Beautifully maintained 3-bedroom, 2-bath home offering 1,930 sq ft of comfortable living space and a 2-car garage. The inviting interior features an open-concept layout with a spacious kitchen, abundant cabinetry, breakfast bar, and stainless-steel appliances. The primary living areas feature durable wood-look flooring and plenty of natural light. Step outside to enjoy your own private heated pool, perfect for relaxing or entertaining year-round. A great opportunity for comfortable Las Vegas living with a functional floor plan and desirable outdoor space.
Active
$500,000
8720 Breezy Brown Ave, Las Vegas, NV 89143
3beds
1,930sqft
Single Family Residence
Built in 1999
6,969 Square Feet Lot
$494,400 Zestimate®
$259/sqft
$65/mo HOA
What's special
Open-concept layoutPrivate heated poolSpacious kitchenPlenty of natural lightBreakfast barFunctional floor planAbundant cabinetry
- 5 days
- 364
- 73
Likely to sell faster than
Zillow last checked:
Listing updated:
Listed by:
Ricardo Ruiz BS.0054121 (702)290-4663,
Signature Real Estate Group
Source: LVR,MLS#: 2820962 Originating MLS: Greater Las Vegas Association of Realtors Inc
Originating MLS: Greater Las Vegas Association of Realtors IncFacts & features
Interior
Bedrooms & bathrooms
- Bedrooms: 3
- Bathrooms: 3
- Full bathrooms: 2
- 1/2 bathrooms: 1
Primary bedroom
- Description: Ceiling Fan,Walk-In Closet(s)
- Dimensions: 11x10
Bedroom 2
- Description: Ceiling Fan,Upstairs
- Dimensions: 10x10
Bedroom 3
- Description: Ceiling Fan,Upstairs
- Dimensions: 9x10
Den
- Description: Ceiling Fan
- Dimensions: 10x16
Family room
- Description: Ceiling Fan
- Dimensions: 15x15
Kitchen
- Description: Hardwood Flooring,Quartz Countertops
- Dimensions: 10x10
Living room
- Description: Entry Foyer,Formal
- Dimensions: 15x12
Heating
- Central, Gas, Multiple Heating Units
Cooling
- Central Air, Electric, 2 Units
Appliances
- Included: Dryer, Disposal, Gas Range, Microwave, Washer
- Laundry: Gas Dryer Hookup, Main Level
Features
- Bathroom on Main Level, Ceiling Fan(s), Half Bath on Main Level, Window Treatments
- Flooring: Carpet, Laminate
- Windows: Blinds, Double Pane Windows, Drapes
- Number of fireplaces: 1
- Fireplace features: Gas, Living Room
Interior area
- Total structure area: 1,930
- Total interior livable area: 1,930 sqft
Video & virtual tour
Property
Parking
- Total spaces: 2
- Parking features: Attached, Garage, Garage Door Opener, Inside Entrance, Private
- Attached garage spaces: 2
Features
- Stories: 2
- Patio & porch: Balcony, Covered, Patio
- Exterior features: Balcony, Patio, Private Yard, Sprinkler/Irrigation
- Has private pool: Yes
- Pool features: Heated, In Ground, Private, Waterfall
- Fencing: Block,Back Yard
Lot
- Size: 6,969 Square Feet
- Features: Drip Irrigation/Bubblers, Sprinklers In Front, Landscaped, < 1/4 Acre
Details
- Parcel number: 12508810030
- Zoning description: Single Family
- Special conditions: Short Sale
- Horse amenities: None
Construction
Type & style
- Home type: SingleFamily
- Architectural style: Two Story
- Property subtype: Single Family Residence
Materials
- Roof: Tile
Condition
- Resale
- Year built: 1999
Utilities & green energy
- Electric: Photovoltaics None
- Sewer: Public Sewer
- Water: Public
- Utilities for property: Cable Available
Green energy
- Energy efficient items: Windows
Community & HOA
Community
- Security: Gated Community
- Subdivision: Astoria Trails South
HOA
- Has HOA: Yes
- Services included: Maintenance Grounds
- HOA fee: $194 quarterly
- HOA name: Astoria Trails South
- HOA phone: 702-655-7064
Location
- Region: Las Vegas
Financial & listing details
- Price per square foot: $259/sqft
- Tax assessed value: $338,740
- Annual tax amount: $2,586
- Date on market: 9/24/2026
- Listing agreement: Exclusive Right To Sell
- Listing terms: Cash,Conventional,FHA,VA Loan
Estimated market value
$494,400
$470,000 - $519,000
$3,993/mo
Price history
| Date | Event | Price |
|---|---|---|
| 9/24/2026 | Listed for sale | $500,000+0.2%$259/sqft |
Source:  LVR #2820962 Report a problem LVR #2820962 Report a problem | ||
| 3/7/2024 | Sold | $499,000-2.2%$259/sqft |
Source: LVR #2535029 Report a problem | ||
| 1/26/2024 | Pending sale | $509,999$264/sqft |
Source: LVR #2535029 Report a problem | ||
| 12/12/2023 | Price change | $509,999-2.8%$264/sqft |
Source: LVR #2535029 Report a problem | ||
| 11/24/2023 | Price change | $524,8990%$272/sqft |
Source: LVR #2535029 Report a problem | ||
| 10/20/2023 | Listed for sale | $524,900+3.9%$272/sqft |
Source: LVR #2535029 Report a problem | ||
| 5/17/2022 | Sold | $505,000+5.2%$262/sqft |
Source: LVR #2389593 Report a problem | ||
| 4/29/2022 | Pending sale | $480,000$249/sqft |
Source: LVR #2389593 Report a problem | ||
| 4/27/2022 | Listed for sale | $480,000+50.9%$249/sqft |
Source: LVR #2389593 Report a problem | ||
| 7/13/2018 | Sold | $318,000-0.3%$165/sqft |
Source: LVR #2003508 Report a problem | ||
| 7/9/2018 | Listed for sale | $319,000$165/sqft |
Source: Realty ONE Group, Inc #2003508 Report a problem | ||
| 6/22/2018 | Pending sale | $319,000$165/sqft |
Source: Realty ONE Group, Inc #2003508 Report a problem | ||
| 6/17/2018 | Listed for sale | $319,000+33.5%$165/sqft |
Source: Realty ONE Group, Inc #2003508 Report a problem | ||
| 6/5/2015 | Sold | $239,000-2.4%$124/sqft |
Source: Public Record Report a problem | ||
| 6/4/2015 | Pending sale | $245,000$127/sqft |
Source: Realty ONE Group #1528361 Report a problem | ||
| 6/4/2015 | Listed for sale | $245,000-31.9%$127/sqft |
Source: Realty ONE Group #1528361 Report a problem | ||
| 4/5/2013 | Listing removed | $1,550$1/sqft |
Source: Greater Las Vegas Property Management Report a problem | ||
| 2/9/2013 | Listed for rent | $1,550$1/sqft |
Source: Greater Las Vegas Property Management Report a problem | ||
| 5/21/2004 | Sold | $360,000+52%$187/sqft |
Source: Public Record Report a problem | ||
| 1/16/2002 | Sold | $236,844$123/sqft |
Source: Public Record Report a problem | ||
Public tax history
| Year | Property taxes | Tax assessment |
|---|---|---|
| 2026 | $4,330 +80.6% | $118,559 -0.7% |
| 2025 | $2,397 +8% | $119,402 +3.2% |
| 2024 | $2,220 +3% | $115,644 +11.4% |
| 2023 | $2,156 +3% | $103,843 +9.4% |
| 2022 | $2,093 +3% | $94,918 +1% |
| 2021 | $2,031 +3% | $93,989 +2.7% |
| 2020 | $1,972 +3% | $91,497 +4% |
| 2019 | $1,914 +6.9% | $87,985 |
| 2018 | $1,791 | $87,985 +0.7% |
| 2017 | $1,791 | $87,351 +21.1% |
| 2016 | $1,791 +0.2% | $72,115 +24.9% |
| 2015 | $1,787 +3.2% | $57,737 +12.7% |
| 2014 | $1,731 | $51,235 |
| 2013 | -- | $51,235 +1.7% |
| 2012 | -- | $50,400 -8.5% |
| 2011 | -- | $55,106 +7.2% |
| 2010 | -- | $51,394 -36.5% |
| 2009 | -- | $80,874 |
| 2008 | -- | $80,874 -40.7% |
| 2007 | -- | $136,296 +10.1% |
| 2006 | -- | $123,741 +14.8% |
| 2005 | -- | $107,828 +54.6% |
| 2004 | -- | $69,741 -2.6% |
| 2003 | -- | $71,600 +8.6% |
| 2002 | -- | $65,920 +4.4% |
| 2001 | -- | $63,130 |
Find assessor info on the county website
Monthly payment
Est. payment
Payment breakdown
Explore the cost of this home by adjusting the details. Changes won't be saved.Climate risks
Neighborhood: Tule Springs
Nearby schools
Schools provided by the listing agent
- Elementary: Bilbray, James H.,Bilbray, James H.
- Middle: Cadwallader Ralph
- High: Arbor View
Source: LVR. This data may not be complete. We recommend contacting the local school district to confirm school assignments for this home.
- $480,0003 bd3 ba2.1k sqft8724 Breezy Brown Ave, Las Vegas, NV 89143Pending

- $410,0003 bd2 ba1.4k sqft8725 Honey Vine Ave, Las Vegas, NV 89143Off Market

- $491,4004 bd3 ba2.4k sqft8728 Breezy Brown Ave, Las Vegas, NV 89143Off Market

- $491,1004 bd3 ba2.4k sqft8729 Honey Vine Ave, Las Vegas, NV 89143Off Market
Similar homes
- $469,9004 bd3 ba2.4k sqft8108 Bronze Treasure Ct, Las Vegas, NV 89143For Sale
 MLS ID #2821430, Stanley J. King, eXp Realty. LVR
 - $474,0004 bd3 ba2.4k sqft8900 Ochoa St, Las Vegas, NV 89143For Sale
 MLS ID #2821250, Jason Garcia, Coldwell Banker Premier. LVR
 - $499,9994 bd3 ba1.8k sqft8029 Peaceful Woods St, Las Vegas, NV 89143For Sale
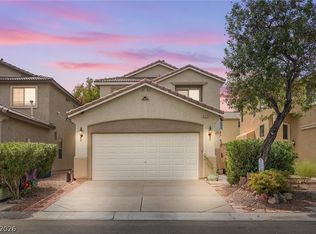 MLS ID #2811000, Chely Arias-Copeland, Realty ONE Group, Inc. LVR
 - $499,9003 bd3 ba2.1k sqft8108 Terracotta Gulf Ct, Las Vegas, NV 89143For Sale
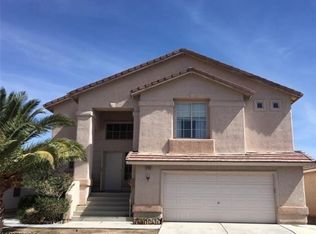 MLS ID #2772208, Jill Amsel, Realty ONE Group, Inc. LVR
