This is the home you’ve been waiting for! This sprawling rambler located on 4.6 acres offers an incredible combination of space, amenities, and versatility—perfect for entertaining, working from home, or accommodating extended family. The main level features 3 bedrooms and 3 full baths, along with an updated kitchen, spacious family room with a gas fireplace, and a large enclosed sunroom that’s perfect for family gatherings or relaxing year-round. The lower level offers even more living space, including another family room with a gas fireplace, an additional bedroom, and a full bath. A slider leads directly to the spectacular outdoor oasis. Step outside to your heated saltwater/mineral pool, surrounded by expansive hardscaping and designed for entertaining. The large pool house features heat , a convenient crab wash-down area, and a 1/2 bath. Gather around the stone outdoor fireplace and enjoy summer evenings with family and friends. The property also offers an oversized detached garage with a separate apartment above, complete with its own entrance, septic system, and electric meter—ideal for guests, extended family, or additional rental potential. An RV hookup is located behind the garage. Need a dedicated workspace? A fully functional detached air conditioned office provides an excellent setup for a home-based business, contractor, or professional who needs additional space. Several storage sheds provide plenty of room for equipment, tools, and recreational items. With multiple living spaces, extensive outdoor amenities, an additional apartment, garage, office, pool house, RV hookup, and abundant storage, this property truly offers something for everyone. There is simply too much to list—this is a home you need to see in person!
For sale
Price cut: $102K (10/7)
$998,000
6893 Old Solomons Island Rd, Friendship, MD 20758
4beds
3,029sqft
Single Family Residence
Built in 1984
4.63 Acres Lot
$967,400 Zestimate®
$329/sqft
$-- HOA
What's special
Updated kitchen
- 72 days
- 642
- 35
Zillow last checked:
Listing updated:
Listed by:
Ray Mudd 301-261-9700,
Schwartz Realty, Inc. 301-261-9700,
Co-Listing Agent: Michael J Dunn 410-320-4907,
Schwartz Realty, Inc.
Source: Bright MLS,MLS#: MDAA2153752
Facts & features
Interior
Bedrooms & bathrooms
- Bedrooms: 4
- Bathrooms: 4
- Full bathrooms: 4
- Main level bathrooms: 3
- Main level bedrooms: 3
Basement
- Area: 1000
Heating
- Heat Pump, Electric
Cooling
- Central Air, Electric
Appliances
- Included: Microwave, Dishwasher, Dryer, Refrigerator, Cooktop, Washer, Water Heater, Electric Water Heater
Features
- Bathroom - Stall Shower, Bathroom - Tub Shower, Bathroom - Walk-In Shower, Ceiling Fan(s), Dining Area, Entry Level Bedroom, Family Room Off Kitchen, Eat-in Kitchen, Kitchen Island, Kitchen - Table Space, Upgraded Countertops
- Windows: Window Treatments
- Basement: Heated,Exterior Entry,Interior Entry,Partially Finished,Concrete,Rear Entrance,Walk-Out Access
- Number of fireplaces: 2
Interior area
- Total structure area: 3,029
- Total interior livable area: 3,029 sqft
- Finished area above ground: 2,029
- Finished area below ground: 1,000
Property
Parking
- Total spaces: 8
- Parking features: Storage, Garage Faces Front, Attached Carport, Detached, Driveway
- Garage spaces: 6
- Carport spaces: 2
- Covered spaces: 8
- Has uncovered spaces: Yes
Accessibility
- Accessibility features: None
Features
- Levels: Two
- Stories: 2
- Patio & porch: Deck, Enclosed, Patio, Porch
- Has private pool: Yes
- Pool features: Gunite, Heated, In Ground, Salt Water, Private
- Has spa: Yes
- Spa features: Bath
Lot
- Size: 4.63 Acres
Details
- Additional structures: Above Grade, Below Grade, Outbuilding
- Parcel number: 020876790037780
- Zoning: RA
- Special conditions: Standard
Construction
Type & style
- Home type: SingleFamily
- Architectural style: Ranch/Rambler
- Property subtype: Single Family Residence
Materials
- Brick, Vinyl Siding
- Foundation: Concrete Perimeter
Condition
- New construction: No
- Year built: 1984
Utilities & green energy
- Sewer: Private Septic Tank
- Water: Private
Community & HOA
Community
- Subdivision: None Available
HOA
- Has HOA: No
Location
- Region: Friendship
Financial & listing details
- Price per square foot: $329/sqft
- Tax assessed value: $663,100
- Annual tax amount: $7,095
- Date on market: 8/11/2026
- Listing agreement: Exclusive Right To Sell
- Listing terms: Cash,Conventional,FHA,USDA Loan,VA Loan
- Ownership: Fee Simple
Estimated market value
$967,400
$919,000 - $1.02M
$4,201/mo
Price history
| Date | Event | Price |
|---|---|---|
| 10/7/2026 | Price change | $998,000-9.3%$329/sqft |
Source:  Bright MLS #MDAA2153752 Report a problem Bright MLS #MDAA2153752 Report a problem | ||
| 8/11/2026 | Listed for sale | $1,100,000+4300%$363/sqft |
Source: Bright MLS #MDAA2153752 Report a problem | ||
| 1/13/1983 | Sold | $25,000$8/sqft |
Source: Agent Provided Report a problem | ||
Public tax history
| Year | Property taxes | Tax assessment |
|---|---|---|
| 2025 | $5,100 -17.1% | $612,433 +9% |
| 2024 | $6,151 +10.2% | $561,767 +9.9% |
| 2023 | $5,581 +6% | $511,100 +1.5% |
| 2022 | $5,264 +1.5% | $503,700 +1.5% |
| 2021 | $5,186 +1.4% | $496,300 +1.5% |
| 2020 | $5,114 +0.6% | $488,900 |
| 2019 | $5,083 +4% | $488,900 +1.4% |
| 2018 | $4,888 +0.2% | $482,100 +0.7% |
| 2017 | $4,879 | $478,700 +3.7% |
| 2016 | -- | $461,767 +3.8% |
| 2015 | -- | $444,833 +4% |
| 2014 | -- | $427,900 |
| 2013 | -- | $427,900 |
| 2012 | -- | $427,900 -22% |
| 2011 | -- | $548,290 +0% |
| 2010 | -- | $548,140 +0% |
| 2009 | -- | $547,990 +0% |
| 2008 | -- | $547,840 +18.5% |
| 2007 | -- | $462,226 +22.7% |
| 2006 | -- | $376,613 +29.4% |
| 2005 | -- | $291,000 +5.9% |
| 2004 | -- | $274,736 +6.3% |
| 2003 | -- | $258,473 +6.7% |
| 2002 | -- | $242,210 +2.7% |
| 2001 | -- | $235,846 |
Find assessor info on the county website
Monthly payment
Est. payment
Payment breakdown
Explore the cost of this home by adjusting the details. Changes won't be saved.Climate risks
Neighborhood: 20758
Nearby schools
Schools provided by the listing agent
- Elementary: Traceys
- Middle: Southern
- High: Southern
- District: Anne Arundel County Public Schools
Source: Bright MLS. This data may not be complete. We recommend contacting the local school district to confirm school assignments for this home.
- $839,9004 bd4 ba3.5k sqft208 Trenton Dr, Friendship, MD 20758Off Market
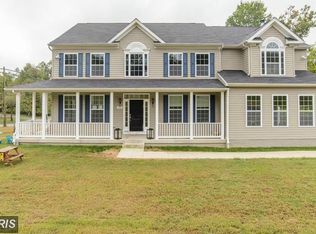
- $450,100-- bd2 ba1.1k sqft6929 Old Solomons Island Rd, Owings, MD 20736Off Market
- $907,200-- bd4 ba2.9k sqft6855 Old Solomons Island Rd, Friendship, MD 20758Off Market
- $383,700-- bd1 ba1.4k sqft105 Trent Ct, Friendship, MD 20758Off Market
Similar homes
- $949,9004 bd4 ba4.5k sqft5581 Hardesty Rd, Sunderland, MD 20689For Sale
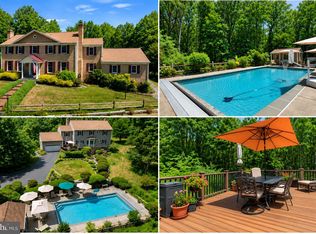
 MLS ID #MDCA2030024, Carol Tinnin, RE/MAX Leading Edge. Bright MLS
 - $750,0004 bd3 ba2.1k sqft100 Little Tree Ln, Owings, MD 20736For Sale
 MLS ID #MDCA2030944, Tina Marie Biggs, EXP Realty, LLC. Bright MLS
 - $565,0004 bd4 ba2.6k sqft130 Owings Hill Ct, Owings, MD 20736For Sale
 MLS ID #MDCA2029884, Susan Cleary, RE/MAX One. Bright MLS
 - $1,100,0004 bd4 ba4k sqft9350 Baker St, Owings, MD 20736For Sale
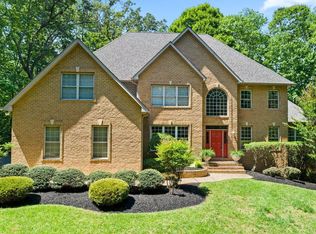 MLS ID #MDCA2030650, Danny Martin, Keller Williams Flagship. Bright MLS
 - $620,0004 bd4 ba2.9k sqft8830 Rymer Way, Owings, MD 20736For SaleMLS ID #MDCA2030966, Amanda Calhoun, Real Broker, LLC - Dunkirk. Bright MLS
- $775,0004 bd4 ba4.3k sqft12550 Perrywood Ln, Dunkirk, MD 20754For SaleMLS ID #MDCA2029684, Laura Peruzzi, RE/MAX One. Bright MLS
- $709,0004 bd3 ba2.7k sqft850 Warner Dr, Huntingtown, MD 20639For SaleMLS ID #MDCA2030860, William Sammons, Home Towne Real Estate. Bright MLS
- $949,9005 bd5 ba3.4k sqft13901 Mount Oak Ct, Bowie, MD 20721For SaleMLS ID #MDPG2217248, Andy MacPherson, W F Chesley Real Estate, LLC.. Bright MLS
- $675,0004 bd4 ba2.9k sqft9120 Margrove Ct, Owings, MD 20736For SaleMLS ID #MDCA2030270, Heidi Thomas, Atlantic Shores Sotheby's International Realty. Bright MLS
- $675,0004 bd4 ba3k sqft965 Cat Bird Ln, Owings, MD 20736For SaleMLS ID #MDCA2030634, Dawn Riley, Deep Roots Real Estate. Bright MLS
- $529,6003 bd3 ba2.6k sqft1112 Saffron Way, Owings, MD 20736For SaleMLS ID #MDCA2030066, Tara Kirby, RE/MAX One. Bright MLS
- $799,9004 bd4 ba2.3k sqft10500 Lynn Ric Dr, Upper Marlboro, MD 20772For SaleMLS ID #MDPG2212416, Andy MacPherson, W F Chesley Real Estate, LLC.. Bright MLS
- $574,9004 bd3 ba2.5k sqft11219 Lakeview Dr, Dunkirk, MD 20754For SaleMLS ID #MDCA2027366, Pattee McInerney, RE/MAX One. Bright MLS
- $749,9996 bd4 ba4.1k sqft1613 Mission St, Owings, MD 20736For SaleMLS ID #MDCA2029534, Angela Demattia, Berkshire Hathaway HomeServices PenFed Realty. Bright MLS
- $949,0003 bd3 ba3.8k sqft6670 Tilghman Island Rd, Sherwood, MD 21665For SaleMLS ID #MDTA2011284, Larry Brennan, TTR Sotheby's International Realty. Bright MLS
- $695,0003 bd4 ba3.3k sqft1830 Three Brothers Way, Owings, MD 20736For SaleMLS ID #MDCA2030696, Laura Litten, Laura Litten Real Estate. Bright MLS
- $569,0003 bd3 ba2.3k sqft8065 Tuckers Trl, Owings, MD 20736For SaleMLS ID #MDCA2029912, Danielle Sloan, Samson Properties. Bright MLS
- $529,9975 bd4 ba3.9k sqft9810 Golden Russet Dr, Dunkirk, MD 20754For SaleMLS ID #MDCA2031136, Tina Marie Biggs, EXP Realty, LLC. Bright MLS
- $619,9003 bd2 ba2.9k sqft15211 Candy Hill Rd, Upper Marlboro, MD 20772For SaleMLS ID #MDPG2221804, Jack Thompson, Results Brokerage Services. Bright MLS
