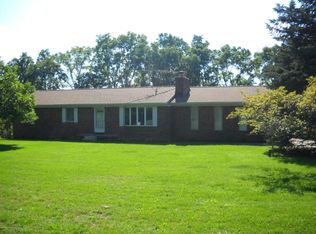
If you've been searching for a ranch home with acreage, a peaceful country setting and no HOA, this Fowlerville property checks a lot of boxes. Set on 2.25 acres in Conway Township with Fowlerville Schools, this 3-bedroom, 2.5 bath home offers approximately 1400 sq. ft. on the main level plus a full unfinished walkout basement, giving you plenty of space today and exciting possibilities for the future.
The convenient single-level floor plan features all three bedrooms and two full baths on the main floor, along with a comfortable living room, dining area and kitchen. Downstairs, the approximately 1400 sq. ft. walkout basement nearly doubles the home's potential and already includes a half bath and natural fireplace. Finish it to create additional living and entertaining space, a recreation room, home office, gym or workshop, or simply enjoy the abundant storage.
Outside, 2.25 acres give you room to spread out, garden, play, entertain and enjoy country living without the restrictions of an HOA. Start your morning with coffee on the spacious covered front porch and appreciate the convenience of a long asphalt driveway and attached 2-car garage.
With a Fowlerville address, Fowlerville Schools, acreage, no HOA and a full walkout basement ready for your ideas, this is a property with the space and flexibility to make it your own.
For sale
$375,000
6895 Stow Rd, Fowlerville, MI 48836
3beds
1,444sqft
Single Family Residence
Built in 1978
2.25 Acres Lot
$369,900 Zestimate®
$260/sqft
$-- HOA
What's special
- 15 days
- 1,979
- 91
Likely to sell faster than
Zillow last checked:
Listing updated:
Listed by:
Tina M Peterson 734-306-5964,
Real Estate One 517-295-4294
Source: Realcomp II,MLS#: 20261065788
Facts & features
Interior
Bedrooms & bathrooms
- Bedrooms: 3
- Bathrooms: 3
- Full bathrooms: 2
- 1/2 bathrooms: 1
Primary bedroom
- Level: Entry
- Area: 195
- Dimensions: 13 X 15
Bedroom
- Level: Entry
- Area: 140
- Dimensions: 10 X 14
Bedroom
- Level: Entry
- Area: 168
- Dimensions: 12 X 14
Primary bathroom
- Level: Entry
- Area: 64
- Dimensions: 8 X 8
Other
- Level: Entry
- Area: 45
- Dimensions: 5 X 9
Other
- Level: Basement
- Area: 9
- Dimensions: 3 X 3
Dining room
- Level: Entry
- Area: 110
- Dimensions: 10 X 11
Kitchen
- Level: Entry
- Area: 105
- Dimensions: 7 X 15
Living room
- Level: Entry
- Area: 234
- Dimensions: 13 X 18
Heating
- Forced Air, Propane
Cooling
- Attic Fan, Ceiling Fans, Central Air
Appliances
- Included: Dishwasher, Dryer, Exhaust Fan, Free Standing Electric Range, Free Standing Refrigerator, Vented Exhaust Fan, Washer
- Laundry: Electric Dryer Hookup, Washer Hookup
Features
- Entrance Foyer, High Speed Internet, Programmable Thermostat
- Windows: Energy Star Qualified Windows
- Basement: Full,Unfinished,Walk Out Access,Walk Up Access
- Has fireplace: Yes
- Fireplace features: Basement, Wood Burning
Interior area
- Total interior livable area: 1,444 sqft
- Finished area above ground: 1,444
Property
Parking
- Total spaces: 2
- Parking features: Two Car Garage, Attached, Garage Door Opener, Parking Pad, Shared Driveway, Garage Faces Side
- Attached garage spaces: 2
Features
- Levels: One
- Stories: 1
- Entry location: GroundLevelwSteps
- Patio & porch: Covered, Porch
- Exterior features: Lighting
- Pool features: None
Lot
- Size: 2.25 Acres
- Dimensions: 181 x 582 x 185 x 576
Details
- Parcel number: 0131200018
- Special conditions: Short Sale No,Standard
Construction
Type & style
- Home type: SingleFamily
- Architectural style: Ranch
- Property subtype: Single Family Residence
Materials
- Brick, Vinyl Siding
- Foundation: Basement, Block, Sump Pump
- Roof: Asphalt
Condition
- New construction: No
- Year built: 1978
Utilities & green energy
- Sewer: Septic Tank
- Water: Well
- Utilities for property: Above Ground Utilities
Community & HOA
HOA
- Has HOA: No
Location
- Region: Fowlerville
Financial & listing details
- Price per square foot: $260/sqft
- Tax assessed value: $126,357
- Annual tax amount: $3,700
- Date on market: 8/19/2026
- Cumulative days on market: 15 days
- Listing agreement: Exclusive Right To Sell
- Listing terms: Cash,Conventional,FHA,Usda Loan,Va Loan
Estimated market value
$369,900
$351,000 - $388,000
$2,124/mo
Price history
| Date | Event | Price |
|---|---|---|
| 8/19/2026 | Listed for sale | $375,000+42.3%$260/sqft |
Source: | ||
| 9/28/2021 | Sold | $263,500$182/sqft |
Source: Public Record Report a problem | ||
Public tax history
| Year | Property taxes | Tax assessment |
|---|---|---|
| 2025 | -- | $144,990 +0.4% |
| 2024 | -- | $144,440 +11.8% |
| 2023 | -- | $129,200 +12.7% |
| 2022 | -- | $114,610 +9.1% |
| 2021 | -- | $105,060 +0.1% |
| 2020 | -- | $104,940 +7.8% |
| 2019 | $2,106 +81.8% | $97,380 +7.5% |
| 2018 | $1,159 | $90,600 +2.3% |
| 2017 | -- | $88,580 +7.8% |
| 2016 | -- | $82,170 +17.6% |
| 2014 | -- | $69,870 +5.9% |
| 2012 | $1,831 | $66,000 -9% |
| 2011 | -- | $72,540 -5.4% |
| 2010 | -- | $76,680 -5.3% |
| 2009 | -- | $80,940 -17.8% |
| 2008 | -- | $98,410 |
| 2007 | $700 +17.9% | -- |
| 2006 | $593 -52.1% | $92,600 -14.4% |
| 2005 | $1,238 +14.2% | $108,200 +14.1% |
| 2003 | $1,084 | $94,820 +4% |
| 2002 | -- | $91,200 +8.8% |
| 2001 | $1,512 +1.1% | $83,850 +5.3% |
| 2000 | $1,495 | $79,600 |
Find assessor info on the county website
Monthly payment
Est. payment