Tucked into the hillside within one of Shaver Lake's most desirable gated communities, this exceptional mountain residence offers remarkable privacy, expansive mountain views, and an impressive setting. Built in 2007 by the current and original owner, who is also the builder, the home was constructed as his personal residence with a level of detail and finish that reflects that distinction. Nearly 5,300 square feet span three levels with 7 bedrooms, 5 bathrooms, an oversized 3-car garage, and multiple living and entertaining spaces. The massive great room features soaring wood-paneled ceilings, exposed beams, a floor-to-ceiling stone fireplace, and dramatic windows overlooking the mountains. The adjoining kitchen offers high-end stainless appliances, granite counters, travertine backsplash, an oversized island, and generous bar seating. The main-level primary suite includes its own fireplace, walk-in closet, resort-style bathroom, and beautiful views. Additional bedrooms are thoughtfully distributed throughout all three levels, while an upstairs loft and a large lower-level family and game room provide additional spaces to gather and unwind. Also incorporated into the lower level is a complete in-law suite with a bedroom, bathroom, full kitchen, living room, laundry, and dedicated exterior entrance. Thoughtfully integrated into the home, it can function seamlessly as part of the main residence or be closed off for additional privacy. Expansive balcony decks extend the length of both the main and lower levels, taking full advantage of the mountainside setting and views. Four interior fireplaces and an additional fireplace on the main deck create gathering spaces throughout the home and outdoors. Private, substantial, and thoughtfully built from the ground up, this is a rare opportunity to own a truly special mountain residence in Shaver Lake.
For sale
$2,350,000
42534 Bretz Point Ln, Shaver Lake, CA 93664
7beds
5baths
5,262sqft
Residential, Single Family Residence
Built in 2007
0.52 Acres Lot
$1,642,700 Zestimate®
$447/sqft
$148/mo HOA
What's special
Floor-to-ceiling stone fireplaceMountainside settingResort-style bathroomOversized islandTucked into the hillsideMain-level primary suiteHigh-end stainless appliances
- 3 days |
- 179 |
- 10 |
Zillow last checked:
Listing updated:
Listed by:
Paul C. Tatarian DRE #02004998 559-260-1763,
The Apex Broker, Inc
Source: Fresno MLS,MLS#: 653547Originating MLS: Fresno MLS
Facts & features
Interior
Bedrooms & bathrooms
- Bedrooms: 7
- Bathrooms: 5
Primary bedroom
- Area: 0
- Dimensions: 0 x 0
Bedroom 1
- Area: 0
- Dimensions: 0 x 0
Bedroom 2
- Area: 0
- Dimensions: 0 x 0
Bedroom 3
- Area: 0
- Dimensions: 0 x 0
Bedroom 4
- Area: 0
- Dimensions: 0 x 0
Bathroom
- Features: Tub/Shower, Shower
Dining room
- Area: 0
- Dimensions: 0 x 0
Family room
- Area: 0
- Dimensions: 0 x 0
Kitchen
- Features: Eat-in Kitchen, Breakfast Bar, Pantry
- Area: 0
- Dimensions: 0 x 0
Living room
- Area: 0
- Dimensions: 0 x 0
Basement
- Area: 0
Heating
- Central
Appliances
- Included: F/S Range/Oven, Built In Range/Oven, Gas Appliances, Disposal, Dishwasher, Microwave, Refrigerator, Wine Refrigerator
- Laundry: Inside, Laundry Closet
Features
- Great Room, Family Room, Loft, Game Room
- Flooring: Carpet, Tile, Hardwood
- Windows: Double Pane Windows
- Number of fireplaces: 5
- Fireplace features: Masonry, Zero Clearance
Interior area
- Total structure area: 5,262
- Total interior livable area: 5,262 sqft
Property
Parking
- Total spaces: 3
- Parking features: Garage Door Opener
- Attached garage spaces: 3
Features
- Levels: Multi/Split
- Patio & porch: Covered, Deck
- Spa features: Bath
- Has view: Yes
- View description: Bluff View
Lot
- Size: 0.52 Acres
- Dimensions: 150 x 150
- Features: Mountain
Details
- Parcel number: 13614021
- Zoning: R1
Construction
Type & style
- Home type: SingleFamily
- Property subtype: Residential, Single Family Residence
Materials
- Stucco, Wood Siding, Stone
- Foundation: Concrete
- Roof: Composition
Condition
- Year built: 2007
Utilities & green energy
- Electric: On
- Sewer: Public Sewer
- Water: Public
- Utilities for property: Public Utilities, Propane
Community & HOA
HOA
- Has HOA: Yes
- Amenities included: Gated
- HOA fee: $1,776 annually
Location
- Region: Shaver Lake
Financial & listing details
- Price per square foot: $447/sqft
- Tax assessed value: $1,241,851
- Date on market: 8/12/2026
- Listing agreement: Exclusive Right To Sell
Estimated market value
$1,642,700
$1.45M - $1.87M
$5,288/mo
Price history
| Date | Event | Price |
|---|---|---|
| 8/12/2026 | Listed for sale | $2,350,000+56.8%$447/sqft |
Source: Fresno MLS #653547 Report a problem | ||
| 11/20/2019 | Listing removed | $1,499,000$285/sqft |
Source: London Properties, Ltd. #519423 Report a problem | ||
| 7/17/2019 | Price change | $1,499,000-4.8%$285/sqft |
Source: London Properties, Ltd. #519423 Report a problem | ||
| 3/15/2019 | Listed for sale | $1,575,000+1269.6%$299/sqft |
Source: London Properties, Ltd. #519423 Report a problem | ||
| 10/15/1998 | Sold | $115,000$22/sqft |
Source: Public Record Report a problem | ||
Public tax history
| Year | Property taxes | Tax assessment |
|---|---|---|
| 2026 | -- | $1,241,851 +2% |
| 2025 | $13,825 +6.1% | $1,217,502 +2% |
| 2024 | $13,030 +1.8% | $1,193,631 +2% |
| 2023 | $12,802 +1.3% | $1,170,227 +2% |
| 2022 | $12,633 +2.9% | $1,147,282 +2% |
| 2021 | $12,275 +0.8% | $1,124,788 +1% |
| 2020 | $12,180 -19.8% | $1,113,256 +12.7% |
| 2019 | $15,181 +44.7% | $987,806 +2% |
| 2018 | $10,491 +1.7% | $968,439 +2% |
| 2017 | $10,312 +3.7% | $949,451 +2% |
| 2016 | $9,947 +1.6% | $930,836 +1.5% |
| 2015 | $9,792 +1.9% | $916,855 +2% |
| 2014 | $9,612 | $898,896 +0.5% |
| 2013 | -- | $894,835 +2% |
| 2012 | -- | $877,290 +2% |
| 2011 | -- | $860,089 +0.8% |
| 2010 | -- | $853,662 -0.2% |
| 2009 | -- | $855,691 +2% |
| 2008 | -- | $838,913 +124% |
| 2007 | -- | $374,562 -31.5% |
| 2006 | -- | $546,924 |
Find assessor info on the county website
Monthly payment
Est. payment
Payment breakdown
Explore the cost of this home by adjusting the details. Changes won't be saved.Climate risks
Neighborhood: 93664
Nearby schools
GreatSchools rating
- 7/10Pine Ridge Elementary SchoolGrades: K-8Distance: 3.8 mi
Schools provided by the listing agent
- Elementary: Pine Ridge
- Middle: Pine Ridge
- High: Sierra
Source: Fresno MLS. This data may not be complete. We recommend contacting the local school district to confirm school assignments for this home.
- $270,608-- bd-- ba-- sqft42558 Bretz Point Ln, Shaver Lake, CA 93664Off Market
- $3,500,0006 bd6 ba7k sqft42555 Bretz Point Ln, Shaver Lake, CA 93664For Sale
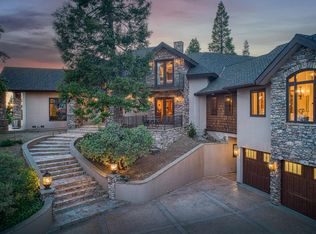
- $185,0000.55 acres42482 Canyon Vista Ln, Shaver Lake, CA 93664Sold
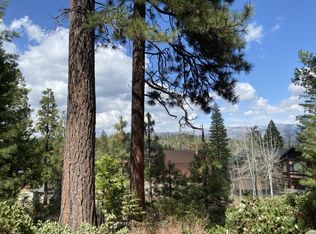
- $1,478,2004 bd3 ba3.5k sqft42586 Bretz Point Ln, Shaver Lake, CA 93664Off Market
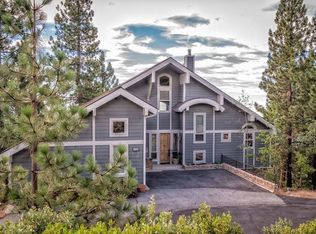
- $236,7560.58 acres42610 Bretz Point Ln, Shaver Lake, CA 93664Off Market
- $2,439,3005 bd4 ba4k sqft42499 Bretz Point Ln, Shaver Lake, CA 93664Off Market
- $2,210,9004 bd3 ba4.6k sqft42632 Bretz Point Ln, Shaver Lake, CA 93664Off Market
- $162,3640.46 acres42654 Bretz Point Ln, Shaver Lake, CA 93664Off Market
A local agent can set up tours, give advice and negotiate with sellers.
A local lender can help you make sure your offer is ready when you are.
Similar homes
- $2,375,0006 bd6 ba5.2k sqft39553 Crest Point Ln, Shaver Lake, CA 93664For Sale
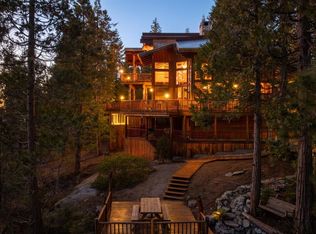 MLS ID #648644, Zoe Huebner. Fresno MLS
 - $1,389,0004 bd3 ba3k sqft42502 Bretz Point Ln, Shaver Lake, CA 93664For Sale
 MLS ID #650793, Beth Brown. Fresno MLS
 - $3,500,0006 bd6 ba7k sqft42555 Bretz Point Ln, Shaver Lake, CA 93664For SaleMLS ID #640873, Beth Brown. Fresno MLS
- $1,695,0005 bd4 ba2.9k sqft42021 Bretz Camp Ln, Shaver Lake, CA 93664For Sale
 MLS ID #649170, Zoe Huebner. Fresno MLS
 - $1,350,0006 bd6 ba3.1k sqft39153 Granite Ln, Shaver Lake, CA 93664For SaleMLS ID #644487, Teresa Goodnight. Fresno MLS
- $2,500,0005 bd3 ba4.5k sqft31825 Auberry Rd, Auberry, CA 93602For SaleMLS ID #650626, Sarah Hedrick. Fresno MLS
- $1,349,0005 bd3 ba3.5k sqft39484 Crest Point Ln, Shaver Lake, CA 93664For SaleMLS ID #649272, Tamara C Myers. Fresno MLS
- $2,450,0004 bd6 ba4.8k sqft11660 Rusty Spur Ln, Clovis, CA 93619For SaleMLS ID #641892, Andrew Ryan Balch. Fresno MLS
- $1,199,9995 bd3 ba3k sqft29412 Gibbs Ranch Road, Tollhouse, CA 93667For SaleMLS ID #242628, Michelle Greene, KW Venture. TCMLS
- $1,995,0005 bd4 ba5.4k sqft16115 Deer Path Ln, Clovis, CA 93619For SaleMLS ID #645290, Chelsea M. Soares. Fresno MLS
- $1,850,0004 bd4 ba3.7k sqft17159 Coyote Pass Ln, Clovis, CA 93619For SaleMLS ID #652951, Ann M. Lee. Fresno MLS
- $1,485,0005 bd4 ba5.9k sqft27876 Pine Flat Rd, Sanger, CA 93657For SaleMLS ID #647969, Rufi Alday. Fresno MLS
- $3,485,0006 bd6 ba7.2k sqft14209 Academy Oaks Ln, Clovis, CA 93619For SaleMLS ID #649077, Sylvia Tang. Fresno MLS
Local buyer's agents are ready to help
