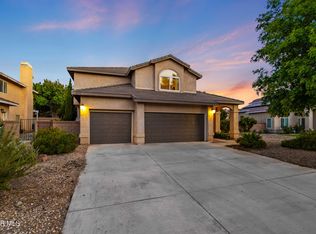
Tucked into Lancaster's coveted west side, this five-bedroom, three-bathroom home invites you to spread out and settle in. Space is the name of the game here, with an open-concept layout that lets rooms flow into one another, making everyday living feel effortless and entertaining a breeze.
The heart of the home connects seamlessly to shared living areas, so whether you're hosting a lively dinner party or simply keeping an eye on homework at the counter, everyone stays close. Five generous bedrooms mean there's room for family, guests, a home office, or that hobby you've been meaning to pursue, while the primary bedroom offers a restful place to recharge.
Step outside to your own private pool, ready for lazy afternoons and sun-soaked weekends. The backyard sets the stage for barbecues, or quiet evenings under the desert sky.
Smart features add lasting value: paid solar keeps energy bills pleasantly low, electric vehicle charging awaits your plug-in ride, and a roomy three-car garage handles cars, tools, and toys with ease. Recreational vehicle access seals the deal for adventurers who like their gear at the ready.
Comfortable, sustainable, and generously proportioned--this west-side gem is ready to welcome its next chapter. Come see it for yourself.
For sale
$629,000
6136 Starview Dr, Lancaster, CA 93536
5beds
3,000sqft
Single Family Residence
Built in 2006
7,405 Square Feet Lot
$627,500 Zestimate®
$210/sqft
$-- HOA
What's special
Private poolRoomy three-car garageFive-bedroom three-bathroom homeOpen-concept layoutFive generous bedroomsRecreational vehicle access
- 1 day |
- 390 |
- 35 |
Zillow last checked:
Listing updated:
Listed by:
Angela Helton DRE #02036358 661-717-9126,
Berkshire Hathaway HomeServices Troth, REALTORS
Source: GAVAR,MLS#: 26006336
Facts & features
Interior
Bedrooms & bathrooms
- Bedrooms: 5
- Bathrooms: 3
- Full bathrooms: 3
Cooling
- Has cooling: Yes
Appliances
- Included: Gas Oven, Gas Range, Refrigerator, None
Features
- Has fireplace: Yes
- Fireplace features: Family Room, Gas
Interior area
- Total structure area: 3,000
- Total interior livable area: 3,000 sqft
Property
Parking
- Total spaces: 3
- Parking features: Garage
- Garage spaces: 3
Features
- Stories: 2
- Has private pool: Yes
- Pool features: In Ground
Lot
- Size: 7,405 Square Feet
Details
- Parcel number: 3203055014
- Zoning: Lrr7000
Construction
Type & style
- Home type: SingleFamily
- Architectural style: Traditional
- Property subtype: Single Family Residence
Materials
- Stucco, Wood Siding
- Foundation: Slab
- Roof: Tile
Condition
- Year built: 2006
Utilities & green energy
- Sewer: Unknown
- Water: Public
- Utilities for property: Natural Gas Available
Community & HOA
Location
- Region: Lancaster
Financial & listing details
- Price per square foot: $210/sqft
- Tax assessed value: $602,391
- Annual tax amount: $9,126
- Date on market: 8/13/2026
- Listing agreement: Exclusive Right To Sell
- Listing terms: VA Loan,Conventional,FHA
- Road surface type: Paved
Estimated market value
$627,500
$596,000 - $659,000
$4,975/mo
Price history
| Date | Event | Price |
|---|---|---|
| 8/13/2026 | Listed for sale | $629,000+8.6%$210/sqft |
Source:  GAVAR #26006336 Report a problem GAVAR #26006336 Report a problem | ||
| 3/10/2023 | Sold | $579,000$193/sqft |
Source: GAVAR #23000677 Report a problem | ||
| 2/9/2023 | Pending sale | $579,000$193/sqft |
Source: GAVAR #23000677 Report a problem | ||
| 2/2/2023 | Listed for sale | $579,000+20.7%$193/sqft |
Source: GAVAR #23000677 Report a problem | ||
| 4/2/2020 | Sold | $479,870$160/sqft |
Source: GAVAR #20001269 Report a problem | ||
| 2/27/2020 | Pending sale | $479,870$160/sqft |
Source: RE/MAX All-Pro #20001269 Report a problem | ||
| 2/12/2020 | Listed for sale | $479,870+30%$160/sqft |
Source: Re/Max All-Pro #SR20028713 Report a problem | ||
| 1/15/2018 | Sold | $369,000+15.7%$123/sqft |
Source: GAVAR #17001562 Report a problem | ||
| 3/8/2017 | Pending sale | $319,000$106/sqft |
Source: JohnHart Real Estate #SR17033231 Report a problem | ||
| 2/18/2017 | Listed for sale | $319,000-26.8%$106/sqft |
Source: JohnHart Real Estate #SR17033231 Report a problem | ||
| 5/26/2006 | Sold | $435,500$145/sqft |
Source: Public Record Report a problem | ||
Public tax history
| Year | Property taxes | Tax assessment |
|---|---|---|
| 2025 | $9,126 +4.2% | $602,391 +2% |
| 2024 | $8,763 +12.8% | $590,580 +17.1% |
| 2023 | $7,771 +4% | $504,458 +2% |
| 2022 | $7,475 +6.8% | $494,567 +2% |
| 2021 | $7,003 +22.1% | $484,871 +27% |
| 2020 | $5,735 | $381,826 +2% |
| 2019 | $5,735 +7.6% | $374,340 +7.6% |
| 2018 | $5,332 | $348,000 |
| 2017 | $5,332 +0.2% | $348,000 +5.5% |
| 2016 | $5,323 +6.8% | $330,000 +7.5% |
| 2015 | $4,983 +16% | $307,000 +13.7% |
| 2014 | $4,296 | $270,000 +11.2% |
| 2012 | -- | $242,900 |
| 2011 | -- | $242,900 |
| 2010 | -- | $242,900 |
| 2009 | -- | $242,900 -41.5% |
| 2008 | -- | $415,000 -13.3% |
| 2007 | -- | $478,798 +2033.7% |
| 2006 | -- | $22,440 |
Find assessor info on the county website
Monthly payment
Est. payment
Payment breakdown
Explore the cost of this home by adjusting the details. Changes won't be saved.Climate risks
Neighborhood: 93536
Nearby schools
GreatSchools rating
- 4/10Sundown Elementary SchoolGrades: K-6Distance: 0.6 mi
- 5/10Del Sur Senior Elementary SchoolGrades: K-8Distance: 3.9 mi
- 6/10Quartz Hill High SchoolGrades: 9-12Distance: 1.6 mi
- $552,8005 bd3 ba2.6k sqft6130 Starview Dr, Lancaster, CA 93536Off Market
- $540,5004 bd3 ba2.1k sqft6142 Starview Dr, Lancaster, CA 93536Off Market
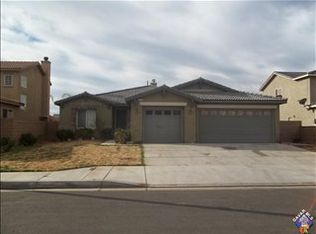
- $591,5007,516 sqft6131 W Avenue J9, Lancaster, CA 93536Off Market
- $549,9994 bd3 ba2.6k sqft6131 W J9, Lancaster, CA 93536For Sale

- $545,0004 bd2 ba1.7k sqft6135 W Avenue J9, Lancaster, CA 93536Sold
- $647,4005 bd3 ba3.3k sqft6150 Starview Dr, Lancaster, CA 93536Off Market
- $590,9005 bd3 ba3k sqft6122 Starview Dr, Lancaster, CA 93536Off Market
- $550,8004 bd3 ba2k sqft6127 W Avenue J9 #USA, Lancaster, CA 93536Off Market
A local agent can set up tours, give advice and negotiate with sellers.
Similar homes
- $--5 bd3 ba2.6k sqft5637 W Avenue J15, Lancaster, CA 93536Auction
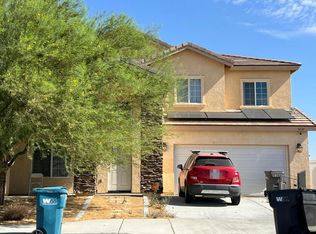 Auction.com 2
 - $700,0005 bd5 ba3.4k sqft44054 Bayberry Rd, Lancaster, CA 93536For Sale
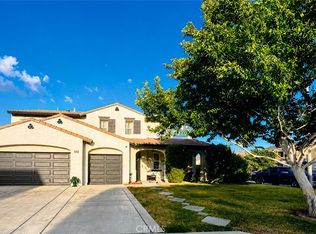 MLS ID #SR26175966, Karina Andrade, Ethos International Real Estate. CRMLS
 - $539,9004 bd2 ba2.1k sqft5704 Forry Ct, Lancaster, CA 93536For Sale
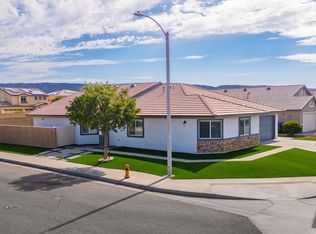 MLS ID #26006345, Fabian L Terracciano. GAVAR
 - $619,9995 bd3 ba3.2k sqft5630 W Avenue L1, Lancaster, CA 93536For Sale
 MLS ID #26006042, Tifany George. GAVAR
 - $635,0005 bd3 ba2.6k sqft43708 Tahoe Way, Lancaster, CA 93536For SaleMLS ID #26005042, Doris Mendoza. GAVAR
- $589,0005 bd3 ba3k sqft43651 Tahoe Way, Lancaster, CA 93536For SaleMLS ID #26005761, Daren D Cox. GAVAR
- $549,9006 bd3 ba3.5k sqft42129 Madison Ct, Lancaster, CA 93536For SaleMLS ID #26006369, Juan Fernandez. GAVAR
- $649,9504 bd3 ba3.2k sqft7345 Sunnyslope Dr, Lancaster, CA 93536For SaleMLS ID #PW26174565, Rene Paez, Real Consultants. CRMLS
- $570,0003 bd2 ba1.7k sqft43891 61st St W, Lancaster, CA 93536For SaleMLS ID #OC26172865, Chris Taylor, Keller Williams Realty. CRMLS
- $619,9994 bd3 ba3.3k sqft6545 Teasdale St, Lancaster, CA 93536For SaleMLS ID #9994348, Tifany George. TAAR
- $735,0004 bd3 ba3.7k sqft7501 W Avenue L11, Lancaster, CA 93536For SaleMLS ID #DW26160083, Gabriel Cerda, Realty One Group United. CRMLS
- $629,9995 bd3 ba2.6k sqft5613 W Avenue L1, Lancaster, CA 93536For SaleMLS ID #26004547, Tifany George. GAVAR
- $625,0005 bd2 ba2.7k sqft4750 Spice St, Lancaster, CA 93536For SaleMLS ID #SR26133873, Carmelo Ferreira, JohnHart Real Estate. CRMLS
- $669,9005 bd4 ba3k sqft5818 W Avenue J15, Lancaster, CA 93536For SaleMLS ID #26002310, Christie M Limpus. GAVAR
- $599,9005 bd3 ba2.2k sqft42502 52nd St W, Quartz Hill, CA 93536For SaleMLS ID #26006010, Melissa Case. GAVAR
- $595,0004 bd3 ba2.6k sqft5824 W Avenue K13, Lancaster, CA 93536For SaleMLS ID #SR26163914, John Mazziotta, Pinnacle Estate Properties. CRMLS
- $569,9505 bd4 ba3k sqft6054 W Avenue K1, Lancaster, CA 93536For SaleMLS ID #OC26113168, Jessica Nieto, eXp Realty of California Inc. CRMLS
- $614,9006 bd3 ba2.9k sqft44022 Raven Ln, Lancaster, CA 93536For SaleMLS ID #SR26137342, Christie Locke, RE/MAX Gateway. CRMLS
- $649,0004 bd3 ba2.7k sqft43832 Windrose Pl, Lancaster, CA 93536For SaleMLS ID #26005707, Kelly M Morin. GAVAR
- $655,0004 bd3 ba2.5k sqft42165 Silver Puffs Dr, Lancaster, CA 93536For SaleMLS ID #26005859, Jodie M Shepherd-Troth. GAVAR
Local buyer's agents are ready to help
