All-brick, two-story home situated on a cul-de-sac with 4 bedrooms and 2.5 baths. The main living areas feature hardwood and tile flooring, complemented by a fireplace and a formal dining room. The kitchen offers granite countertops and stainless steel appliances, while the spacious media room provides additional flexible living and entertaining space. Conveniently located just minutes from shopping, dining, and I-24.
Active
$549,900
3020 Shady Glen Cir, Murfreesboro, TN 37128
4beds
3,170sqft
Single Family Residence, Residential
Built in 2006
0.27 Acres Lot
$-- Zestimate®
$173/sqft
$19/mo HOA
What's special
Stainless steel appliancesSituated on a cul-de-sacSpacious media roomHardwood and tile flooringGranite countertopsAll-brick two-story homeFormal dining room
- 2 days |
- 249 |
- 14 |
Likely to sell faster than
Zillow last checked:
Listing updated:
Listed by:
Chris Garrett AHWD, CRS, C2EX, e-PRO, SFR, SRS 615-973-2829,
WEICHERT, REALTORS - The Andrews Group 615-848-7744
Source: RealTracs MLS as distributed by MLS GRID,MLS#: 3509926
Facts & features
Interior
Bedrooms & bathrooms
- Bedrooms: 4
- Bathrooms: 3
- Full bathrooms: 2
- 1/2 bathrooms: 1
- Main level bedrooms: 1
Bedroom 1
- Area: 210 Square Feet
- Dimensions: 14x15
Bedroom 2
- Area: 121 Square Feet
- Dimensions: 11x11
Bedroom 3
- Area: 182 Square Feet
- Dimensions: 13x14
Bedroom 4
- Area: 270 Square Feet
- Dimensions: 15x18
Dining room
- Area: 156 Square Feet
- Dimensions: 12x13
Other
- Features: Other
- Level: Other
Kitchen
- Area: 182 Square Feet
- Dimensions: 13x14
Living room
- Area: 272 Square Feet
- Dimensions: 16x17
Other
- Features: Office
- Level: Office
- Area: 96 Square Feet
- Dimensions: 8x12
Other
- Features: Breakfast Room
- Level: Breakfast Room
- Area: 98 Square Feet
- Dimensions: 7x14
Recreation room
- Features: Second Floor
- Level: Second Floor
- Area: 192 Square Feet
- Dimensions: 12x16
Heating
- Heat Pump, Natural Gas
Cooling
- Central Air, Electric
Appliances
- Included: Electric Oven, Oven, Electric Range, Dishwasher, Refrigerator, Stainless Steel Appliance(s), Water Purifier
- Laundry: Electric Dryer Hookup, Washer Hookup
Features
- Ceiling Fan(s), Entrance Foyer, Walk-In Closet(s), High Speed Internet
- Flooring: Carpet, Wood, Tile
- Basement: Crawl Space
- Number of fireplaces: 1
Interior area
- Total structure area: 3,170
- Total interior livable area: 3,170 sqft
- Finished area above ground: 3,170
Property
Parking
- Total spaces: 2
- Parking features: Garage Door Opener, Garage Faces Front, Concrete, Driveway
- Attached garage spaces: 2
- Has uncovered spaces: Yes
Features
- Levels: Two
- Stories: 2
- Patio & porch: Deck, Porch
Lot
- Size: 0.27 Acres
- Dimensions: 95.04 x 146 IRR
Details
- Parcel number: 114I A 00500 R0072921
- Special conditions: Standard
Construction
Type & style
- Home type: SingleFamily
- Property subtype: Single Family Residence, Residential
Materials
- Brick
- Roof: Asphalt
Condition
- New construction: No
- Year built: 2006
Utilities & green energy
- Sewer: Public Sewer
- Water: Public
- Utilities for property: Electricity Available, Natural Gas Available, Water Available
Community & HOA
Community
- Subdivision: Belle Rive
HOA
- Has HOA: Yes
- HOA fee: $225 annually
- Second HOA fee: $550 one time
Location
- Region: Murfreesboro
Financial & listing details
- Price per square foot: $173/sqft
- Tax assessed value: $471,000
- Annual tax amount: $3,331
- Date on market: 8/13/2026
- Electric utility on property: Yes
Estimated market value
Not available
Estimated sales range
Not available
Not available
Price history
| Date | Event | Price |
|---|---|---|
| 8/13/2026 | Listed for sale | $549,900+16.5%$173/sqft |
Source:  RealTracs MLS as distributed by MLS GRID #3509926 Report a problem RealTracs MLS as distributed by MLS GRID #3509926 Report a problem | ||
| 6/17/2023 | Sold | $472,000$149/sqft |
Source: RealTracs MLS as distributed by MLS GRID #2411217 Report a problem | ||
| 5/26/2023 | Contingent | $472,000$149/sqft |
Source: RealTracs MLS as distributed by MLS GRID #2411217 Report a problem | ||
| 5/11/2023 | Price change | $472,000-8%$149/sqft |
Source: RealTracs MLS as distributed by MLS GRID #2411217 Report a problem | ||
| 4/27/2023 | Price change | $513,000-2.5%$162/sqft |
Source: RealTracs MLS as distributed by MLS GRID #2411217 Report a problem | ||
| 3/23/2023 | Listed for sale | $526,000$166/sqft |
Source: RealTracs MLS as distributed by MLS GRID #2411217 Report a problem | ||
| 3/15/2023 | Listing removed | $526,000$166/sqft |
Source: RealTracs MLS as distributed by MLS GRID #2411217 Report a problem | ||
| 2/17/2023 | Price change | $526,000+0.4%$166/sqft |
Source: RealTracs MLS as distributed by MLS GRID #2411217 Report a problem | ||
| 1/27/2023 | Listed for sale | $524,000$165/sqft |
Source: RealTracs MLS as distributed by MLS GRID #2411217 Report a problem | ||
| 12/28/2022 | Listing removed | $524,000$165/sqft |
Source: RealTracs MLS as distributed by MLS GRID #2411217 Report a problem | ||
| 11/17/2022 | Price change | $524,000-1.9%$165/sqft |
Source: RealTracs MLS as distributed by MLS GRID #2411217 Report a problem | ||
| 10/13/2022 | Price change | $534,000-0.2%$168/sqft |
Source: RealTracs MLS as distributed by MLS GRID #2411217 Report a problem | ||
| 9/29/2022 | Price change | $535,000-0.2%$169/sqft |
Source: RealTracs MLS as distributed by MLS GRID #2411217 Report a problem | ||
| 9/8/2022 | Price change | $536,000-1.5%$169/sqft |
Source: RealTracs MLS as distributed by MLS GRID #2411217 Report a problem | ||
| 8/25/2022 | Price change | $544,000-2.7%$172/sqft |
Source: RealTracs MLS as distributed by MLS GRID #2411217 Report a problem | ||
| 8/11/2022 | Price change | $559,000-1.2%$176/sqft |
Source: RealTracs MLS as distributed by MLS GRID #2411217 Report a problem | ||
| 7/28/2022 | Price change | $566,000-5.7%$179/sqft |
Source: RealTracs MLS as distributed by MLS GRID #2411217 Report a problem | ||
| 7/19/2022 | Listed for sale | $600,000+4.1%$189/sqft |
Source: RealTracs MLS as distributed by MLS GRID #2411217 Report a problem | ||
| 6/28/2022 | Sold | $576,600+106%$182/sqft |
Source: Public Record Report a problem | ||
| 1/25/2016 | Listing removed | $279,900$88/sqft |
Source: Elam Real Estate Report a problem | ||
| 11/10/2015 | Listed for sale | $279,900+6.4%$88/sqft |
Source: Elam Real Estate Report a problem | ||
| 8/17/2013 | Listing removed | $263,000$83/sqft |
Source: Reliant Realty #1440645 Report a problem | ||
| 5/16/2013 | Price change | $263,000-0.4%$83/sqft |
Source: Reliant Realty #1440645 Report a problem | ||
| 5/1/2013 | Price change | $264,000-0.4%$83/sqft |
Source: Reliant Realty #1440645 Report a problem | ||
| 4/27/2013 | Price change | $265,000-0.4%$84/sqft |
Source: Reliant Realty #1440645 Report a problem | ||
| 4/23/2013 | Price change | $266,000-0.7%$84/sqft |
Source: Reliant Realty #1440645 Report a problem | ||
| 4/18/2013 | Listed for sale | $268,000+13.1%$85/sqft |
Source: Reliant Realty #1440645 Report a problem | ||
| 9/22/2006 | Sold | $237,000+464.3%$75/sqft |
Source: Public Record Report a problem | ||
| 1/13/2005 | Sold | $42,000$13/sqft |
Source: Public Record Report a problem | ||
Public tax history
| Year | Property taxes | Tax assessment |
|---|---|---|
| 2025 | $3,331 | $117,750 |
| 2024 | $3,331 | $117,750 |
| 2023 | $3,331 +10.1% | $117,750 |
| 2022 | $3,025 +0.3% | $117,750 +37% |
| 2021 | $3,017 | $85,975 |
| 2020 | $3,017 +67.1% | $85,975 |
| 2019 | $1,805 -31.1% | $85,975 |
| 2018 | $2,621 +4.2% | $85,975 +32.8% |
| 2017 | $2,516 | $64,725 |
| 2016 | $2,516 | $64,725 |
| 2015 | $2,516 | $64,725 -1.9% |
| 2013 | $2,516 +1.9% | $66,000 |
| 2012 | $2,468 +0.1% | $66,000 |
| 2011 | $2,465 | $66,000 |
| 2010 | $2,465 +8% | $66,000 +11.2% |
| 2008 | $2,283 | $59,350 |
| 2007 | $2,283 +386.5% | $59,350 +386.5% |
| 2006 | $469 +6.5% | $12,200 +25.1% |
| 2005 | $441 | $9,750 |
| 2004 | $441 | $9,750 |
| 2002 | $441 | $9,750 |
Find assessor info on the county website
Monthly payment
Est. payment
Payment breakdown
Explore the cost of this home by adjusting the details. Changes won't be saved.Climate risks
Neighborhood: Belle Rive
Nearby schools
GreatSchools rating
- 6/10Salem Elementary SchoolGrades: PK-6Distance: 0.8 mi
- 9/10Rockvale Middle SchoolGrades: 6-8Distance: 2.6 mi
- 8/10Rockvale High SchoolGrades: 9-12Distance: 2.6 mi
Schools provided by the listing agent
- Elementary: Salem Elementary School
- Middle: Rockvale Middle School
- High: Rockvale High School
Source: RealTracs MLS as distributed by MLS GRID. This data may not be complete. We recommend contacting the local school district to confirm school assignments for this home.
- $492,3003 bd3 ba2.4k sqft3016 Shady Glen Cir, Murfreesboro, TN 37128Off Market

- $473,4003 bd2 ba2.5k sqft3024 Shady Glen Cir, Murfreesboro, TN 37128Off Market
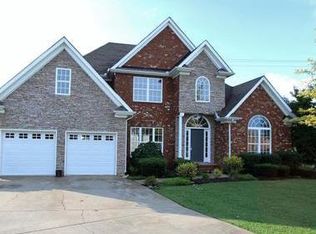
- $513,800-- bd3 ba2.3k sqft3012 Shady Glen Cir, Murfreesboro, TN 37128Off Market

- $517,1003 bd7 ba2.4k sqft3025 Shady Glen Cir #0, Murfreesboro, TN 37128Off Market
- $442,0003 bd3 ba2k sqft3028 Shady Glen Cir, Murfreesboro, TN 37128Off Market
- $475,0003 bd3 ba2.4k sqft3021 Shady Glen Cir, Murfreesboro, TN 37128Sold
- $1,611,400-- bd2 ba2.8k sqft2911 New Salem Hwy, Murfreesboro, TN 37128Off Market
- $502,900-- bd-- ba2.3k sqft3017 Shady Glen Cir, Murfreesboro, TN 37128Off Market
A local agent can set up tours, give advice and negotiate with sellers.
A local lender can help you make sure your offer is ready when you are.
Similar homes
- $615,0004 bd3 ba2.3k sqft4757 Kingdom Dr, Murfreesboro, TN 37128For Sale
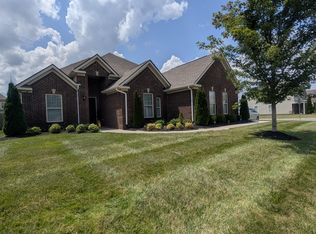
 MLS ID #3500815, Tabby Snyder Coldwell. RealTracs MLS as distributed by MLS GRID
 - $--4 bd2 ba2.3k sqft6634 Floral Ct, Murfreesboro, TN 37128Auction
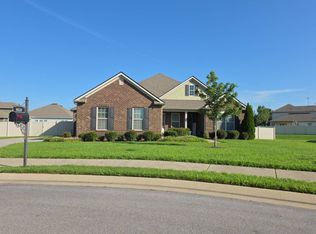 Auction.com 2
 - $540,0004 bd3 ba2.3k sqft303 Edna May Dr, Murfreesboro, TN 37128For Sale
 MLS ID #3302569, Donald Stewart. RealTracs MLS as distributed by MLS GRID
 - $--5 bd4 ba2.5k sqft2613 Maylon Dr, Murfreesboro, TN 37128Auction
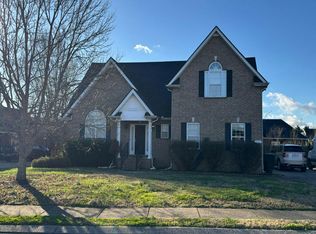 Auction.com 2
 - $585,0004 bd4 ba2.8k sqft2402 Blue Heron Dr, Murfreesboro, TN 37128For SaleMLS ID #3251503, Karen Legendre. RealTracs MLS as distributed by MLS GRID
- $559,9003 bd3 ba2.2k sqft410 Foundry Cir, Murfreesboro, TN 37128For SaleMLS ID #3302020, Holly Orr. RealTracs MLS as distributed by MLS GRID
- $519,9003 bd3 ba2.3k sqft716 Haynes Dr, Murfreesboro, TN 37129For SaleMLS ID #3502110, Angi Morgan. RealTracs MLS as distributed by MLS GRID
- $542,1814 bd3 ba2.6k sqft3321 Victoria Lynne Ct Lot 30, Murfreesboro, TN 37128New ConstructionMLS ID #3318814, JJ Brazelton. RealTracs MLS as distributed by MLS GRID
- $484,9003 bd3 ba2.4k sqft2628 Cason Ln, Murfreesboro, TN 37128For SaleMLS ID #3311473, Jason Sparrow, Broker, CRS, GRI, ePro. RealTracs MLS as distributed by MLS GRID
- $534,0924 bd3 ba2.5k sqft3326 Victoria Lynne Ct Lot 31, Murfreesboro, TN 37128New ConstructionMLS ID #3318813, JJ Brazelton. RealTracs MLS as distributed by MLS GRID
- $575,0003 bd3 ba2.7k sqft1005 Ithaca St, Murfreesboro, TN 37130For SaleMLS ID #3301735, Tom Arnold-The Arnold Team. RealTracs MLS as distributed by MLS GRID
- $669,9003 bd4 ba3.5k sqft419 Paul Norman Dr, Murfreesboro, TN 37127For SaleMLS ID #3512767, David Jordan. RealTracs MLS as distributed by MLS GRID
- $659,9004 bd3 ba2.6k sqft3407 Darrell Dr, Murfreesboro, TN 37128For SaleMLS ID #3256249, Jocelin Jaramillo. RealTracs MLS as distributed by MLS GRID
- $--3 bd3 ba1.6k sqft2436 Salem Creek Ct, Murfreesboro, TN 37128AuctionAuction.com 2
- $449,9003 bd4 ba2.2k sqft2544 Ramblewood Dr, Murfreesboro, TN 37129For SaleMLS ID #3286209, Jon Hall. RealTracs MLS as distributed by MLS GRID
- $510,2984 bd3 ba2.2k sqft3322 Victoria Lynne Ct Lot 32, Murfreesboro, TN 37128New ConstructionMLS ID #3318710, JJ Brazelton. RealTracs MLS as distributed by MLS GRID
- $634,9003 bd3 ba2.7k sqft102 Copperas Ct, Murfreesboro, TN 37128For SaleMLS ID #3254879, Michael G Campbell, CBA®,CELA®,CBDA®,NHCP®,CREM®,PREN®,SCS®. RealTracs MLS as distributed by MLS GRID
- $408,0004 bd3 ba1.8k sqft2964 Leatherwood Dr, Murfreesboro, TN 37128For SaleMLS ID #3250878, Rodney Davis. RealTracs MLS as distributed by MLS GRID
- $429,9003 bd2 ba2.2k sqft2318 Riverstone Dr, Murfreesboro, TN 37128For SaleMLS ID #3244702, Patthana "Pam" Rajvong. RealTracs MLS as distributed by MLS GRID
- $550,0004 bd3 ba2.7k sqft3154 Rift Ln, Murfreesboro, TN 37130For SaleMLS ID #3256070, Dean Nelson. RealTracs MLS as distributed by MLS GRID
