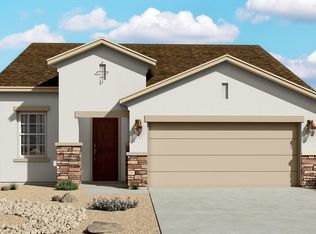
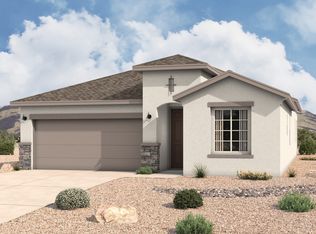
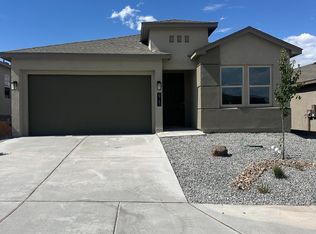
The Pino floorplan at Lomas Encantadas Vistas in Rio Rancho, New Mexico is a thoughtfully designed single-story home that offers the perfect balance of space, efficiency, and modern open-concept living. With approximately 1,501 square feet, 3 bedrooms, and 2 bathrooms, this home is ideal for buyers looking to step up from entry-level living while remaining within reach of Albuquerque. Designed for everyday functionality, the home opens into a bright and connected great room, dining area, and kitchen, creating a seamless layout that maximizes both livability and natural light. The open-concept design enhances flow while maintaining clearly defined spaces for cooking, dining, and relaxing. At the center of the home, the kitchen features a spacious island and direct connection to the great
For sale
Price increase: $2.5K (6/18)
$373,975
6897 Sydney Dr NE, Rio Rancho, NM 87144
3beds
1,501sqft
Single Family Residence
Built in 2026
6,969 Square Feet Lot
$373,200 Zestimate®
$249/sqft
$40/mo HOA
What's special
Open-concept design enhances flowDining area
- 63 days |
- 311 |
- 16 |
Zillow last checked:
Listing updated:
Listed by:
Jonathan P Tenorio 505-410-8568,
Keller Williams Realty 505-897-1100
Source: SWMLS,MLS#: 1102527
Loading...
Facts & features
Interior
Bedrooms & bathrooms
- Bedrooms: 3
- Bathrooms: 2
- Full bathrooms: 1
- 3/4 bathrooms: 1
Primary bedroom
- Level: Main
- Area: 187.33
- Dimensions: 14.3 x 13.1
Kitchen
- Level: Main
- Area: 175.42
- Dimensions: 17.9 x 9.8
Living room
- Level: Main
- Area: 200.96
- Dimensions: 15.11 x 13.3
Heating
- Forced Air, Natural Gas
Cooling
- Refrigerated
Appliances
- Laundry: Electric Dryer Hookup
Features
- Dual Sinks, Entrance Foyer, Kitchen Island, Main Level Primary, Pantry, Walk-In Closet(s)
- Flooring: Carpet, Tile
- Windows: Sliding
- Has basement: No
- Has fireplace: No
Interior area
- Total structure area: 1,501
- Total interior livable area: 1,501 sqft
Property
Parking
- Total spaces: 2
- Parking features: Attached, Garage
- Attached garage spaces: 2
Features
- Levels: One
- Stories: 1
- Patio & porch: Covered, Patio
Lot
- Size: 6,969 Square Feet
Details
- Parcel number: 1017074067417
- Zoning description: R-1
Construction
Type & style
- Home type: SingleFamily
- Property subtype: Single Family Residence
Materials
- Frame, Stucco
- Roof: Pitched
Condition
- Under Construction
- Year built: 2026
Details
- Builder name: Hakes Brothers
Utilities & green energy
- Sewer: Public Sewer
- Water: Public
- Utilities for property: Electricity Connected, Natural Gas Connected, Sewer Connected, Water Connected
Green energy
- Energy generation: None
Community & HOA
Community
- Subdivision: LOMAS ENCANTADAS
HOA
- Has HOA: Yes
- HOA fee: $40 monthly
Location
- Region: Rio Rancho
Financial & listing details
- Price per square foot: $249/sqft
- Annual tax amount: $5,845
- Date on market: 4/29/2026
- Cumulative days on market: 64 days
- Listing terms: Cash,Conventional,FHA,VA Loan
Estimated market value
$373,200
$355,000 - $392,000
$2,317/mo
Price history
| Date | Event | Price |
|---|---|---|
| 6/18/2026 | Price change | $373,975+0.7%$249/sqft |
Source:  SWMLS #1102527 Report a problem SWMLS #1102527 Report a problem | ||
| 6/11/2026 | Price change | $371,475-1.3%$247/sqft |
Source: SWMLS #1102527 Report a problem | ||
| 5/28/2026 | Price change | $376,475+1.3%$251/sqft |
Source: SWMLS #1102527 Report a problem | ||
| 4/29/2026 | Listed for sale | $371,475$247/sqft |
Source: SWMLS #1102527 Report a problem | ||
Public tax history
Tax history is unavailable.
Monthly payment
Est. payment$--/mo
Payment breakdown
Explore the cost of this home by adjusting the details. Changes won't be saved.All calculations are estimates and provided by Zillow, Inc. for informational purposes only. Actual amounts may vary.
HOA fees may include property taxes on listings classified as Co-Ops. Contact the listing agent and/or owner for fee details.
Mortgage interest rates are dependent on a number of factors, including credit score, down payment, and repayment length. Interest rate data provided by Zillow Group Marketplace, Inc. as of 1/1/1970 from various mortgage lenders with which we have lead or other similar arrangements; the Estimated Payment is an average of those rates.
See how much you could borrow to make a competitive offer.
Climate risks
Neighborhood: 87144
Nearby schools
GreatSchools rating
- 7/10Sandia Vista Elementary SchoolGrades: PK-5Distance: 0.9 mi
- 8/10Mountain View Middle SchoolGrades: 6-8Distance: 0.8 mi
- 7/10V Sue Cleveland High SchoolGrades: 9-12Distance: 2.8 mi

A local agent can set up tours, give advice and negotiate with sellers.

- New Mexico
- Sandoval County
- Rio Rancho
- 87144
- 6897 Sydney Dr NE
Nearby cities
Nearby neighborhoods
Nearby zip codes
Other Rio Rancho Topics
