Beautifully updated home situated on a desirable cove lot! Offering 4 bedrooms on the main level, with the 4th currently used as a private office, plus 2 full baths and a large bonus room upstairs. Approximately $40K in improvements and updates include bamboo wood flooring, fresh neutral paint and tasteful decorative finishes throughout. Enjoy multiple living spaces with a formal living room, separate hearth/family room and formal dining room. The kitchen features granite countertops and stainless steel appliances, including a refrigerator that remains. Upstairs, the spacious bonus room offers plenty of flexibility along with convenient walk-in attic storage. A versatile floor plan with stylish updates and plenty of space for living, working and entertaining.
For sale
$455,000
11215 Carston Cv, Arlington, TN 38002
4beds
2,648sqft
Single Family Residence
Built in 2006
0.28 Acres Lot
$449,700 Zestimate®
$172/sqft
$-- HOA
What's special
Fresh neutral paintLarge bonus room upstairsStainless steel appliancesDesirable cove lotMultiple living spacesConvenient walk-in attic storageKitchen features granite countertops
- 2 days |
- 190 |
- 6 |
Likely to sell faster than
Zillow last checked:
Listing updated:
Listed by:
Scott Carrier,
Keller Williams 901-221-5100
Source: MAAR,MLS#: 10228255
Facts & features
Interior
Bedrooms & bathrooms
- Bedrooms: 4
- Bathrooms: 2
- Full bathrooms: 2
Rooms
- Room types: Bonus Room
Primary bedroom
- Features: Walk-In Closet(s)
- Level: First
- Area: 195
- Dimensions: 13 x 15
Bedroom 2
- Level: First
- Area: 110
- Dimensions: 10 x 11
Bedroom 3
- Level: First
- Area: 143
- Dimensions: 11 x 13
Bedroom 4
- Level: First
- Area: 143
- Dimensions: 11 x 13
Primary bathroom
- Features: Double Vanity, Whirlpool Tub, Separate Shower, Smooth Ceiling, Tile Floor
Dining room
- Features: Separate Dining Room
- Area: 130
- Dimensions: 10 x 13
Kitchen
- Features: Updated/Renovated Kitchen, Breakfast Bar, Separate Breakfast Room, Pantry, Keeping/Hearth Room
- Area: 108
- Dimensions: 9 x 12
Living room
- Features: Great Room
- Width: 0
Office
- Level: First
Bonus room
- Area: 273
- Dimensions: 13 x 21
Den
- Area: 272
- Dimensions: 16 x 17
Heating
- Central, Natural Gas
Cooling
- Central Air
Appliances
- Included: Gas Water Heater, Range/Oven, Disposal, Dishwasher, Microwave
- Laundry: Laundry Room
Features
- 1 or More BR Down, Primary Down, Vaulted/Coffered Primary, Split Bedroom Plan, Luxury Primary Bath, Double Vanity Bath, Separate Tub & Shower, Full Bath Down, Cable Wired, Square Feet Source: AutoFill (MAARdata) or Public Records (Cnty Assessor Site)
- Flooring: Part Hardwood, Part Carpet, Tile
- Number of fireplaces: 1
- Fireplace features: In Keeping/Hearth room
Interior area
- Total interior livable area: 2,648 sqft
Property
Parking
- Total spaces: 2
- Parking features: Garage Faces Side
- Has garage: Yes
- Covered spaces: 2
Features
- Stories: 1.5
- Patio & porch: Patio, Covered Patio
- Pool features: None
- Has spa: Yes
- Spa features: Whirlpool(s), Bath
- Fencing: Wood
Lot
- Size: 0.28 Acres
- Dimensions: 94.63 x 125 IRR
- Features: Corner Lot, Landscaped
Details
- Parcel number: A0141B B00022
Construction
Type & style
- Home type: SingleFamily
- Architectural style: Traditional
- Property subtype: Single Family Residence
Materials
- Brick Veneer
- Foundation: Slab
- Roof: Composition Shingles
Condition
- New construction: No
- Year built: 2006
Utilities & green energy
- Sewer: Public Sewer
- Water: Public
Community & HOA
Community
- Subdivision: Hidden Meadows Sub Phase Ii
Location
- Region: Arlington
Financial & listing details
- Price per square foot: $172/sqft
- Tax assessed value: $410,100
- Annual tax amount: $3,917
- Price range: $455K - $455K
- Date on market: 8/12/2026
- Listing terms: Conventional,FHA,VA Loan
Estimated market value
$449,700
$427,000 - $472,000
$2,693/mo
Price history
| Date | Event | Price |
|---|---|---|
| 8/12/2026 | Listed for sale | $455,000-1.9%$172/sqft |
Source:  MAAR #10228255 Report a problem MAAR #10228255 Report a problem | ||
| 8/8/2026 | Price change | $2,800-1.8%$1/sqft |
Source: MAAR #10224553 Report a problem | ||
| 7/16/2026 | Price change | $2,850-1.7%$1/sqft |
Source: MAAR #10224553 Report a problem | ||
| 6/22/2026 | Listed for rent | $2,900$1/sqft |
Source: MAAR #10224553 Report a problem | ||
| 7/25/2025 | Listing removed | $2,900$1/sqft |
Source: MAAR #10200234 Report a problem | ||
| 6/30/2025 | Listed for rent | $2,900$1/sqft |
Source: MAAR #10200234 Report a problem | ||
| 6/29/2025 | Listing removed | $464,000$175/sqft |
Source: MAAR #10194810 Report a problem | ||
| 6/20/2025 | Price change | $464,000-1.1%$175/sqft |
Source: MAAR #10194810 Report a problem | ||
| 5/29/2025 | Price change | $469,000-4.1%$177/sqft |
Source: MAAR #10194810 Report a problem | ||
| 5/13/2025 | Price change | $489,000-1.4%$185/sqft |
Source: MAAR #10194810 Report a problem | ||
| 4/22/2025 | Listed for sale | $496,000+139.6%$187/sqft |
Source: MAAR #10194810 Report a problem | ||
| 4/23/2010 | Sold | $207,000-2.4%$78/sqft |
Source: Public Record Report a problem | ||
| 2/27/2010 | Price change | $212,000-5.8%$80/sqft |
Source: Enterprise Realtors, Inc. #3188692 Report a problem | ||
| 2/18/2010 | Price change | $225,000-2.2%$85/sqft |
Source: Enterprise Realtors, Inc. #3188692 Report a problem | ||
| 1/31/2010 | Price change | $230,000-2.1%$87/sqft |
Source: Enterprise Realtors, Inc. #3188692 Report a problem | ||
| 1/16/2010 | Listed for sale | $235,000-9.3%$89/sqft |
Source: Enterprise Realtors, Inc. #3188692 Report a problem | ||
| 9/29/2006 | Sold | $259,000+354.4%$98/sqft |
Source: Public Record Report a problem | ||
| 11/28/2005 | Sold | $57,000$22/sqft |
Source: Public Record Report a problem | ||
Public tax history
| Year | Property taxes | Tax assessment |
|---|---|---|
| 2025 | $3,916 +16.8% | $102,525 +42.8% |
| 2024 | $3,353 | $71,800 |
| 2023 | $3,353 | $71,800 |
| 2022 | -- | $71,800 |
| 2021 | -- | $71,800 +27.4% |
| 2020 | $772 | $56,350 |
| 2019 | $772 -66.2% | $56,350 |
| 2018 | $2,282 -27.9% | $56,350 -6.3% |
| 2017 | $3,164 +411.8% | $60,150 +11.9% |
| 2016 | $618 | $53,750 |
| 2014 | -- | $53,750 |
| 2013 | -- | $53,750 |
| 2012 | -- | $53,750 |
| 2011 | -- | $53,750 -5.5% |
| 2010 | -- | $56,900 |
| 2009 | -- | $56,900 -10.7% |
| 2008 | -- | $63,725 |
| 2007 | -- | $63,725 +281.6% |
| 2006 | -- | $16,700 |
Find assessor info on the county website
Monthly payment
Est. payment
Payment breakdown
Explore the cost of this home by adjusting the details. Changes won't be saved.Climate risks
Neighborhood: 38002
Nearby schools
GreatSchools rating
- 9/10Donelson Elementary SchoolGrades: PK-5Distance: 2.1 mi
- 7/10Arlington Middle SchoolGrades: 6-8Distance: 0.5 mi
- 8/10Arlington High SchoolGrades: 9-12Distance: 1.7 mi
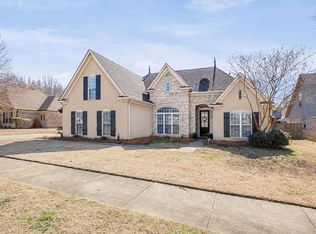
- $368,9004 bd2 ba2.1k sqft11205 Carston Cv, Arlington, TN 38002Sold
- $411,2005 bd3 ba2.8k sqft11214 Goat Dr, Arlington, TN 38002Off Market
- $455,7005 bd4 ba2.5k sqft11206 Goat Dr, Arlington, TN 38002Off Market
- $374,4004 bd3 ba2.2k sqft5274 Hidden Meadows Dr, Arlington, TN 38002Off Market
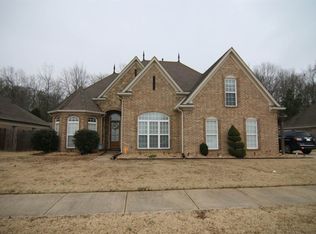
- $386,1004 bd3 ba2.3k sqft5266 Hidden Meadows Dr, Arlington, TN 38002Off Market
- $385,1004 bd3 ba2.2k sqft11214 Carston Cv, Arlington, TN 38002Off Market
- $415,0005 bd3 ba2.5k sqft5282 Hidden Meadows Dr, Arlington, TN 38002Sold
- $458,9005 bd4 ba3.4k sqft11195 Carston Cv, Arlington, TN 38002Off Market
A local agent can set up tours, give advice and negotiate with sellers.
A local lender can help you make sure your offer is ready when you are.
Similar homes
- $410,0004 bd4 ba3.6k sqft5478 Scarlet Ridge Dr, Arlington, TN 38002For Sale
 MLS ID #10223483, Scott Housewirth, Crye-Leike Inc., REALTORS. MAAR
 - $524,9004 bd3 ba3k sqft6446 Anglia Valley Dr, Lakeland, TN 38002For Sale
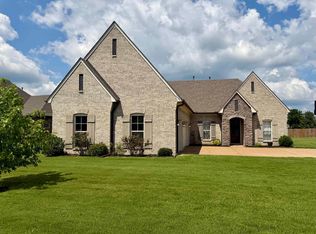 MLS ID #10227604, Christine G Rogers, Bascom Realty. MAAR
 - $474,9004 bd3 ba3.1k sqft4778 Avi Cv, Bartlett, TN 38002For Sale
 MLS ID #10226972, Michael T Valenza, eXp Realty, LLC. MAAR
 - $439,9005 bd4 ba2.9k sqft4646 Nob Hill Dr, Bartlett, TN 38002For Sale
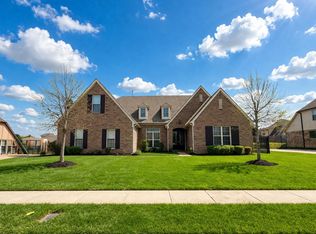 MLS ID #10215256, Melinda A Crosslin, Crye-Leike, Inc., REALTORS. MAAR
 - $399,9003 bd2 ba2.4k sqft6685 Raner Cv, Arlington, TN 38002For SaleMLS ID #10227491, Jason D Miller, eXp Realty, LLC. MAAR
- $449,0004 bd3 ba2.4k sqft178 Clementine Rd, Atoka, TN 38004For SaleMLS ID #10227628, Dorinda Crawford, BenchMark REALTORS, LLC. MAAR
- $390,0004 bd2 ba2.4k sqft4776 Campground Rd, Munford, TN 38058For Sale By Owner
- $468,4006 bd5 ba3.5k sqft4852 Shira Dr, Arlington, TN 38002For SaleMLS ID #10213950, Myles Wilson, Keller Williams. MAAR
- $475,0005 bd4 ba3.7k sqft3015 Bramblebush Ln, Lakeland, TN 38002For SaleMLS ID #10221942, Matthew J Wheeler, The Stamps Real Estate Company. MAAR
- $370,0004 bd3 ba2.4k sqft5043 Will Fall Ln, Arlington, TN 38002For SaleMLS ID #10226471, Sabrina D Scantlin, Real Estate Mart of TN, Inc.. MAAR
- $389,0004 bd3 ba2.3k sqft110 Laurel Glen Dr, Oakland, TN 38060For SaleMLS ID #10218437, Jason Wallace, Keller Williams Realty. MAAR
- $474,9004 bd3 ba2.7k sqft30 Woodmont Dr, Eads, TN 38028For SaleMLS ID #10216799, Catrell L Maclin, KAIZEN Realty, LLC. MAAR
- $464,0004 bd3 ba3k sqft8838 Hillman Way Dr, Memphis, TN 38133For SaleMLS ID #10218990, Candace Davidson, JPAR Music City. MAAR
- $549,9004 bd4 ba3.1k sqft12516 Golden Bell Dr N, Arlington, TN 38002For SaleMLS ID #10217083, Kendall P Hodges, Weichert, REALTORS-BenchMark. MAAR
- $315,0003 bd2 ba1.4k sqft4968 Water Brook Cir, Arlington, TN 38002For SaleMLS ID #10225813, Gabriel O Davenport, Fields of Dream Homes. LLC. MAAR
- $430,0004 bd3 ba2.5k sqft65 Burton Place Dr, Oakland, TN 38060For SaleMLS ID #10223316, Justin Wilburn, Fayette Realty, LLC. MAAR
- $429,9994 bd3 ba3k sqft156 Duncan Dr, Atoka, TN 38004For SaleMLS ID #10218912, Brandon Whobrey, Chamberwood Realty Group. MAAR
- $454,0004 bd3 ba2.3k sqft8152 Pine Crk W, Germantown, TN 38138For SaleMLS ID #10226858, Nickie Langley-Permenter, Memphis Property Management Pr. MAAR
- $364,9004 bd3 ba2.4k sqft5034 French Broad Ln, Bartlett, TN 38135For SaleMLS ID #10227712, Stephen D Mansour, REMAX Experts. MAAR
- $399,9994 bd2 ba2.7k sqft8268 Bartlett Gap Dr, Bartlett, TN 38133For SaleMLS ID #10225482, Philip Hopewell, Results MLS REALTORS. MAAR
