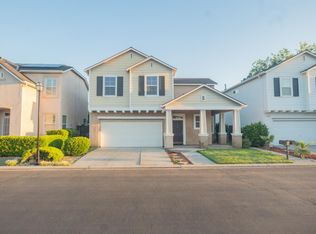
Situated within the gated European Parc community, 643 W Madrid Ln is a thoughtfully curated 2-bedroom, 2-bath home where custom design choices create a warm, one-of-a-kind feel. Rich color and carefully selected upgrades add character throughout, setting this turnkey home apart from the expected.The inviting floor plan flows naturally for both everyday living and entertaining. The kitchen and dining space showcase some of the home's most distinctive design details, while large windows bring in plenty of natural light. An additional flex space provides versatility for a home office, den, hobby room, or additional living area. Just beyond, a private patio and green space extend the living outdoors and offer a comfortable place to relax or entertain. An attached garage provides convenient parking and additional storage.Located near the corner of Shepherd and Willow, this home is just around the corner from newer shopping and dining destinations including The Avenue and The Row. With the added benefit of Clovis Unified School District, this home offers a compelling combination of style, community, and convenience.
For sale
$399,999
643 W Madrid Ln, Clovis, CA 93619
2beds
2baths
1,271sqft
Residential, Single Family Residence
Built in 2005
3,950 Square Feet Lot
$395,500 Zestimate®
$315/sqft
$68/mo HOA
What's special
Inviting floor plan
- 2 days |
- 523 |
- 39 |
Zillow last checked:
Listing updated:
Listed by:
Arielle E. Ballard DRE #01964395 559-360-3518,
eXp Realty of Northern Califor,
Amanda Miller DRE #02090628 559-579-3450,
eXp Realty of Northern Califor
Source: Fresno MLS,MLS#: 653609Originating MLS: Fresno MLS
Facts & features
Interior
Bedrooms & bathrooms
- Bedrooms: 2
- Bathrooms: 2
Primary bedroom
- Area: 0
- Dimensions: 0 x 0
Bedroom 1
- Area: 0
- Dimensions: 0 x 0
Bedroom 2
- Area: 0
- Dimensions: 0 x 0
Bedroom 3
- Area: 0
- Dimensions: 0 x 0
Bedroom 4
- Area: 0
- Dimensions: 0 x 0
Dining room
- Area: 0
- Dimensions: 0 x 0
Family room
- Area: 0
- Dimensions: 0 x 0
Kitchen
- Area: 0
- Dimensions: 0 x 0
Living room
- Area: 0
- Dimensions: 0 x 0
Basement
- Area: 0
Heating
- Has Heating (Unspecified Type)
Cooling
- Central Air
Appliances
- Laundry: In Garage
Features
- Number of fireplaces: 1
Interior area
- Total structure area: 1,271
- Total interior livable area: 1,271 sqft
Property
Parking
- Total spaces: 1
- Parking features: Garage - Attached
- Attached garage spaces: 1
Features
- Levels: One
- Stories: 1
Lot
- Size: 3,950 Square Feet
- Dimensions: 50 x 79
- Features: Urban
Details
- Parcel number: 56030301
- Zoning: R2
Construction
Type & style
- Home type: SingleFamily
- Property subtype: Residential, Single Family Residence
Materials
- Stucco
- Foundation: Concrete
- Roof: Composition
Condition
- Year built: 2005
Utilities & green energy
- Electric: On
- Sewer: Public Sewer
- Water: Public
- Utilities for property: Public Utilities
Community & HOA
HOA
- Has HOA: Yes
- Amenities included: Green Area, Security, Gated
- HOA fee: $68 monthly
Location
- Region: Clovis
Financial & listing details
- Price per square foot: $315/sqft
- Tax assessed value: $301,519
- Date on market: 8/13/2026
- Listing agreement: Exclusive Right To Sell
Estimated market value
$395,500
$376,000 - $415,000
$2,050/mo
Price history
| Date | Event | Price |
|---|---|---|
| 8/13/2026 | Listed for sale | $399,999+50.9%$315/sqft |
Source: Fresno MLS #653609 Report a problem | ||
| 4/2/2019 | Sold | $265,000-3.5%$208/sqft |
Source: Public Record Report a problem | ||
| 1/23/2019 | Price change | $274,500-2%$216/sqft |
Source: Maria Contreras Realty #514897 Report a problem | ||
| 12/15/2018 | Listed for sale | $280,000+10.5%$220/sqft |
Source: Maria Contreras Realty #514897 Report a problem | ||
| 6/20/2005 | Sold | $253,500$199/sqft |
Source: Public Record Report a problem | ||
Public tax history
| Year | Property taxes | Tax assessment |
|---|---|---|
| 2026 | -- | $301,519 +2% |
| 2025 | $3,667 +2.3% | $295,608 +2% |
| 2024 | $3,585 +1.9% | $289,812 +2% |
| 2023 | $3,520 +1.3% | $284,131 +2% |
| 2022 | $3,475 +3.4% | $278,561 +2% |
| 2021 | $3,361 +0.4% | $273,100 +1% |
| 2020 | $3,349 +3.8% | $270,300 +4% |
| 2019 | $3,227 +2.3% | $260,000 +2.2% |
| 2018 | $3,154 +5.4% | $254,400 +6% |
| 2017 | $2,992 +7.8% | $240,000 +6.7% |
| 2016 | $2,775 +0.5% | $225,000 |
| 2015 | $2,761 +6.4% | $225,000 +6.9% |
| 2014 | $2,595 | $210,500 +16% |
| 2013 | -- | $181,500 +10% |
| 2012 | -- | $165,000 -8.3% |
| 2011 | -- | $180,000 |
| 2010 | -- | $180,000 |
| 2009 | -- | $180,000 -10.3% |
| 2008 | -- | $200,600 -23.8% |
| 2007 | -- | $263,221 +2% |
| 2006 | -- | $258,060 |
Find assessor info on the county website
Monthly payment
Est. payment
Payment breakdown
Explore the cost of this home by adjusting the details. Changes won't be saved.Climate risks
Neighborhood: 93619
Nearby schools
GreatSchools rating
- 8/10Garfield Elementary SchoolGrades: K-6Distance: 1 mi
- 9/10Alta Sierra Intermediate SchoolGrades: 7-8Distance: 0.8 mi
- 10/10Buchanan High SchoolGrades: 9-12Distance: 0.8 mi
Schools provided by the listing agent
- Elementary: Garfield
- Middle: Alta Sierra
- High: Buchanan
Source: Fresno MLS. This data may not be complete. We recommend contacting the local school district to confirm school assignments for this home.
- $384,8003 bd2 ba1.2k sqft633 W Madrid Ln, Clovis, CA 93619Off Market
- $417,3002 bd2 ba1.6k sqft623 W Madrid Ln, Clovis, CA 93619Off Market
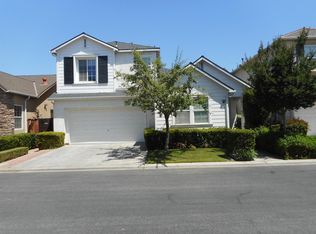
- $383,7003 bd2 ba1.2k sqft648 W Madrid Ln, Clovis, CA 93619Off Market
- $439,4003 bd3 ba1.6k sqft638 W Madrid Ln, Clovis, CA 93619Off Market
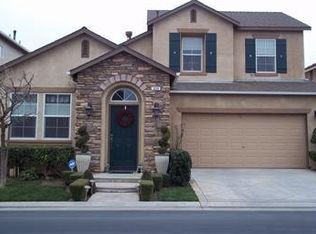
- $436,7003 bd3 ba1.6k sqft628 W Madrid Ln, Clovis, CA 93619Off Market
- $412,6004 bd2 ba1.5k sqft613 W Madrid Ln, Clovis, CA 93619Off Market
- $400,1003 bd2 ba1.2k sqft1996 N Tuscany Ln, Clovis, CA 93619Off Market
- $3,0004 bd3 ba2k sqft618 W Madrid Ln, Clovis, CA 93619For Rent
A local agent can set up tours, give advice and negotiate with sellers.
Similar homes
- $400,0002 bd2 ba1.3k sqft2739 E Tamarind Dr, Fresno, CA 93730For Sale
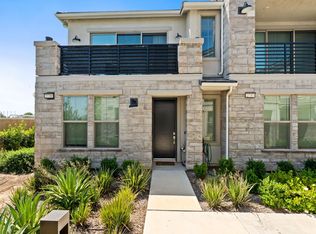 MLS ID #653525, Mario Jr Pinedo. Fresno MLS
 - $429,9503 bd3 ba1.4k sqft92 Carlino Ln, Clovis, CA 93619New Construction
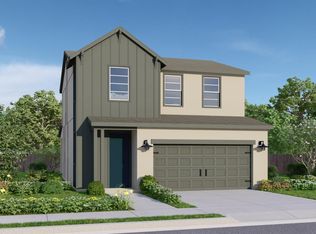 Fresno MLS
 - $439,2003 bd3 ba1.4k sqft122 Carlino Ln, Clovis, CA 93619New Construction
 Fresno MLS
 - $430,0004 bd3 ba1.7k sqft757 W Siena Ln, Clovis, CA 93619For Sale
 MLS ID #645420, Arsho Kelejian. Fresno MLS
 - $389,9903 bd3 ba1.2k sqft1485 Vintage Ln, Clovis, CA 93619New ConstructionFresno MLS
- $525,0003 bd2 ba1.6k sqft1915 N Marion Ave, Clovis, CA 93619For SaleMLS ID #653619, Sarah Hedrick. Fresno MLS
- $350,0003 bd2 ba1.5k sqft7159 N Whitney Ave, Fresno, CA 93720For SaleMLS ID #653631, R. Michelle Brixey. Fresno MLS
- $385,0003 bd2 ba1.3k sqft10964 N Honeysuckle Dr, Fresno, CA 93730For SaleMLS ID #653527, Paul C. Tatarian. Fresno MLS
- $440,4903 bd3 ba1.4k sqft1531 Woodhill Ln, Clovis, CA 93619New ConstructionFresno MLS
- $475,2913 bd3 ba1.8k sqft72 Carlino Ln, Clovis, CA 93619New ConstructionFresno MLS
- $389,9003 bd3 ba1.3k sqft7575 N Trellis Cir, Fresno, CA 93720For SaleMLS ID #653358, Gracelyn Martinez. Fresno MLS
- $424,9503 bd2 ba1.2k sqft239 W Fallbrook Ave, Clovis, CA 93611For SaleMLS ID #650264, Melisa Spolini. Fresno MLS
- $389,9003 bd2 ba1.3k sqft464 W Balsam Ln, Clovis, CA 93611For SaleMLS ID #653338, Ryan M. Davis. Fresno MLS
- $399,9003 bd2 ba1.5k sqft867 E Frederick Ave, Fresno, CA 93720For SaleMLS ID #653411, Gregory Kosareff. Fresno MLS
- $476,4004 bd3 ba1.8k sqft132 Carlino Ln, Clovis, CA 93619New ConstructionFresno MLS
- $468,0003 bd3 ba1.7k sqft7246 N Laval Ave, Fresno, CA 93720For SaleMLS ID #653477, Liru Huang. Fresno MLS
- $409,9502 bd2 ba1.3k sqft10969 N Blackberry Dr, Fresno, CA 93730For SaleMLS ID #652901, Dan Hawkins. Fresno MLS
- $410,0003 bd2 ba1k sqft2282 E Jordan Ave, Fresno, CA 93720For SaleMLS ID #651896, Ramon Ortiz. Fresno MLS
- from $409,9503 bd3 ba1.2k sqftLineage Plan, Traditions at Heritage Grove, Clovis, CA 93619New ConstructionBonadelle Neighborhoods
- $415,0003 bd2 ba1.3k sqft10973 N Blackberry Dr, Fresno, CA 93730For SaleMLS ID #653225, Ramza Coury. Fresno MLS
Local buyer's agents are ready to help
