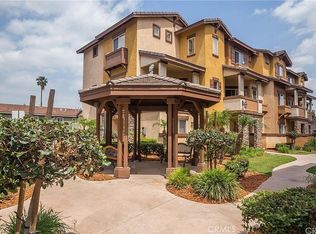
Welcome to this bright and inviting end-unit townhouse ideally situated in a highly desirable and convenient Alhambra location. This well-maintained home features 3 bedrooms and 2.5 bathrooms with a comfortable and functional floor plan. All units in the complex were remodeled by Adriel Designs in 2004. The light-filled living room invites abundant natural light and creates a warm, inviting atmosphere. The dining area flows seamlessly into the open kitchen, which features granite countertops, ample cabinetry, recessed lighting, and stainless-steel appliances. A convenient powder room completes the first floor. Upstairs, the spacious primary suite offers a walk-in closet and a private bathroom with a bathtub. Two generously sized secondary bedrooms share a hallway bathroom. For added convenience, the laundry area is located in a second-floor closet. Additional features include Central AC and Heater, laminate flooring, recessed lighting, and plantation shutters throughout, creating a clean and cohesive look. The two-car attached garage with direct access provides secure parking and convenient storage. Enjoy outdoor relaxation and entertaining at the large community deck located adjacent to the unit, perfect for BBQs and gatherings with family and friends. The $400 monthly HOA dues include fire insurance, water, trash, and community maintenance. Enjoy an exceptional location near Almansor Park, Alhambra Golf Course, and
Downtown Alhambra, with easy access to award-winning schools, shopping centers, 99 Ranch Market, Costco, restaurants, and public transportation. Conveniently located near the 10 Freeway, with easy access to Downtown Los Angeles and Pasadena.
For sale
Listed by: Re/Max Elite Realty • Julia Zhao • Contact: 626-390-8870
$698,000
25 Palmetto Dr APT F, Alhambra, CA 91801
3beds
1,200sqft
Townhouse
Built in 1987
0.7 Acres Lot
$695,800 Zestimate®
$582/sqft
$400/mo HOA
What's special
- 76 days |
- 274 |
- 7 |
Zillow last checked:
Listing updated:
Listed by:
Julia Zhao DRE #01411270 626-390-8870,
Re/Max Elite Realty
Source: CRMLS,MLS#: AR26176853 Originating MLS: California Regional MLS
Originating MLS: California Regional MLSFacts & features
Interior
Bedrooms & bathrooms
- Bedrooms: 3
- Bathrooms: 3
- Full bathrooms: 2
- 1/2 bathrooms: 1
- Main level bathrooms: 1
Rooms
- Room types: Bedroom, Kitchen, Laundry, Living Room, Primary Bedroom, Other
Primary bedroom
- Features: Primary Suite
Bedroom
- Features: All Bedrooms Up
Bathroom
- Features: Separate Shower, Tub Shower
Kitchen
- Features: Granite Counters
Other
- Features: Walk-In Closet(s)
Heating
- Central
Cooling
- Central Air
Appliances
- Included: Dishwasher, Gas Oven, Gas Range
- Laundry: Laundry Closet
Features
- Granite Counters, Recessed Lighting, All Bedrooms Up, Primary Suite, Walk-In Closet(s)
- Flooring: Laminate
- Windows: Plantation Shutters
- Has fireplace: No
- Fireplace features: None
- Common walls with other units/homes: 1 Common Wall,End Unit
Interior area
- Total interior livable area: 1,200 sqft
Property
Parking
- Total spaces: 2
- Parking features: Garage - Attached
- Attached garage spaces: 2
Features
- Levels: Two
- Stories: 2
- Entry location: Ground
- Patio & porch: Open, Patio
- Pool features: None
- Spa features: None
- Has view: Yes
- View description: None
Lot
- Size: 0.7 Acres
Details
- Parcel number: 5347008070
- Special conditions: Standard
Construction
Type & style
- Home type: Townhouse
- Architectural style: Contemporary
- Property subtype: Townhouse
- Attached to another structure: Yes
Condition
- New construction: No
- Year built: 1987
Utilities & green energy
- Sewer: Public Sewer
- Water: Public
Community & HOA
Community
- Features: Curbs
HOA
- Has HOA: Yes
- Amenities included: Maintenance Grounds, Insurance, Picnic Area, Trash, Water
- HOA fee: $400 monthly
- HOA name: Palmetto Villas Inc.
- HOA phone: 626-795-3282
Location
- Region: Alhambra
Financial & listing details
- Price per square foot: $582/sqft
- Tax assessed value: $591,331
- Annual tax amount: $7,362
- Date on market: 8/13/2026
- Cumulative days on market: 77 days
- Listing terms: Cash,Cash to New Loan
Estimated market value
$695,800
$661,000 - $731,000
$3,563/mo
Price history
| Date | Event | Price |
|---|---|---|
| 8/13/2026 | Listed for sale | $698,000-7.5%$582/sqft |
Source:  CRMLS #AR26176853 Report a problem CRMLS #AR26176853 Report a problem | ||
| 7/27/2026 | Listing removed | $755,000$629/sqft |
Source: eXp Realty #PW26101769 Report a problem | ||
| 6/27/2026 | Price change | $755,000-1.3%$629/sqft |
Source: eXp Realty #PW26101769 Report a problem | ||
| 5/13/2026 | Listed for sale | $765,000+44.2%$638/sqft |
Source: eXp Realty #PW26101769 Report a problem | ||
| 9/6/2018 | Sold | $530,500+3%$442/sqft |
Source: Public Record Report a problem | ||
| 8/9/2018 | Pending sale | $514,900$429/sqft |
Source: TDP & Associates #PW18165749 Report a problem | ||
| 8/3/2018 | Listed for sale | $514,900$429/sqft |
Source: TDP & Associates #PW18165749 Report a problem | ||
| 7/24/2018 | Pending sale | $514,900$429/sqft |
Source: TDP & Associates #PW18165749 Report a problem | ||
| 7/13/2018 | Listed for sale | $514,900+51.4%$429/sqft |
Source: TDP & Associates #PW18165749 Report a problem | ||
| 7/28/2010 | Sold | $340,000+15.3%$283/sqft |
Source: Public Record Report a problem | ||
| 7/22/2010 | Listed for sale | $295,000$246/sqft |
Source: Quantum Realtors #10-449771 Report a problem | ||
| 6/5/2010 | Listing removed | $295,000$246/sqft |
Source: foreclosure.com Report a problem | ||
| 5/15/2010 | Price change | $295,000-4.8%$246/sqft |
Source: foreclosure.com Report a problem | ||
| 5/7/2010 | Listed for sale | -- |
Source: foreclosure.com Report a problem | ||
| 2/12/2010 | Sold | $310,000-24.4%$258/sqft |
Source: Public Record Report a problem | ||
| 6/16/2005 | Sold | $410,000$342/sqft |
Source: Public Record Report a problem | ||
Public tax history
| Year | Property taxes | Tax assessment |
|---|---|---|
| 2025 | $7,362 +3% | $591,331 +2% |
| 2024 | $7,150 +1.2% | $579,737 +2% |
| 2023 | $7,067 +5.1% | $568,371 +2% |
| 2022 | $6,721 +1.1% | $557,227 +2% |
| 2021 | $6,651 +0.5% | $546,302 +1% |
| 2020 | $6,615 | $540,702 +2% |
| 2019 | $6,615 +36.3% | $530,100 +38.5% |
| 2018 | $4,855 | $382,829 +2% |
| 2017 | $4,855 +1.4% | $375,323 +2% |
| 2016 | $4,788 +7.3% | $367,965 +1.5% |
| 2015 | $4,464 +2.8% | $362,439 +2% |
| 2014 | $4,342 | $355,340 +2.5% |
| 2012 | -- | $346,800 +2% |
| 2011 | -- | $340,000 +7.3% |
| 2010 | -- | $316,800 |
| 2009 | -- | $316,800 -27.2% |
| 2008 | -- | $434,987 +2% |
| 2007 | -- | $426,459 +2% |
| 2006 | -- | $418,098 |
Find assessor info on the county website
Monthly payment
Est. payment
Payment breakdown
Explore the cost of this home by adjusting the details. Changes won't be saved.Climate risks
Neighborhood: 91801
Nearby schools
GreatSchools rating
- 9/10Martha Baldwin Elementary SchoolGrades: K-8Distance: 0.5 mi
- 8/10Alhambra High SchoolGrades: 9-12Distance: 0.4 mi
- $697,2003 bd3 ba1.2k sqft27 Palmetto Dr APT E, Alhambra, CA 91801Off Market
- $699,1003 bd3 ba1.2k sqft27 Palmetto Dr APT C, Alhambra, CA 91801Off Market
- $636,6003 bd2 ba1.2k sqft27 Palmetto Dr APT F, Alhambra, CA 91801Off Market

- $662,1003 bd2 ba1.2k sqft23 Palmetto Dr APT A, Alhambra, CA 91801Off Market

- $699,9003 bd3 ba1.2k sqft25 Palmetto Dr APT B, Alhambra, CA 91801Sold
- $664,3003 bd2 ba1.2k sqft25 Palmetto Dr APT D, Alhambra, CA 91801Off Market
- $661,8003 bd2 ba1.2k sqft27 Palmetto Dr APT A, Alhambra, CA 91801Off Market
- $677,9003 bd3 ba1.2k sqft27 Palmetto Dr APT B, Alhambra, CA 91801Off Market
- $701,7003 bd3 ba1.2k sqft27 Palmetto Dr APT D, Alhambra, CA 91801Off Market
A local agent can set up tours, give advice and negotiate with sellers.
Similar homes
- $688,0003 bd3 ba1.2k sqft704 S Electric Ave, Alhambra, CA 91803For Sale
 MLS ID #WS26167786, TIFFANY WANG, RE/MAX ELITE REALTY. CRMLS
 - $639,9002 bd2 ba1.1k sqft777 E Valley Blvd APT 89, Alhambra, CA 91801For Sale
 MLS ID #AR26158782, Bin Xin, Supreme Investment Corp.. CRMLS
 - $623,7002 bd3 ba995 sqft1420 S 5th St APT A, Alhambra, CA 91803For Sale
 MLS ID #TR26136099, Helen Lee, Coldwell Banker Tri-Counties R. CRMLS
 - $675,0003 bd3 ba1.6k sqft501 N Lark Ellen Ave Unit G, Covina, CA 91722For Sale
 MLS ID #PW26166923, Justin Johnson, Joshua Erskine, Broker. CRMLS
 - $655,0003 bd3 ba1.5k sqft511 N Lark Ellen Ave Unit I, Covina, CA 91722For SaleMLS ID #PW26167592, Justin Johnson, Joshua Erskine, Broker. CRMLS
- $655,0003 bd3 ba1.5k sqft511 N Lark Ellen Ave Unit H, Covina, CA 91722For SaleMLS ID #PW26167577, Justin Johnson, Joshua Erskine, Broker. CRMLS
- $728,8882 bd2 ba1.4k sqft120 N Moore Ave APT 103, Monterey Park, CA 91754For SaleMLS ID #TR26117765, Michelle Zhang, Star Max Realty. CRMLS
- $629,0003 bd3 ba1.3k sqft4755 Templeton St APT 2210, Los Angeles, CA 90032For SaleMLS ID #PF26044600, James Tripodes, COMPASS. CRMLS
- $910,0004 bd3 ba1.7k sqft1316 Palm Ave APT A, San Gabriel, CA 91776For SaleMLS ID #OC26129289, Fang Dai, Re/Max Galaxy. CRMLS
- $700,0004 bd2 ba1.3k sqft12930 Joshua Ln, Norwalk, CA 90650For SaleMLS ID #DW26003955, Daniel Caldera, The Ave. CRMLS
- $650,0003 bd3 ba1.4k sqft1189 N Sunflower Ave, Covina, CA 91724For SaleMLS ID #DW26174339, Juan Elias, Transunited Realty Group. CRMLS
- $769,9993 bd3 ba1.3k sqft4560 Montecito Dr, La Palma, CA 90623For SaleMLS ID #DW26161298, Chase Wybenga, Circle Real Estate. CRMLS
- $629,0003 bd3 ba1.3k sqft15426 Hayland St, La Puente, CA 91744For SaleMLS ID #CV26165395, Bienvenido Bacani, TRT CAPITAL. CRMLS
- $549,0003 bd3 ba1.1k sqft9471 Cortada St, El Monte, CA 91733For SaleMLS ID #WS26052220, PING YAN, Real Brokerage Technologies. CRMLS
- $588,0002 bd3 ba1.2k sqft1447 Kauai St, West Covina, CA 91792For SaleMLS ID #AR26164639, Kevin Ong, ENM Realty. CRMLS
- $699,0002 bd3 ba1.2k sqft1320 Albariza Pl Unit 6, Diamond Bar, CA 91765For SaleMLS ID #CV26173532, Cathie Lee, Century 21 Masters. CRMLS
- $599,9002 bd3 ba1.5k sqft11697 Ramona Blvd, El Monte, CA 91732For SaleMLS ID #AR26161586, Kenny Lee, Pinnacle Real Estate Group. CRMLS
- $579,9002 bd2 ba1k sqft300 N El Molino Ave Unit 107, Pasadena, CA 91101For SaleMLS ID #CV26083982, Mo Benali, MO BENALI, BROKER. CRMLS
- $589,0002 bd2 ba1k sqft5422 McCulloch Ave APT B, Temple City, CA 91780For SaleMLS ID #WS26108814, YUAN CHEN, Pinnacle Real Estate Group. CRMLS
- $699,0002 bd3 ba1.1k sqft1225 Rosecrans Ave #36A, Fullerton, CA 92833For SaleMLS ID #PW26149623, Jungsub Lee, Redpoint Realty. CRMLS
Local buyer's agents are ready to help
