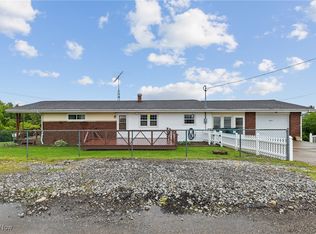
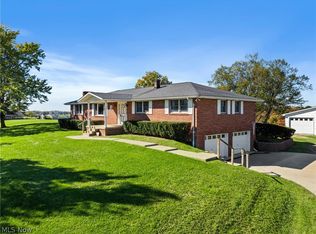
Welcome to 68988 Clearview Acres Road in Bridgeport! Situated on 2.42 acres, this spacious ranch-style home offers comfortable main-level living plus an abundance of finished space and storage. The main level features hardwood floors throughout, 3 bedrooms, 2 full baths, and a spacious living room highlighted by a cathedral ceiling, skylights, and fireplace. The dining area opens to a large deck, creating a wonderful space for outdoor dining, entertaining, or relaxing while enjoying the surrounding acreage. 2 of the bedrooms have walk-in closets with the master bedroom being large enough for a king bed. The kitchen counters are granite and has custom cabinetry built by the owner who had his own custom cabinetry business.
The finished basement adds approximately 1,500 square feet of versatile recreation/living space and includes a full kitchen and full bathroom. Whether you need a family room, entertainment area, hobby space, guest accommodations, or additional living space, the possibilities are plentiful. With two ranges and two refrigerators, the home offers excellent flexibility, and the washer and dryer remain. The finished part of the basement has an additional propane stove and sliding glass doors that walk out onto a patio.
The property also includes an attached 2-car garage plus a detached workshop with an additional garage underneath, providing plenty of room for vehicles, equipment, storage, hobbies, and projects. The combination of acreage, a ranch-style layout, finished basement, multiple garages, workshop, and generous outdoor space makes this property a rare find. If you're looking for room to spread out with plenty of possibilities both inside and out, this Bridgeport property is ready to welcome you home!
Contingent
$305,000
68988 Clearview Acres Rd, Bridgeport, OH 43912
3beds
3,124sqft
Single Family Residence
Built in 1990
2.42 Acres Lot
$-- Zestimate®
$98/sqft
$-- HOA
What's special
Spacious ranch-style homeSurrounding acreageLarge deckComfortable main-level livingWasher and dryer remainCathedral ceilingHardwood floors throughout
- 29 days
- 715
- 23
Zillow last checked:
Listing updated:
Listed by:
Jennifer Kocher 740-298-5365 jenn@letsmovewithjenn.com,
Cedar One Realty
Source: MLS Now,MLS#: 5248244 Originating MLS: East Central Association of REALTORS
Originating MLS: East Central Association of REALTORSFacts & features
Interior
Bedrooms & bathrooms
- Bedrooms: 3
- Bathrooms: 3
- Full bathrooms: 3
- Main level bathrooms: 2
- Main level bedrooms: 3
Other
- Description: Finished rec room with full kitchen, propane stove, full bathroom and walk out sliding glass doors to a patio,Flooring: Carpet
- Features: Fireplace
- Level: Lower
- Dimensions: ND x ND
Kitchen
- Description: custom cabinets, includes dishwasher, range, refrigerator,Flooring: Tile
- Features: Granite Counters
- Level: First
- Dimensions: ND x ND
Living room
- Description: 2 skylights,Flooring: Hardwood
- Features: Cathedral Ceiling(s), Fireplace, Smart Thermostat
- Level: First
- Dimensions: ND x ND
Heating
- Electric, Forced Air, Fireplace(s), Heat Pump, Propane, Wood
Cooling
- Central Air, Ceiling Fan(s), Heat Pump
Appliances
- Included: Dryer, Dishwasher, Microwave, Range, Refrigerator, Washer
- Laundry: In Basement
Features
- Ceiling Fan(s), Cathedral Ceiling(s), Primary Downstairs, Open Floorplan, Recessed Lighting, Smart Thermostat, Natural Woodwork, Walk-In Closet(s)
- Windows: Skylight(s), Window Treatments
- Basement: Exterior Entry,Interior Entry,Partially Finished,Storage Space
- Number of fireplaces: 2
- Fireplace features: Basement, Living Room, Propane, Wood Burning Stove, Other, Wood Burning
Interior area
- Total structure area: 3,124
- Total interior livable area: 3,124 sqft
- Finished area above ground: 1,564
- Finished area below ground: 1,560
Video & virtual tour
Property
Parking
- Total spaces: 4
- Parking features: Attached, Direct Access, Driveway, Detached, Garage Faces Front, Garage, Garage Door Opener, Heated Garage, Inside Entrance, Kitchen Level, Lighted, Paved, Garage Faces Side, On Street, Workshop in Garage
- Attached garage spaces: 4
Features
- Levels: One
- Stories: 1
- Patio & porch: Deck, Front Porch, Patio
- Exterior features: Lighting, Rain Gutters
- Has view: Yes
- View description: Neighborhood, Trees/Woods
Lot
- Size: 2.42 Acres
- Features: Back Yard, Corner Lot, Dead End, Front Yard, Paved, Wooded
Details
- Additional structures: Workshop
- Additional parcels included: 5400365.000,5400366.000,5400367.000
- Parcel number: 5400364.000
- Special conditions: Standard
Construction
Type & style
- Home type: SingleFamily
- Architectural style: Ranch
- Property subtype: Single Family Residence
- Attached to another structure: Yes
Materials
- Brick, Block, Stone
- Foundation: Stone, Block
- Roof: Shingle
Condition
- Year built: 1990
Details
- Builder name: Roy Coberly
Utilities & green energy
- Sewer: Septic Tank
- Water: Public
Community & HOA
Community
- Security: Smoke Detector(s)
HOA
- Has HOA: No
Location
- Region: Bridgeport
Financial & listing details
- Price per square foot: $98/sqft
- Tax assessed value: $218,670
- Annual tax amount: $2,751
- Date on market: 9/26/2026
- Cumulative days on market: 30 days
Estimated market value
Not available
Estimated sales range
Not available
Not available
Price history
| Date | Event | Price |
|---|---|---|
| 9/26/2026 | Listed for sale | $305,000$98/sqft |
Source:  MLS Now #5248244 Report a problem MLS Now #5248244 Report a problem | ||
Public tax history
| Year | Property taxes | Tax assessment |
|---|---|---|
| 2025 | $2,628 -23.2% | $76,530 -11.4% |
| 2024 | $3,424 +1017.5% | $86,410 +974.8% |
| 2023 | $306 +0.1% | $8,040 |
| 2022 | $306 | $8,040 +0.1% |
| 2021 | $306 +8.7% | $8,030 +14.9% |
| 2020 | $282 -0.9% | $6,990 |
| 2019 | $284 -2.3% | $6,990 |
| 2018 | $291 +25.6% | $6,990 +36% |
| 2017 | $232 -2% | $5,140 |
| 2016 | $237 +0.5% | $5,140 |
| 2015 | $235 -10.6% | $5,140 -7.6% |
| 2014 | $263 +9.1% | $5,560 |
| 2013 | $241 | $5,560 |
| 2012 | $241 -7.2% | $5,560 -8.4% |
| 2011 | $260 +8.2% | $6,070 |
| 2010 | $240 +2.8% | $6,070 |
| 2009 | $234 | $6,070 |
| 2008 | $234 +1% | $6,070 |
| 2007 | $231 -10.6% | $6,070 -3.8% |
| 2006 | $259 | $6,310 |
| 2005 | $259 +368.6% | $6,310 |
| 2004 | $55 +14.2% | $6,310 +367.4% |
| 2003 | $48 +2.5% | $1,350 +8% |
| 2002 | $47 +0% | $1,250 |
| 2001 | $47 +0.2% | $1,250 +5.9% |
| 2000 | $47 | $1,180 |
Find assessor info on the county website
Monthly payment
Est. payment
Payment breakdown
Explore the cost of this home by adjusting the details. Changes won't be saved.Climate risks
Neighborhood: 43912
Nearby schools
Schools provided by the listing agent
- District: Bridgeport EVSD - 703
Source: MLS Now. This data may not be complete. We recommend contacting the local school district to confirm school assignments for this home.
- $221,5003 bd3 ba1.5k sqft68988 Clearview Acres Rd, Bridgeport, OH 43912Off Market
- $180,0003 bd2 ba3.3k sqft68951 Pine Terrace Rd, Bridgeport, OH 43912Sold
- $181,7004 bd2 ba1.3k sqft68987 Clearview Acres Rd, Bridgeport, OH 43912Off Market
- $326,6003 bd1 ba1.5k sqft68991 Clearview Acres Rd, Bridgeport, OH 43912Off Market
Similar homes
- $329,0004 bd2 ba2.2k sqft53532 High Ridge Rd, Bridgeport, OH 43912For Sale
 MLS ID #5235188, Bonnie S Wetmore, Carol Goff & Associates. MLS Now
 - $349,0004 bd3 ba2.4k sqft50671 Rehm Rd, Saint Clairsville, OH 43950For Sale
 MLS ID #5255235, Stacey M Longenette, The Holden Agency. MLS Now
 - $335,0004 bd5 ba2.5k sqft73881 Colerain Mount Pleasant Rd, Dillonvale, OH 43917For Sale
 MLS ID #5249613, Justin W McCrea, RE/MAX Broadwater. MLS Now
 - $280,0004 bd3 ba3.4k sqft54599 Colerain Pike, Martins Ferry, OH 43935For Sale
 MLS ID #5250438, Glen G Whitten, Ohio Property Group, LLC. MLS Now
