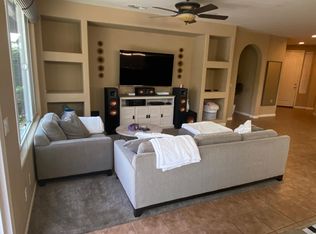
Welcome to 3172 N Hornet Ave, a well-appointed two-story home in an established East Fresno neighborhood within the award-winning Clovis Unified School District. Built in 2008, this 4-bedroom, 3-bath residence offers approximately 1,900 square feet of living space on a 4,500-square-foot lot.The inviting exterior features a covered front porch, attached two-car garage, concrete driveway, and attractive stone-accent detailing. Inside, the functional floor plan provides four bedrooms and three bathrooms, with granite countertops adding a durable, polished touch to the kitchen. Owned solar offers an energy-conscious feature for the next homeowner.Sliding glass doors open to a private, fenced backyard with a concrete patio, lawn area, and established landscapingan ideal setting for outdoor dining, entertaining, or relaxing at home. The property's convenient East Fresno location places it less than 10 minutes from the new Clovis High South campus, while nearby neighborhood amenities and daily conveniences are easily accessible.With its desirable Clovis Unified school assignment, owned solar, spacious four-bedroom layout, front porch, granite kitchen countertops, and usable backyard, this Fresno home presents an excellent opportunity for buyers seeking comfort, functionality, and location.
For sale
$484,975
3172 N Hornet Ave, Fresno, CA 93737
4beds
3baths
1,900sqft
Residential, Single Family Residence
Built in 2008
4,499 Square Feet Lot
$481,200 Zestimate®
$255/sqft
$-- HOA
What's special
Usable backyardAttached two-car garageFront porchWell-appointed two-story homeCovered front porchEstablished landscapingFunctional floor plan
- 2 days |
- 229 |
- 19 |
Zillow last checked:
Listing updated:
Listed by:
Jason Farris DRE #01734306 559-708-8768,
Real Broker
Source: Fresno MLS,MLS#: 653578Originating MLS: Fresno MLS
Facts & features
Interior
Bedrooms & bathrooms
- Bedrooms: 4
- Bathrooms: 3
Primary bedroom
- Area: 0
- Dimensions: 0 x 0
Bedroom 1
- Area: 0
- Dimensions: 0 x 0
Bedroom 2
- Area: 0
- Dimensions: 0 x 0
Bedroom 3
- Area: 0
- Dimensions: 0 x 0
Bedroom 4
- Area: 0
- Dimensions: 0 x 0
Bathroom
- Features: Tub/Shower, Shower, Tub
Dining room
- Area: 0
- Dimensions: 0 x 0
Family room
- Area: 0
- Dimensions: 0 x 0
Kitchen
- Features: Breakfast Bar, Pantry
- Area: 0
- Dimensions: 0 x 0
Living room
- Area: 0
- Dimensions: 0 x 0
Basement
- Area: 0
Heating
- Has Heating (Unspecified Type)
Cooling
- Central Air
Appliances
- Included: F/S Range/Oven, Gas Appliances, Disposal, Dishwasher, Microwave
- Laundry: Inside, Utility Room
Features
- Number of fireplaces: 1
Interior area
- Total structure area: 1,900
- Total interior livable area: 1,900 sqft
Property
Parking
- Total spaces: 2
- Parking features: Garage - Attached
- Attached garage spaces: 2
Features
- Levels: Two
- Stories: 2
- Patio & porch: Uncovered
Lot
- Size: 4,499 Square Feet
- Dimensions: 45 x 100
- Features: Urban
Details
- Parcel number: 31060611
- Zoning: RS5
Construction
Type & style
- Home type: SingleFamily
- Architectural style: Contemporary
- Property subtype: Residential, Single Family Residence
Materials
- Stucco, Stone
- Foundation: Concrete
- Roof: Tile
Condition
- Year built: 2008
Utilities & green energy
- Electric: On
- Sewer: Public Sewer
- Water: Public
- Utilities for property: Public Utilities
Green energy
- Energy generation: Solar
Community & HOA
Location
- Region: Fresno
Financial & listing details
- Price per square foot: $255/sqft
- Tax assessed value: $357,518
- Date on market: 8/13/2026
- Cumulative days on market: 3 days
- Listing agreement: Exclusive Right To Sell
Estimated market value
$481,200
$457,000 - $505,000
$2,538/mo
Price history
| Date | Event | Price |
|---|---|---|
| 8/13/2026 | Listed for sale | $484,975+51.3%$255/sqft |
Source: Fresno MLS #653578 Report a problem | ||
| 10/23/2023 | Listing removed | -- |
Source: Zillow Rentals Report a problem | ||
| 9/13/2023 | Price change | $2,550-7.3%$1/sqft |
Source: Zillow Rentals Report a problem | ||
| 8/26/2023 | Listed for rent | $2,750$1/sqft |
Source: Zillow Rentals Report a problem | ||
| 11/12/2019 | Sold | $320,500+2.7%$169/sqft |
Source: Public Record Report a problem | ||
| 10/3/2019 | Pending sale | $312,000$164/sqft |
Source: Better Homes and Gardens Real Estate GoldLeaf #530132 Report a problem | ||
| 9/30/2019 | Listed for sale | $312,000$164/sqft |
Source: Better Homes and Gardens Real Estate GoldLeaf #530132 Report a problem | ||
| 9/19/2019 | Pending sale | $312,000$164/sqft |
Source: Better Homes and Gardens Real Estate GoldLeaf #530132 Report a problem | ||
| 9/9/2019 | Listed for sale | $312,000+15.3%$164/sqft |
Source: Better Homes & Garden Real Est #530132 Report a problem | ||
| 9/24/2008 | Sold | $270,500$142/sqft |
Source: Public Record Report a problem | ||
Public tax history
| Year | Property taxes | Tax assessment |
|---|---|---|
| 2026 | -- | $357,518 +2% |
| 2025 | $4,354 +2.5% | $350,509 +2% |
| 2024 | $4,248 +2% | $343,637 +2% |
| 2023 | $4,165 +1.6% | $336,900 +2% |
| 2022 | $4,098 +2.9% | $330,295 +2% |
| 2021 | $3,983 +1.2% | $323,820 +1% |
| 2020 | $3,934 +7.1% | $320,500 +4.9% |
| 2019 | $3,672 +2.8% | $305,600 +3% |
| 2018 | $3,573 +6.1% | $296,800 +6% |
| 2017 | $3,367 +5.2% | $280,000 +3.7% |
| 2016 | $3,202 +4.1% | $270,000 +5.9% |
| 2015 | $3,076 +0.7% | $255,000 +6.3% |
| 2014 | $3,054 | $240,000 +9.1% |
| 2013 | -- | $220,000 +10% |
| 2012 | -- | $200,000 +3.1% |
| 2011 | -- | $194,000 -15% |
| 2010 | -- | $228,200 |
| 2009 | -- | $228,200 +1413.5% |
| 2008 | -- | $15,078 +2% |
| 2007 | -- | $14,783 +2% |
| 2006 | -- | $14,494 |
Find assessor info on the county website
Monthly payment
Est. payment
Payment breakdown
Explore the cost of this home by adjusting the details. Changes won't be saved.Climate risks
Neighborhood: Mclane
Nearby schools
GreatSchools rating
- 8/10Janet L. Young ElementaryGrades: K-6Distance: 0.3 mi
- 8/10Reyburn Intermediate SchoolGrades: 7-8Distance: 1.5 mi
- 8/10Clovis East High SchoolGrades: 9-12Distance: 1.6 mi
Schools provided by the listing agent
- Elementary: Young Elementary
- Middle: Sanchez Intermediate
- High: Clovis South High
Source: Fresno MLS. This data may not be complete. We recommend contacting the local school district to confirm school assignments for this home.
- $427,0003 bd2 ba1.5k sqft3184 N Hornet Ave, Fresno, CA 93737Off Market
- $468,9003 bd3 ba2.2k sqft3156 N Hornet Ave, Fresno, CA 93737Off Market
- $433,0003 bd2 ba1.5k sqft3196 N Hornet Ave, Fresno, CA 93737Off Market
- $410,2003 bd2 ba1.5k sqft3146 N Hornet Ave, Fresno, CA 93737Off Market
- $460,9003 bd2 ba1.9k sqft3175 N Schneider Ave, Fresno, CA 93737Off Market
- $491,9003 bd2 ba2.2k sqft3187 N Schneider Ave, Fresno, CA 93737Off Market
- $425,1003 bd2 ba1.5k sqft3163 N Schneider Ave, Fresno, CA 93737Off Market
- $439,2003 bd3 ba1.9k sqft3134 N Hornet Ave, Fresno, CA 93737Off Market
A local agent can set up tours, give advice and negotiate with sellers.
Similar homes
- $495,0004 bd2 ba1.7k sqft7159 E Normal Ave, Fresno, CA 93737For Sale
 MLS ID #653559, Judith Garza. Fresno MLS
 - $529,0003 bd3 ba2.2k sqft7213 E Brown Ave, Fresno, CA 93737For Sale
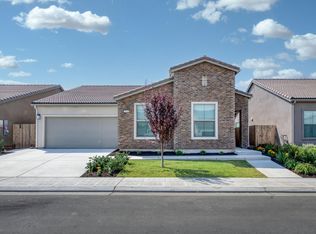 MLS ID #652806, James Pham. Fresno MLS
 - $469,0003 bd3 ba1.9k sqft7223 E Dayton Ave, Fresno, CA 93737For Sale
 MLS ID #651253, Sellenia A. Romero. Fresno MLS
 - $480,0003 bd3 ba2.2k sqft3248 N Applegate Ave, Fresno, CA 93737For Sale
 MLS ID #649707, Jonathan Abad Ayala. Fresno MLS
 - $524,9504 bd3 ba2.1k sqft6019 E Sussex Way, Fresno, CA 93727For SaleMLS ID #653739, Adriana F. de Anda. Fresno MLS
- $550,0004 bd2 ba2.2k sqft6388 E Fedora Ave, Fresno, CA 93727For SaleMLS ID #226103116, Jennifer Villada-Cabrera. MetroList Services of CA
- $545,0004 bd2 ba2.2k sqft6346 E Fedora Ave, Fresno, CA 93727For SaleMLS ID #653716, Shannon R. McAvoy. Fresno MLS
- $445,0003 bd2 ba1.5k sqft7444 E Dayton Ave, Fresno, CA 93737For SaleMLS ID #651925, Jason Farris. Fresno MLS
- $440,0003 bd2 ba1.6k sqft7383 E Homan Ave, Fresno, CA 93737For SaleMLS ID #652747, Patrick C. Crane. Fresno MLS
- $509,9004 bd3 ba2.2k sqft3659 N Pearwood Ave, Fresno, CA 93727For SaleMLS ID #653078, Sharan Rakkar. Fresno MLS
- $353,5003 bd3 ba1.7k sqft7369 E Garland Ave, Fresno, CA 93737AuctionXome
- $509,9503 bd2 ba1.9k sqft7157 E University Ave, Fresno, CA 93737For SaleMLS ID #651479, Amir Dehlan. Fresno MLS
- $475,0003 bd2 ba2k sqft6589 E Michigan Ave, Fresno, CA 93727For SaleMLS ID #650337, Linda Parks. Fresno MLS
- $525,0004 bd3 ba2.1k sqft6632 E Michigan Ave, Fresno, CA 93727For SaleMLS ID #649474, Marilou I. Tomambo. Fresno MLS
- $474,9003 bd2 ba2k sqft6671 E Simpson Ave, Fresno, CA 93727For SaleMLS ID #649197, Darin Zuber. Fresno MLS
- $525,0005 bd3 ba2.2k sqft6184 E Pontiac Way, Fresno, CA 93727For SaleMLS ID #653275, Scott Comstock. Fresno MLS
- $519,9004 bd3 ba2k sqft3765 N Pearwood Ave, Fresno, CA 93727For SaleMLS ID #649710, Rosemary S. Ting. Fresno MLS
- $435,0003 bd2 ba1.6k sqft2758 N Applegate Ave, Fresno, CA 93737For SaleMLS ID #648360, Dominique S. Howell. Fresno MLS
- $479,0003 bd2 ba1.8k sqft6231 E Berkeley Ave, Fresno, CA 93727For SaleMLS ID #652944, Charles Ratanavanh. Fresno MLS
- $519,5004 bd3 ba2.2k sqft6162 E Farrin Avenue, Fresno, CA 93727For SaleMLS ID #241900, Jorge Jimenez Rodriguez, Downtown Realty Visalia. TCMLS
Local buyer's agents are ready to help
