DOWNTOWN LONG BEACH HIGH-RISE LIVING AT AQUA TOWERS! This stylish 1-bedroom, 1-bath residence offers approximately 680 sq. ft., TWO PRIVATE BALCONIES, IN-UNIT LAUNDRY, a WALK-IN CLOSET and 1 ASSIGNED PARKING—all in a full-service community just moments from the waterfront.
Facing Ocean Boulevard, the residence features balconies off both the living room and primary bedroom, bringing the energy of Downtown right outside your door. The thoughtfully designed interior also offers a pantry/storage area and the convenience of your own washer and dryer.
AQUA TOWERS delivers the resort-style experience: 24/7 concierge/security, controlled access, fitness center, pool & spa, sauna, clubhouse, business center, BBQ and outdoor entertaining areas, guest parking, plus resident events and social gatherings throughout the year.
And the LOCATION is hard to beat. With a 94 Walk Score, you're moments from the beach, marina, Shoreline Village, Aquarium of the Pacific, Convention & Entertainment Center, The Pike Outlets, dining, nightlife, and public transportation.
Live in the center of everything Long Beach has to offer—from the Grand Prix and Formula Drift to concerts, festivals, and waterfront events. With Downtown Long Beach also set to host events during the 2028 Olympic & Paralympic Games, this is an exciting opportunity to own at AQUA and enjoy the Downtown Long Beach coastal lifestyle.
For sale
Listed by: Wave Realty • Maria Sanchez • 562-955-5050
$495,000
388 E Ocean Blvd Unit 511, Long Beach, CA 90802
1beds
680sqft
Condominium
Built in 2004
-- sqft lot
$484,600 Zestimate®
$728/sqft
$806/mo HOA
What's special
- 32 days
- 332
- 33
Zillow last checked:
Listing updated:
Listed by:
Maria Sanchez DRE #02136308 562-955-5050,
Wave Realty,
Don Gonzalez DRE #01423361,
Wave Realty
Source: CRMLS,MLS#: PW26206559 Originating MLS: California Regional MLS
Facts & features
Interior
Bedrooms & bathrooms
- Bedrooms: 1
- Bathrooms: 1
- Full bathrooms: 1
- Main level bathrooms: 1
- Main level bedrooms: 1
Rooms
- Room types: Bedroom, Kitchen, Living Room, Primary Bedroom, Other
Primary bedroom
- Features: Main Level Primary
Bedroom
- Features: Bedroom on Main Level
Bathroom
- Features: Bathroom Exhaust Fan, Bathtub, Tub Shower, Upgraded
Kitchen
- Features: Granite Counters
Other
- Features: Walk-In Closet(s)
Heating
- Central
Cooling
- Central Air
Appliances
- Included: Barbecue, Dishwasher, Electric Cooktop, Electric Range, Freezer, Microwave, Refrigerator, Water To Refrigerator, Dryer, Washer
- Laundry: In Kitchen, Laundry Room
Features
- Balcony, Ceiling Fan(s), Eat-in Kitchen, High Ceilings, Open Floorplan, Bedroom on Main Level, Main Level Primary, Walk-In Closet(s)
- Flooring: Wood
- Has fireplace: No
- Fireplace features: None
- Common walls with other units/homes: 2+ Common Walls
Interior area
- Total interior livable area: 680 sqft
Property
Parking
- Total spaces: 2
- Parking features: Assigned, Controlled Entrance, Detached Carport, Guest, Gated, Private, One Space, See Remarks, Side By Side
- Garage spaces: 1
- Has carport: Yes
- Uncovered spaces: 1
Features
- Levels: One
- Stories: 1
- Entry location: Main Level
- Patio & porch: Open, Patio
- Pool features: Community, Heated, Association
- Has spa: Yes
- Spa features: Association
- Fencing: None
- Has view: Yes
- View description: City Lights, Hills, Mountain(s), Neighborhood, Panoramic, Pier, Pool, Trees/Woods
- Has water view: Yes
- Water view: Pier
- Waterfront features: Beach Access, Lagoon, Ocean Access, Ocean Front
Lot
- Size: 2.77 Acres
Details
- Parcel number: 7278017112
- Zoning: LBPD6
- Special conditions: Standard
Construction
Type & style
- Home type: Condo
- Architectural style: Contemporary
- Property subtype: Condominium
- Attached to another structure: Yes
Condition
- Turnkey
- New construction: No
- Year built: 2004
Utilities & green energy
- Sewer: Public Sewer
- Water: Public
- Utilities for property: Cable Available, Cable Connected, Electricity Connected, Sewer Connected, Water Connected
Community & HOA
Community
- Features: Dog Park, Street Lights, Sidewalks, Pool
- Security: Fire Sprinkler System, 24 Hour Security, Key Card Entry, Smoke Detector(s), Security Guard
- Subdivision: Downtown (Dt)
HOA
- Has HOA: Yes
- Amenities included: Clubhouse, Controlled Access, Hot Water, Meeting Room, Management, Meeting/Banquet/Party Room, Maintenance Front Yard, Outdoor Cooking Area, Barbecue, Pool, Guard, Sauna, Spa/Hot Tub, Security, Trash, Cable TV
- Services included: Sewer
- HOA fee: $571 monthly
- HOA name: Aqua Community Association
- HOA phone: 562-625-0093
- Second HOA fee: $235 monthly
- Second HOA name: Aqua Maintenance
Location
- Region: Long Beach
Financial & listing details
- Price per square foot: $728/sqft
- Tax assessed value: $514,154
- Date on market: 10/12/2026
- Cumulative days on market: 33 days
- Listing terms: Cash,Cash to New Loan,Conventional,1031 Exchange,Fannie Mae,VA Loan
- Inclusions: Washer & Dryer, Microwave, Stove, Refrigerator
Estimated market value
$484,600
$460,000 - $509,000
$2,627/mo
Price history
| Date | Event | Price |
|---|---|---|
| 10/12/2026 | Listed for sale | $495,000+4.2%$728/sqft |
Source:  CRMLS #PW26206559 Report a problem | ||
| 10/19/2021 | Sold | $475,000+9.2%$699/sqft |
Source: Public Record Report a problem | ||
| 10/13/2021 | Pending sale | $435,000$640/sqft |
Source: CRMLS #SB21200264 Report a problem | ||
| 9/24/2021 | Contingent | $435,000$640/sqft |
Source: CRMLS #SB21200264 Report a problem | ||
| 9/22/2021 | Listed for sale | $435,000$640/sqft |
Source: CRMLS #SB21200264 Report a problem | ||
| 9/21/2021 | Contingent | $435,000$640/sqft |
Source: CRMLS #SB21200264 Report a problem | ||
| 9/16/2021 | Listed for sale | $435,000+35.9%$640/sqft |
Source: CRMLS #SB21200264 Report a problem | ||
| 9/16/2015 | Sold | $320,000+42.2%$471/sqft |
Source: Public Record Report a problem | ||
| 4/11/2013 | Sold | $225,000$331/sqft |
Source: Public Record Report a problem | ||
| 2/16/2013 | Listed for sale | $225,000+18.4%$331/sqft |
Source: Prudential California Realty #PW13024573 Report a problem | ||
| 3/20/2012 | Sold | $190,000-9.1%$279/sqft |
Source: Public Record Report a problem | ||
| 9/19/2011 | Listing removed | $209,000$307/sqft |
Source: Doma Properties #P794031 Report a problem | ||
| 8/25/2011 | Listed for sale | $209,000-39.6%$307/sqft |
Source: Doma Properties #P794031 Report a problem | ||
| 6/14/2006 | Sold | $346,000$509/sqft |
Source: Public Record Report a problem | ||
Public tax history
| Year | Property taxes | Tax assessment |
|---|---|---|
| 2026 | -- | $514,154 +2% |
| 2025 | $6,727 +4.5% | $504,073 +2% |
| 2024 | $6,437 +1.8% | $494,190 +2% |
| 2023 | $6,326 +6.6% | $484,500 +2% |
| 2022 | $5,934 +36.5% | $475,000 +35.7% |
| 2021 | $4,348 +0.3% | $349,962 +1% |
| 2020 | $4,335 | $346,375 +2% |
| 2019 | $4,335 +3.5% | $339,585 +2% |
| 2018 | $4,189 | $332,928 +2% |
| 2017 | $4,189 +1.1% | $326,400 +2% |
| 2016 | $4,143 +7.4% | $320,000 +38.8% |
| 2015 | $3,856 +37.3% | $230,536 +2% |
| 2014 | $2,809 | $226,021 -4.6% |
| 2012 | -- | $237,000 |
| 2011 | -- | $237,000 -7.4% |
| 2010 | -- | $256,000 -7.7% |
| 2009 | -- | $277,400 -22.9% |
| 2008 | -- | $359,978 +2% |
| 2007 | -- | $352,920 +192.9% |
| 2006 | -- | $120,491 |
Find assessor info on the county website
Monthly payment
Est. payment
Payment breakdown
Explore the cost of this home by adjusting the details. Changes won't be saved.Climate risks
Neighborhood: Downtown
Nearby schools
Schools provided by the listing agent
- High: Long Beach
Source: CRMLS. This data may not be complete. We recommend contacting the local school district to confirm school assignments for this home.
- $510,0001 bd1 ba600 sqft388 E Ocean Blvd APT 1102, Long Beach, CA 90802Sold
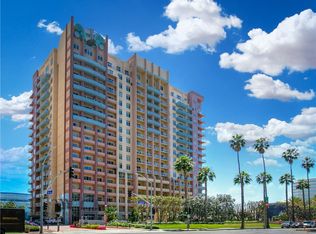
- $460,0001 bd1 ba680 sqft388 E Ocean Blvd UNIT 1006, Long Beach, CA 90802Sold
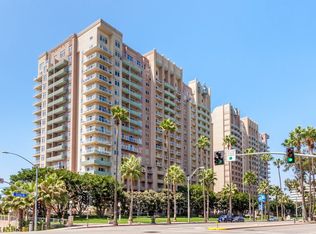
- $630,0002 bd2 ba1.1k sqft388 E Ocean Blvd UNIT 305, Long Beach, CA 90802Sold

- $595,0002 bd2 ba960 sqft388 E Ocean Blvd UNIT 501, Long Beach, CA 90802For Sale

Similar homes
- $465,0001 bd1 ba680 sqft388 E Ocean Blvd Unit 1415, Long Beach, CA 90802For Sale
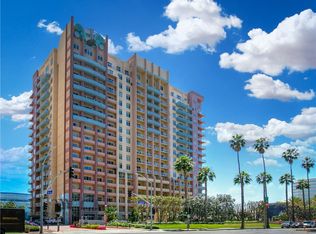 MLS ID #PW26174491, Mike Dunfee, Dunfee Real Estate Services. CRMLS
- $509,9991 bd1 ba690 sqft1140 Ocean Blvd #301, Long Beach, CA 90802For Sale
 MLS ID #PW26228513, Ray Miramontes, Circle Real Estate. CRMLS
- $499,0001 bd2 ba880 sqft700 E Ocean Blvd Unit 2703, Long Beach, CA 90802For Sale
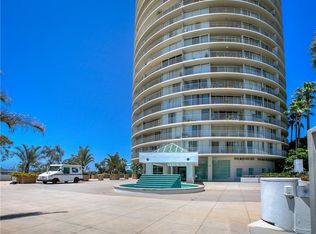 MLS ID #PW26197524, Mike Dunfee, Dunfee Real Estate Services. CRMLS
- $524,9002 bd2 ba908 sqft555 Maine Ave Unit 115, Long Beach, CA 90802For Sale
 MLS ID #PW26232448, Beatrix Whipple, Keller Williams Pacific Estate. CRMLS
