Welcome to 69-71 Kenmere Road, a unique 2-family offering a flexible use of space great for investors & owner occupants alike! Boasting beautiful hardwood oak floors on all 3 levels, living rooms with fireplaces, formal dining rooms & modern kitchens with natural woodwork throughout providing attractive & inviting living spaces. Take a moment to appreciate the beauty of the outdoors from the interior greenhouse overlooking a lush backyard loaded with perennials & fruit trees! These spaces are perfect for gardening enthusiasts, allowing you to indulge in your passion & add to this amazing green oasis. The first-floor unit connects to a lower-level office perfect for work-from-home needs & the top-floor primary suite with Italian tumbled marble bath & a sitting room. 2nd floor unit is currently a 2 bed with study, renovated kitchen & a lovely front porch. The location is unbeatable with easy access to amenities such as Wellington Station, Wegmans grocery, The Fells and Rt 93!
Sold for $1,155,000
$1,155,000
69-71 Kenmere Rd, Medford, MA 02155
5beds
3,448sqft
2 Family - 2 Units Up/Down
Built in 1908
-- sqft lot
$-- Zestimate®
$335/sqft
$3,101 Estimated rent
Home value
Not available
Estimated sales range
Not available
$3,101/mo
Zestimate® history
Owner options
List your home for rent
$3,101/mo
Rent Zestimate®
Find your next renter with Zillow Rental Manager. Plus, with online applications, you can quickly screen prospective tenants – for free.
$3,101/mo
Rent Zestimate®
Refinance and save
$7,331/mo
Est. payment
Refinancing to a lower rate could help reduce your monthly payments and save thousands over the life of the loan.
$7,331/mo
Est. payment
Explore your selling options
Work with a Zillow partner agent
Leverage their expertise and Zillow's premium Showcase listings to get your home seen by more buyers.
Get startedList with your own agent
Get your home in front of millions of buyers by listing it on Zillow.
Learn how to do itSell it yourself
Take full control of how buyers see your home on Zillow by listing For Sale by Owner (FSBO).
List your homeWhat's special
Lush backyardRenovated kitchenModern kitchensItalian tumbled marble bathFormal dining roomsBeautiful hardwood oak floors
Zillow last checked:
Listing updated:
Listed by:
Team Patti Brainard 781-789-5767,
Compass 617-303-0067,
Alex Georgeady 617-416-0085
Bought with:
Daniel Mundo
Compass
Source: MLS PIN,MLS#: 73135625
Facts & features
Interior
Bedrooms & bathrooms
- Bedrooms: 5
- Bathrooms: 3
- Full bathrooms: 3
Heating
- Baseboard, Electric, Natural Gas, Ductless, Steam
Cooling
- Ductless
Appliances
- Included: Range, Dishwasher, Disposal, Refrigerator, Washer, Dryer
Features
- Ceiling Fan(s), Storage, Walk-In Closet(s), Bathroom With Tub, Living Room, Dining Room, Kitchen, Family Room, Office/Den, Sunroom
- Flooring: Tile, Hardwood
- Doors: Storm Door(s)
- Windows: Skylight(s), Insulated Windows, Storm Window(s)
- Basement: Full,Partially Finished,Interior Entry,Concrete
- Number of fireplaces: 2
- Fireplace features: Wood Burning
Interior area
- Total structure area: 3,448
- Total interior livable area: 3,448 sqft
Property
Parking
- Total spaces: 2
- Parking features: Paved Drive, Tandem
- Uncovered spaces: 2
Features
- Patio & porch: Porch, Deck - Composite
- Exterior features: Balcony/Deck
Lot
- Size: 5,280 Square Feet
- Features: Level
Details
- Additional structures: Greenhouse
- Zoning: res
Construction
Type & style
- Home type: MultiFamily
- Property subtype: 2 Family - 2 Units Up/Down
Materials
- Frame
- Foundation: Stone, Brick/Mortar
- Roof: Shingle
Condition
- Year built: 1908
Utilities & green energy
- Electric: Circuit Breakers, 200+ Amp Service
- Sewer: Public Sewer
- Water: Public
- Utilities for property: for Gas Range, for Electric Range
Green energy
- Energy efficient items: Thermostat
Community & HOA
Community
- Features: Public Transportation, Shopping, Park, Walk/Jog Trails, Highway Access, T-Station
Location
- Region: Medford
Financial & listing details
- Price per square foot: $335/sqft
- Tax assessed value: $1,029,100
- Annual tax amount: $8,676
- Date on market: 12/14/2025
- Total actual rent: 2275
Price history
| Date | Event | Price |
|---|---|---|
| 9/21/2023 | Sold | $1,155,000-1.7%$335/sqft |
Source: MLS PIN #73135625 Report a problem | ||
| 7/13/2023 | Listed for sale | $1,175,000$341/sqft |
Source: MLS PIN #73135625 Report a problem | ||
Public tax history
Tax history is unavailable.
Neighborhood: 02155
Nearby homes
- $903,2003 bd2 ba1.8k sqft71 Kenmere Rd #2, Medford, MA 02155Off Market
- $--2 bd1 ba-- sqft71 Kenmere Rd, Medford, MA 02155Off Market
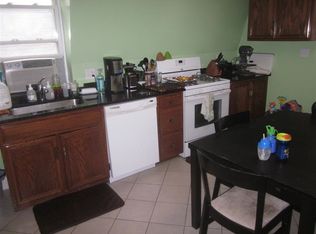
- $1,325,3002 bd1 ba1.2k sqft69 Kenmere Rd, Medford, MA 02155Off Market
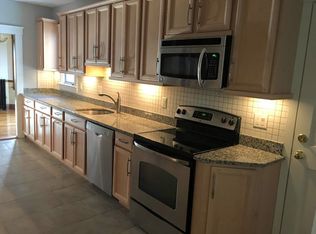
- $--2 bd1 ba1.2k sqft69 Kenmere Rd #69, Medford, MA 02155Off Market
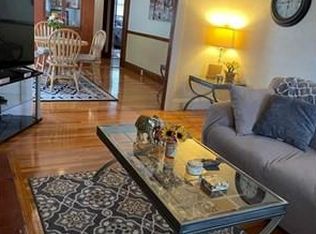
- $792,4002 bd1 ba-- sqft69 Kenmere Rd #2, Medford, MA 02155Off Market
- $990,0004 bd3 ba1.8k sqft63 Kenmere Rd #2, Medford, MA 02155Sold
- $930,0003 bd4 ba2k sqft65 Kenmere Rd FLOOR 1, Medford, MA 02155Sold
- $1,540,7007 bd6 ba3.4k sqft63 Kenmere Rd, Medford, MA 02155Off Market
Nearby schools
GreatSchools rating
- 4/10John J McGlynn Elementary SchoolGrades: PK-5Distance: 0.8 mi
- 6/10Andrews Middle SchoolGrades: 6-8Distance: 0.7 mi
- 5/10Medford High SchoolGrades: PK,9-12Distance: 2.2 mi


Get pre-qualified for a loan
At Zillow Home Loans, we can pre-qualify you in as little as 5 minutes with no impact to your credit score.An equal housing lender. NMLS #10287.
- Massachusetts
- Middlesex County
- Medford
- 02155
- 69-71 Kenmere Rd
