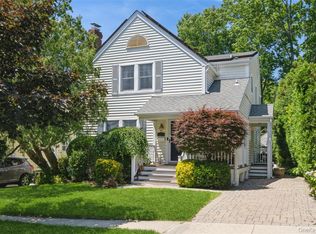
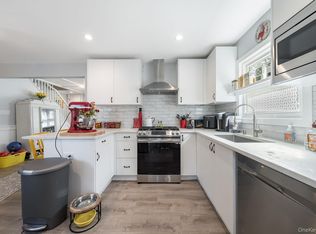
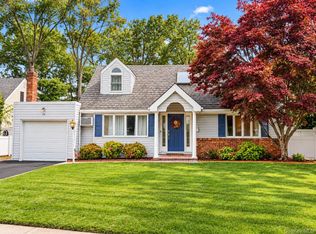
Welcome to this charming Colonial home in Port Washington, featuring classic character, modern updates, and inviting living spaces. A welcoming covered front porch creates the perfect spot to enjoy your morning or relax at the end of the day. *Inside, the open floor plan offers a comfortable flow for everyday living and entertaining. The updated kitchen provides a fresh, functional space for preparing meals and gathering; while the updated bathroom adds modern style and convenience. With three bedrooms, there is plenty of room for guests, or a home office. Additional features include a full basement offering tons of storage space with laundry room and stairs to the attic that provides even more storage or the potential to be finished for additional living space, subject to proper approvals. A great brick patio area that is partially cover and looks over the beautiful yard. A detached one-car garage adds valuable parking and storage.
Located in Port Washington, this home combines classic Colonial charm with plenty of updates and flexible space. Conveniently close to shopping, restaurants, parks, schools, and transportation, this is a wonderful opportunity to enjoy all that Port Washington has to offer.
Additional features include a full basement offering tons of storage space and a walk-up attic that provides even more storage or the potential to be finished for additional living space, subject to proper approvals. A detached one-car garage adds valuable parking and storage.
2023: Wood Floring, Gas Fireplace, Updated Electric wiring (Copper Romex) In-ground Sprinklers, Navien Tankless On-Demand Water Heater, Built-in Wall Units, Crown Molding, Updated bathrooms, Kitchen Cabinets, Stainless Steel Kitchen Appliances, Washer/dryer, Laundry room
Pending
$1,050,000
69 Bar Beach Road, Port Washington, NY 11050
3beds
1,118sqft
Single Family Residence, Residential
Built in 1925
4,360 Square Feet Lot
$-- Zestimate®
$939/sqft
$-- HOA
What's special
Gas fireplaceDetached one-car garageOpen floor planLaundry roomInviting living spacesCrown moldingIn-ground sprinklers
- 59 days
- 174
- 0
Likely to sell faster than
Zillow last checked:
Listing updated:
Listed by:
Signature Premier Properties 631-754-3600,
Donna Darmiento 631-835-8545
Source: OneKey® MLS as distributed by MLS GRID,MLS#: 1043499
Facts & features
Interior
Bedrooms & bathrooms
- Bedrooms: 3
- Bathrooms: 1
- Full bathrooms: 1
Bedroom 2
- Level: Second
Bedroom 3
- Description: Bedroom has stair to attic space
- Level: Second
Bathroom 1
- Description: Updated Bathroom
- Level: Second
Bathroom 1
- Description: Primary Bedroom
- Level: Second
Basement
- Description: Laundry Room and Storage, additional storage room, Utilities
- Level: Lower
Dining room
- Description: Large and open to Kitchen and Living room
- Level: First
Kitchen
- Description: Updated with Stainless Steel Appliances. Opens to the backyard and patio via glass sliding door
- Level: First
Living room
- Description: Open Floor Plan, beautifully done Living Room with Gas Fireplace and Built-in Cabinetry
- Level: First
Heating
- Natural Gas
Cooling
- Wall/Window Unit(s)
Appliances
- Included: Dishwasher, Gas Range, Range, Refrigerator, Stainless Steel Appliance(s)
- Laundry: In Basement
Features
- Built-in Features, Open Floorplan
- Flooring: Wood
- Basement: Full,Storage Space
- Attic: Full,Walkup
- Number of fireplaces: 1
- Fireplace features: Gas, Living Room
Interior area
- Total structure area: 1,118
- Total interior livable area: 1,118 sqft
Property
Parking
- Total spaces: 1
- Parking features: Driveway
- Garage spaces: 1
- Has uncovered spaces: Yes
Features
- Levels: Two
- Patio & porch: Covered, Patio, Porch
Lot
- Size: 4,360 Square Feet
Details
- Parcel number: 2289060110001100
- Special conditions: None
Construction
Type & style
- Home type: SingleFamily
- Architectural style: Colonial
- Property subtype: Single Family Residence, Residential
Materials
- Aluminum Siding
Condition
- Year built: 1925
Utilities & green energy
- Sewer: Public Sewer
- Water: Public
- Utilities for property: Cable Available, Electricity Connected, Natural Gas Connected, Sewer Connected, Trash Collection Public, Water Connected
Community & HOA
Community
- Subdivision: Park Section
HOA
- Has HOA: No
Location
- Region: Port Washington
Financial & listing details
- Price per square foot: $939/sqft
- Tax assessed value: $722
- Annual tax amount: $13,169
- Date on market: 8/26/2026
- Cumulative days on market: 57 days
- Listing agreement: Exclusive Right To Sell
- Electric utility on property: Yes
Estimated market value
Not available
Estimated sales range
Not available
Not available
Price history
| Date | Event | Price |
|---|---|---|
| 9/8/2026 | Pending sale | $1,050,000$939/sqft |
Source:  OneKey® MLS as distributed by MLS GRID #1043499 Report a problem OneKey® MLS as distributed by MLS GRID #1043499 Report a problem | ||
| 8/26/2026 | Listed for sale | $1,050,000+50%$939/sqft |
Source: OneKey® MLS as distributed by MLS GRID #1043499 Report a problem | ||
| 8/13/2020 | Sold | $700,000-6.5%$626/sqft |
Source: OneKey® MLS as distributed by MLS GRID #L3202658 Report a problem | ||
| 2/25/2020 | Listed for sale | $749,000$670/sqft |
Source: Charles Rutenberg Realty Inc #3202658 Report a problem | ||
| 12/14/2019 | Listing removed | $749,000$670/sqft |
Source: Charles Rutenberg Realty Inc #3164787 Report a problem | ||
| 9/16/2019 | Listed for sale | $749,000$670/sqft |
Source: Charles Rutenberg Realty Inc #3164787 Report a problem | ||
Public tax history
| Year | Property taxes | Tax assessment |
|---|---|---|
| 2024 | -- | $546 -10% |
| 2023 | -- | $607 -15.9% |
| 2022 | -- | $722 |
| 2021 | $14,523 +144.9% | -- |
| 2020 | $5,929 +21% | $967 |
| 2019 | $4,900 | $967 |
| 2018 | $4,900 +3.2% | $967 |
| 2017 | $4,747 +3.9% | $967 |
| 2016 | $4,568 +51.7% | $967 -5.3% |
| 2015 | $3,011 -22.6% | $1,021 -2.5% |
| 2013 | $3,889 +9% | $1,047 |
| 2012 | $3,567 -40% | $1,047 -15.1% |
| 2011 | $5,941 +10% | $1,233 +0.8% |
| 2010 | $5,400 | $1,223 -11.9% |
| 2009 | -- | $1,388 |
| 2008 | -- | $1,388 -1.2% |
| 2006 | -- | $1,405 -38.4% |
| 2005 | -- | $2,280 -43.5% |
| 2004 | -- | $4,037 |
| 2003 | -- | $4,037 +0.9% |
| 2002 | -- | $4,000 |
| 2001 | -- | $4,000 |
| 2000 | -- | $4,000 |
Find assessor info on the county website
Monthly payment
Climate risks
Neighborhood: 11050
Nearby schools
Schools provided by the listing agent
- Elementary: John Philip Sousa Elementary School
- Middle: Carrie Palmer Weber Middle School
- High: Paul D Schreiber Senio High School
Source: OneKey® MLS as distributed by MLS GRID. This data may not be complete. We recommend contacting the local school district to confirm school assignments for this home.
- $1,157,100-- bd2 ba1.4k sqft67 Bar Beach Rd, Port Washington, NY 11050Off Market
- $1,465,0003 bd3 ba1.9k sqft71 Bar Beach Rd, Port Washington, NY 11050Sold
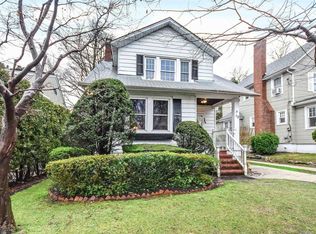
- $1,183,3003 bd1 ba1.9k sqft73 Bar Beach Rd, Port Washington, NY 11050Off Market
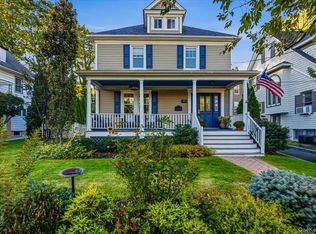
- $1,498,8003 bd2 ba4.4k sqft65 Bar Beach Rd, Port Washington, NY 11050Off Market
Similar homes
- $1,299,0004 bd2 ba1.6k sqft92 Webster Avenue, Port Washington, NY 11050For Sale
 MLS ID #1064889, Beth S. Catrone SFR, Listing by: Daniel Gale Sothebys Intl Rlty. OneKey® MLS as distributed by MLS GRID
 - $850,0004 bd2 ba1.2k sqft38 Middle Neck Road, Port Washington, NY 11050For Sale
 MLS ID #1057693, Rafael Ching, Listing by: Keller Williams Realty Greater. OneKey® MLS as distributed by MLS GRID
 - $1,098,0003 bd2 ba1.4k sqft150 Franklin Avenue, Sea Cliff, NY 11579For Sale
 MLS ID #1041626, Myla A. Borucke, Listing by: Daniel Gale Sothebys Intl Rlty. OneKey® MLS as distributed by MLS GRID
 - $1,200,0003 bd2 ba1.5k sqft10 University Place, Glen Head, NY 11545For Sale
 MLS ID #1063911, Wayne R. Rose GRI CBR MRP E-PRO PS, Listing by: Century Homes Realty Group LLC. OneKey® MLS as distributed by MLS GRID
 - $799,9993 bd2 ba1.1k sqft5 Dogwood Lane, Glen Head, NY 11545For SaleMLS ID #1063412, Joseph W. Descovich, Listing by: Signature Premier Properties. OneKey® MLS as distributed by MLS GRID
- $998,0004 bd2 ba1.2k sqft26 Van Nostrand Court, Little Neck, NY 11362For SaleMLS ID #1042392, Hsin Yuan Yang, Listing by: E Realty International Corp. OneKey® MLS as distributed by MLS GRID
- $849,9004 bd3 ba1.4k sqft329 Andrews Road, Mineola, NY 11501For SaleMLS ID #1064594, Joanne K. Fiori, Listing by: BH&G R E Realty Connect. OneKey® MLS as distributed by MLS GRID
- $799,0003 bd2 ba1.4k sqft46 Glenlawn Avenue, Sea Cliff, NY 11579For SaleMLS ID #1055743, Damian Ross SFR CBR, Listing by: Daniel Gale Sothebys Intl Rlty. OneKey® MLS as distributed by MLS GRID
- $925,0003 bd2 ba1.4k sqft90-15 187th Place, Hollis, NY 11423For SaleMLS ID #1062616, Satyanand Arjun, Listing by: Arjun Home Realty Corp. OneKey® MLS as distributed by MLS GRID
- $950,0004 bd3 ba1.2k sqft2360 York Street, East Meadow, NY 11554For SaleMLS ID #1064262, Luis M. Pereira, Listing by: Classic Service Realty Inc. OneKey® MLS as distributed by MLS GRID
- $960,0004 bd3 ba1.4k sqft288 Arlington Street, Mineola, NY 11501For SaleMLS ID #1000390, Danielle Nero, Listing by: Compass Greater NY LLC. OneKey® MLS as distributed by MLS GRID
- $1,200,0004 bd3 ba1.6k sqft33 Michael Lane, New Hyde Park, NY 11040For SaleMLS ID #1034013, James Y. Chung, Listing by: Douglas Elliman Real Estate. OneKey® MLS as distributed by MLS GRID
- $989,0004 bd2 ba1.5k sqft407 Sheridan Boulevard, Inwood, NY 11096For SaleMLS ID #1015857, Tina Rossetti, Listing by: Signature Premier Properties. OneKey® MLS as distributed by MLS GRID
- $874,9992 bd2 ba1k sqft26919 81st Avenue, New Hyde Park, NY 11040For SaleMLS ID #1046091, Lori Jata, Listing by: Coldwell Banker Easton Prop. OneKey® MLS as distributed by MLS GRID
- $950,0003 bd3 ba1.3k sqft12126 7th Avenue, College Point, NY 11356For SaleMLS ID #1049820, Wayne R. Rose GRI CBR MRP E-PRO PS, Listing by: Century Homes Realty Group LLC. OneKey® MLS as distributed by MLS GRID
- $825,0003 bd2 ba1.6k sqft84 aka 78 Hayward Street, Yonkers, NY 10704For SaleMLS ID #1061484, Esther Andreana-Snetzko, Listing by: Houlihan Lawrence Inc.. OneKey® MLS as distributed by MLS GRID
- $735,0005 bd2 ba1.1k sqft13 Inwood Road, Glen Cove, NY 11542For SaleMLS ID #1057610, Lori A. Sheehan SRS, Listing by: Douglas Elliman Real Estate. OneKey® MLS as distributed by MLS GRID
- $875,0004 bd2 ba1.4k sqft59 Sycamore Avenue, Floral Park, NY 11001For SaleMLS ID #1029478, Lisa A. Koenig CBR, Listing by: Century 21 Sewanhaka Realty. OneKey® MLS as distributed by MLS GRID
- $755,0004 bd2 ba1.1k sqft35 Francis Terrace, Glen Cove, NY 11542For SaleMLS ID #943372, Mary A. Stanco AHWD CBR SRES, Listing by: BERKSHIRE HATHAWAY. OneKey® MLS as distributed by MLS GRID
