Skip main navigation
Active
  • $489,900

    69 Brookwood Rd, Rochester, NY 14610

    4beds
    3,158sqft
    Loading
    Single Family Residence
    Built in 1955
    0.48 Acres Lot
    $500,500 Zestimate®
    $155/sqft
    $-- HOA

    What's special

    Abundance of natural lightLush landscaping
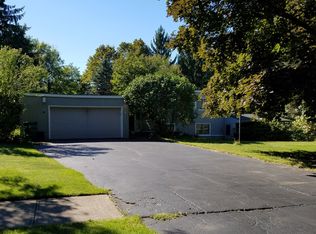
    A RARE OPPORTUNITY TO OWN A BEAUTIFULLY PRESERVED DON HERSHEY-DESIGNED MID-CENTURY MODERN HOME IN THE HEART OF IT ALL! NESTLED IN A CHARMING NEIGHBORHOOD WITH WIDE, TREE-LINED STREETS, SIDEWALKS, AND CLASSIC STREETLAMPS, YOU'LL ENJOY EASY ACCESS TO NEARBY PARKS, WALKING TRAILS, AND ALL THE AREA HAS TO OFFER. LOVINGLY MAINTAINED AND THOUGHTFULLY UPDATED WHILE PRESERVING ITS ARCHITECTURAL INTEGRITY, THIS ONE-OF-A-KIND RESIDENCE OFFERS A FANTASTIC, FLEXIBLE FLOOR PLAN WITH GENEROUSLY SIZED ROOMS THAT ARE PERFECT FOR ENTERTAINING LARGE GATHERINGS, HOSTING INTIMATE GET-TOGETHERS, OR SIMPLY ENJOYING EVERYDAY LIVING. OVERSIZED WINDOWS FRAME PICTURESQUE VIEWS OF THE PARK-LIKE BACKYARD AND FILL THE HOME WITH AN ABUNDANCE OF NATURAL LIGHT. STEP OUTSIDE TO YOUR OWN PRIVATE RETREAT FEATURING A SPACIOUS DECK, COVERED PORCH, AND PAVER PATIO—IDEAL FOR RELAXING OR ENTERTAINING AMID LUSH LANDSCAPING. BEYOND THE BACKYARD, A TERRACED KNOLL GENTLY SLOPES TO A CHARMING BROOK THAT FLOWS INTO IRONDEQUOIT CREEK, CREATING A PEACEFUL AND SCENIC SETTING. MOVE-IN READY AND DESIGNED FOR LOW-MAINTENANCE LIVING, THE HOME ALSO FEATURES NEWER SIDING AND A HANDSOME METAL ROOF FOR LASTING BEAUTY AND PEACE OF MIND. HOMES OF THIS CALIBER AND ARCHITECTURAL SIGNIFICANCE ARE SELDOM AVAILABLE. DON'T MISS THIS EXCEPTIONAL OPPORTUNITY TO OWN A TRUE MID-CENTURY MODERN GEM. SQUARE FOOTAGE DIFFERENCE IS PER SELLER AND INCLUDES 400 FINISHED SQFT IN LOWER LEVEL. DELAYED NEGOTIATIONS UNTIL WEDNESDAY, 7/29 @ 10:00AM.
    4 hours
    |
    316
    |
    15
    |

    Zillow last checked:

    Listing updated:

    Listed by:

    Howard Hanna 585-473-1320,

    Hollis A. Creek 585-400-4000

    Source: NYSAMLSs,MLS#: R1696863MLS LogoOriginating MLS: Rochester

      Facts & features

      Interior

      Bedrooms & bathrooms
      • Bedrooms: 4
      • Bathrooms: 5
      • Full bathrooms: 3
      • 1/2 bathrooms: 2
      • Main level bathrooms: 2
      • Main level bedrooms: 1
      Heating
      • Gas, Forced Air
      Cooling
      • Central Air
      Appliances
      • Included: Dryer, Dishwasher, Free-Standing Range, Gas Cooktop, Disposal, Gas Water Heater, Microwave, Oven, Refrigerator, Washer
      • Laundry: Main Level
      Features
      • Dry Bar, Separate/Formal Dining Room, Entrance Foyer, Eat-in Kitchen, Separate/Formal Living Room, Kitchen Island, Kitchen/Family Room Combo, Living/Dining Room, Sliding Glass Door(s), Solid Surface Counters, Walk-In Pantry, Bedroom on Main Level, Bath in Primary Bedroom, Programmable Thermostat, Workshop
      • Flooring: Carpet, Ceramic Tile, Hardwood, Tile, Varies
      • Doors: Sliding Doors
      • Windows: Thermal Windows
      • Basement: Partially Finished
      • Number of fireplaces: 2
      Interior area
      • Total structure area: 3,158
      • Total interior livable area: 3,158 sqft
      • Finished area below ground: 736

      Property

      Parking
      • Total spaces: 2
      • Parking features: Attached, Electricity, Garage, Heated Garage, Workshop in Garage, Driveway, Garage Door Opener
      • Attached garage spaces: 2
      Features
      • Levels: Two
      • Stories: 2
      • Patio & porch: Covered, Deck, Patio, Porch
      • Exterior features: Blacktop Driveway, Deck, Patio
      Lot
      • Size: 0.48 Acres
      • Dimensions: 112 x 194
      • Features: Rectangular, Rectangular Lot, Residential Lot, Wooded
      Details
      • Additional structures: Shed(s), Storage
      • Parcel number: 2620001220800002013000
      • Special conditions: Standard

      Construction

      Type & style
      • Home type: SingleFamily
      • Architectural style: Contemporary,Split Level
      • Property subtype: Single Family Residence
      Materials
      • Vinyl Siding, PEX Plumbing
      • Foundation: Block
      • Roof: Metal
      Condition
      • Resale
      • Year built: 1955

      Utilities & green energy

      • Electric: Circuit Breakers
      • Sewer: Connected
      • Water: Connected, Public
      • Utilities for property: Cable Available, Electricity Connected, High Speed Internet Available, Sewer Connected, Water Connected

      Community & HOA

      Community
      • Features: Trails/Paths
      • Subdivision: Browncroft Ext
      Location
      • Region: Rochester

      Financial & listing details

      • Price per square foot: $155/sqft
      • Tax assessed value: $255,800
      • Annual tax amount: $12,113
      • Date on market: 7/21/2026
      • Listing terms: Cash,Conventional

        Estimated market value

        $500,500

        $455,000 - $551,000

        $3,269/mo

        Price history

        DateEventPrice
        7/21/2026Listed for sale$489,900+237.9%$155/sqft
        Source: NYSAMLSs #R1696863 Report a problem
        10/14/1994Sold$145,000$46/sqft
        Source: Public Record Report a problem

        Public tax history

        YearProperty taxesTax assessment
        2025-- $255,800
        2024-- $255,800
        2023-- $255,800
        2022-- $255,800
        2021-- $255,800
        2020-- $255,800
        2018-- $255,800 +11.2%
        2017$5,582 $230,000
        2016-- $230,000 -8%
        2015-- $250,000
        2014-- $250,000
        2013-- $250,000
        2012-- $250,000
        2011-- $250,000
        2010-- $250,000
        2009-- $250,000 +27.4%
        2007-- $196,300
        2006-- $196,300
        2005-- $196,300
        2004-- $196,300
        2003-- $196,300
        2002-- $196,300 +26.6%
        2001-- $155,000
        2000-- $155,000
        Find assessor info on the county website

        Monthly payment

        Estimated monthly payment$1,822
        All calculations are estimates and provided by Zillow, Inc. for informational purposes only. Actual amounts may vary.
        HOA fees may include property taxes on listings classified as Co-Ops. Contact the listing agent and/or owner for fee details.
        Mortgage interest rates are dependent on a number of factors, including credit score, down payment, and repayment length. Interest rate data provided by Zillow Group Marketplace, Inc. as of 1/1/1970 from various mortgage lenders with which we have lead or other similar arrangements; the Estimated Payment is an average of those rates.
        See how much you could borrow to make a competitive offer.

        Climate risks

        Neighborhood: 14610

        Getting around

        14 / 100
        Car-Dependent
        38 / 100
        Some Transit
        36 / 100
        Somewhat Bikeable

        Nearby schools

        GreatSchools rating
        Schools provided by the listing agent
        • District: Penfield

        Source: NYSAMLSs. This data may not be complete. We recommend contacting the local school district to confirm school assignments for this home.

        A local agent can set up tours, give advice and negotiate with sellers.

        Browse local experts

        Similar homes