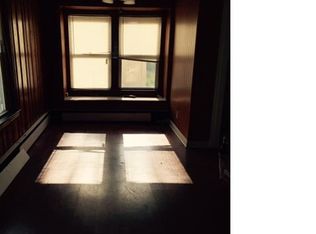
Move right into this updated 5 bedroom, 2 full bath Colonial offering generous space and an easy commuter location! An enclosed porch provides a welcoming spot to relax, while luxury vinyl plank flooring throughout all three living levels creates a cohesive look with easy upkeep. Recessed lighting enhances the main and second levels. The updated kitchen features new stainless steel appliances, including a dishwasher, and an updated full bath adds main level convenience. The second floor offers three bedrooms and another updated full bath. Two additional bedrooms on the third floor, each with a ceiling fan and electric baseboard heat, provide added flexibility. Laundry is located in the lower level with interior access. Outside, the nicely sized, level lot features backyard privacy fencing and easy to maintain grounds, leaving more time to enjoy your outdoor space. Conveniently located near the Port Jefferson ferry, the I-95 corridor, shopping and dining, this home puts commuting options and everyday essentials within easy reach. A terrific opportunity for first-time homebuyers or anyone seeking plenty of bedrooms and versatile space. Schedule your showing today!
For sale
$390,000
69 Bunnell Street, Bridgeport, CT 06607
5beds
1,790sqft
Single Family Residence
Built in 1896
3,049 Square Feet Lot
$-- Zestimate®
$218/sqft
$-- HOA
What's special
Backyard privacy fencingEasy to maintain groundsNicely sized level lot
- 3 hours
- 54
- 10
Zillow last checked:
Listing updated:
Listed by:
Team Rousseau Homes at Showcase Realty Inc,
Dawn Rousseau (203)217-6522,
Showcase Realty, Inc. 860-283-1298,
Co-Listing Agent: Lynn Weitzner 203-707-4440,
Showcase Realty, Inc.
Source: Smart MLS,MLS#: 24215825
Facts & features
Interior
Bedrooms & bathrooms
- Bedrooms: 5
- Bathrooms: 2
- Full bathrooms: 2
Primary bedroom
- Features: Vinyl Floor
- Level: Upper
Bedroom
- Features: Vinyl Floor
- Level: Upper
Bedroom
- Features: Vinyl Floor
- Level: Upper
Bedroom
- Features: Ceiling Fan(s), Vinyl Floor
- Level: Third,Upper
Bedroom
- Features: Ceiling Fan(s), Vinyl Floor
- Level: Third,Upper
Bathroom
- Features: Full Bath, Stall Shower, Vinyl Floor
- Level: Upper
Bathroom
- Features: Full Bath, Tub w/Shower, Vinyl Floor
- Level: Main
Dining room
- Features: Vinyl Floor
- Level: Main
Kitchen
- Features: Breakfast Bar, Vinyl Floor
- Level: Main
Living room
- Features: Vinyl Floor
- Level: Main
Heating
- Baseboard, Forced Air, Electric, Oil
Cooling
- Ceiling Fan(s)
Appliances
- Included: Oven/Range, Microwave, Refrigerator, Dishwasher, Gas Water Heater
- Laundry: Lower Level
Features
- Basement: Full,Interior Entry
- Attic: None
- Has fireplace: No
Interior area
- Total structure area: 1,790
- Total interior livable area: 1,790 sqft
- Finished area above ground: 1,790
Property
Parking
- Total spaces: 3
- Parking features: Driveway, Private, Paved
- Has uncovered spaces: Yes
Features
- Patio & porch: Enclosed, Porch
- Exterior features: Sidewalk, Rain Gutters, Lighting
- Fencing: Partial,Privacy,Chain Link
Lot
- Size: 3,049 Square Feet
- Features: Level
Details
- Parcel number: 14441
- Zoning: RC
Construction
Type & style
- Home type: SingleFamily
- Architectural style: Colonial
- Property subtype: Single Family Residence
Materials
- Vinyl Siding
- Foundation: Brick/Mortar
- Roof: Asphalt
Condition
- New construction: No
- Year built: 1896
Utilities & green energy
- Sewer: Public Sewer
- Water: Public
Community & HOA
Community
- Features: Library, Medical Facilities, Shopping/Mall
- Subdivision: East End
HOA
- Has HOA: No
Location
- Region: Bridgeport
Financial & listing details
- Price per square foot: $218/sqft
- Tax assessed value: $200,530
- Annual tax amount: $5,605
- Date on market: 10/21/2026
Estimated market value
Not available
Estimated sales range
Not available
$3,432/mo
Price history
| Date | Event | Price |
|---|---|---|
| 10/21/2026 | Listed for sale | $390,000+68.8%$218/sqft |
Source:  Smart MLS #24215825 Report a problem | ||
| 3/30/2026 | Sold | $231,000$129/sqft |
Source: Public Record Report a problem | ||
Public tax history
| Year | Property taxes | Tax assessment |
|---|---|---|
| 2025 | $4,570 | $105,170 |
| 2024 | $4,570 | $105,170 |
| 2023 | $4,570 | $105,170 |
| 2022 | $4,570 | $105,170 |
| 2021 | $4,570 -4.7% | $105,170 +18.5% |
| 2020 | $4,793 | $88,770 |
| 2019 | $4,793 -0.7% | $88,770 |
| 2018 | $4,826 | $88,770 |
| 2017 | $4,826 | $88,770 |
| 2016 | $4,826 -4% | $88,770 -25.5% |
| 2015 | $5,028 | $119,140 |
| 2014 | $5,028 +0.8% | $119,140 |
| 2013 | $4,986 +1.8% | $119,140 |
| 2012 | $4,898 +3.7% | $119,140 |
| 2011 | $4,723 | $119,140 |
| 2010 | $4,723 +2.3% | $119,140 |
| 2009 | $4,615 +40.7% | $119,140 +61.9% |
| 2008 | $3,280 +4% | $73,570 |
| 2007 | $3,155 +1.4% | $73,570 |
| 2006 | $3,111 +8.5% | $73,570 |
| 2004 | $2,868 +16.2% | $73,570 +64.5% |
| 2003 | $2,469 -15.1% | $44,730 |
| 2001 | $2,907 +116.6% | $44,730 +116.6% |
| 2000 | $1,342 -0.3% | $20,650 -0.2% |
| 1999 | $1,346 | $20,700 |
Find assessor info on the county website
Monthly payment
Est. payment
Payment breakdown
Explore the cost of this home by adjusting the details. Changes won't be saved.Climate risks
Neighborhood: East End
Similar homes
- $--4 bd2 ba1.6k sqft96 Blakeman Pl, Stratford, CT 06615Auction
 Auction.com 2
- $475,9004 bd1 ba1.1k sqft216 Granfield Avenue, Bridgeport, CT 06610For Sale

 MLS ID #24215344, Arnold L. Knittel, Century 21 AllPoints Realty. Smart MLS
- $--3 bd1 ba1.1k sqft140 Williamsburg Rd, Bridgeport, CT 06606Auction
 ServiceLink Auction
- $449,9993 bd2 ba2k sqft60 Boston Terrace, Bridgeport, CT 06610For Sale
 MLS ID #24211633, Yvette Larracuente, Larracuente & Johnson Realty, LLC. Smart MLS
- $420,0003 bd2 ba1.7k sqft162 Cottage Street, Bridgeport, CT 06605For SaleMLS ID #24135825, Mark A. Foreman, Press/Cuozzo Realtors. Smart MLS
- $324,5003 bd2 ba1.3k sqft60 Olive Street, Bridgeport, CT 06605For SaleMLS ID #24210031, John Hackett, William Raveis Real Estate. Smart MLS
- $415,0002 bd2 ba1.1k sqft900 Merritt Street, Bridgeport, CT 06606For SaleMLS ID #24169985, Ocilene DeCarvalho, Century 21 Scala Group. Smart MLS
- $419,0002 bd2 ba1.7k sqft62 Winter Street, Stratford, CT 06614For SaleMLS ID #24200872, Eric Bergers, William Raveis Real Estate. Smart MLS
- $415,0002 bd1 ba1.5k sqft290 Soundview Avenue, Stratford, CT 06615For SaleMLS ID #24191634, Karen Francois, Hill Top Real Estate, LLC. Smart MLS
- $380,0002 bd2 ba1k sqft3 Alfred Court, Stratford, CT 06615For SaleMLS ID #24206836, Bianca Champlin, mygoodagent. Smart MLS
- $460,0003 bd2 ba1.9k sqft866 Merritt Street, Bridgeport, CT 06606For SaleMLS ID #24207205, Eric Bergers, William Raveis Real Estate. Smart MLS
- $464,9003 bd2 ba1.5k sqft704 West Taft Avenue, Bridgeport, CT 06604For SaleMLS ID #24204164, Khaliq Brown, CLMA Realty. Smart MLS
- $445,0003 bd2 ba2k sqft26 Marsdale Avenue, Bridgeport, CT 06606For SaleMLS ID #24191455, Colette J. Daye, Century 21 AllPoints Realty. Smart MLS
- $460,0003 bd2 ba2.2k sqft1645 Old Town Road, Bridgeport, CT 06606For SaleMLS ID #24188675, Carolyn Colon-Ortega, Century 21 Scala Group. Smart MLS
- $309,9003 bd3 ba1.6k sqft302 Dover Street, Bridgeport, CT 06610For SaleMLS ID #24213084, Mitchell Stevenson, William Raveis Real Estate. Smart MLS
- $399,0003 bd1 ba1.3k sqft65 Humbert Street, East Haven, CT 06512For SaleMLS ID #24215046, Jeffrey Puciato, Puciato Altieri Realty Group. Smart MLS
- $465,0003 bd2 ba1.5k sqft34 Harlem Avenue, Bridgeport, CT 06606For SaleMLS ID #24192375, Rosa E. Gallego, Five Stars Realty. Smart MLS
- $485,0005 bd2 ba2.4k sqft64-66 Hill Street, Bridgeport, CT 06606For SaleMLS ID #24206016, Chris Carrena, Carrena Property Mgmt & Realty. Smart MLS
- $439,9005 bd2 ba2.1k sqft24 Watson Street, New Haven, CT 06511For SaleMLS ID #24215890, Thomas Payne, Century 21 Scala Group. Smart MLS
