Skip main navigation
Off market
  • $508,900

    69 Chesterfield Rd, Amston, CT 06231

    4beds
    1,949sqft
    SingleFamily
    Built in 1993
    2.07 Acres Lot
    $508,900 Zestimate®
    $261/sqft
    $3,345 Estimated rent

    Home value

    $508,900

    $478,000 - $539,000

    $3,345/mo

    Zestimate® history
    Loading
    Loading...

    Owner options

    List your home for rent

    $3,345/mo

    Rent Zestimate®

    Find your next renter with Zillow Rental Manager. Plus, with online applications, you can quickly screen prospective tenants – for free.

    Learn more

    $3,345/mo

    Rent Zestimate®

    Refinance and save

    $3,622/mo

    Est. payment

    Refinancing to a lower rate could help reduce your monthly payments and save thousands over the life of the loan.

    See today's rates

    $3,622/mo

    Est. payment

    Explore your selling options

    Work with a Zillow partner agent

    Leverage their expertise and Zillow's premium Showcase listings to get your home seen by more buyers.

    Get started

    List with your own agent

    Get your home in front of millions of buyers by listing it on Zillow.

    Learn how to do it

    Sell it yourself

    Take full control of how buyers see your home on Zillow by listing For Sale by Owner (FSBO).

    List your home

    What's special

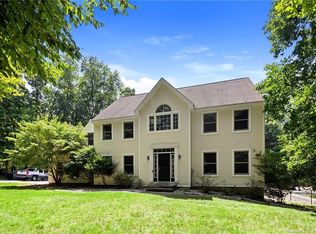
    Dramatic Contemporary design in an area of fine homes! Palladian windows and skylights bring in the natural light in this fabulous open floor plan home offering wonderful closet space. This scenic location on a culdesac offers two wooded acres of peace and privacy from the neighboring homes. A vaulted Great Room features a raised hearth masonry fireplace and newer laminate flooring, the spacious eat-in kitchen features an island, newer stainless steel appliances and breakfast nook with a slider to the rear deck, a formal dining room with double mullion window views, plus a first floor home office or family room with skylight! The first floor half bath offers convenient laundry space. The second level features a Master suite offering a tray ceiling, ceiling fan, walkin closet and full bath, plus two additional bedrooms with double closets and a full hall bath. The oversized two car garage could easily serve as a large workshop, or additional storage for more cars!

    This property is off market, which means it's not currently listed for sale or rent on Zillow. This may be different from what's available on other websites or public sources.

    Facts & features

    Interior

    Bedrooms & bathrooms
    • Bedrooms: 4
    • Bathrooms: 3
    • Full bathrooms: 2
    • 1/2 bathrooms: 1
    Heating
    • Baseboard, Other, Oil, Wood / Pellet
    Cooling
    • None
    Appliances
    • Included: Dishwasher, Dryer, Garbage disposal, Microwave, Range / Oven, Refrigerator, Washer
    Features
    • Cable - Available, Open Floor Plan, Auto Garage Door Opener
    • Flooring: Carpet, Laminate, Linoleum / Vinyl
    • Basement: Unfinished
    • Has fireplace: Yes
    Interior area
    • Total interior livable area: 1,949 sqft

    Property

    Parking
    • Total spaces: 2
    • Parking features: Garage - Attached, Off-street
    Features
    • Exterior features: Other, Vinyl
    Lot
    • Size: 2.07 Acres
    Details
    • Parcel number: HEBRM0041L46

    Construction

    Type & style
    • Home type: SingleFamily
    Materials
    • Frame
    • Roof: Shake / Shingle
    Condition
    • Year built: 1993

    Utilities & green energy

    • Water: Private Well

    Community & HOA

    Location
    • Region: Amston

    Financial & listing details

    • Price per square foot: $261/sqft
    • Tax assessed value: $209,510
    • Annual tax amount: $7,720

    Price history

    DateEventPrice
    10/10/2017Sold$258,000-0.7%$132/sqft
    Source: Smart MLS #170003532 Report a problem
    8/17/2017Listed for sale$259,900+40.6%$133/sqft
    Source: RE/MAX Edge #170003532 Report a problem
    1/19/1994Sold$184,900-39.4%$95/sqft
    Source: Public Record Report a problem
    6/18/1993Sold$305,000$156/sqft
    Source: Public Record Report a problem

    Public tax history

    YearProperty taxesTax assessment
    2025$7,720 +6.8%$209,510
    2024$7,228 +3.9%$209,510
    2023$6,954 +4.7%$209,510
    2022$6,641 -5.7%$209,510 +8.1%
    2021$7,039 $193,740
    2020$7,039 -1.9%$193,740
    2019$7,178 -1%$193,740
    2018$7,254 +1.2%$193,740
    2017$7,168 -4.3%$193,740 -7.8%
    2016$7,489 -1%$210,140
    2015$7,565 +0.7%$210,140
    2014$7,513 +3%$210,140
    2013$7,292 -27.6%$210,140 -30%
    2012$10,072 +44.1%$300,200 +29.9%
    2011$6,991 +4.6%$231,030
    2010$6,686 +2.7%$231,030
    2009$6,508 +3.6%$231,030
    2008$6,284 +3.5%$231,030
    2007$6,069 +8.2%$231,030 +43.8%
    2006$5,607 +5%$160,700
    2005$5,342 +5.6%$160,700
    2004$5,059 +3.8%$160,700
    2003$4,876 +29.3%$160,700 +25.7%
    1997$3,770 $127,830
    Find assessor info on the county website

    Neighborhood: Amston

    Nearby schools

    GreatSchools rating
    Schools provided by the listing agent
    • Middle: RHAM
    • High: RHAM

    Source: The MLS. This data may not be complete. We recommend contacting the local school district to confirm school assignments for this home.

    Get pre-qualified for a loan
    At Zillow Home Loans, we can pre-qualify you in as little as 5 minutes with no impact to your credit score.

    An equal housing lender. NMLS #10287.

    Sell for more on Zillow
    Get a Zillow Showcase℠ listing at no additional cost and you could sell for .
    $508,900
    2% more
    +$10,178
    With Zillow Showcase(estimated)
    $519,078