Skip main navigation
Active
  • Listed by: KW Coastal and Lakes & Mountains Realty/Rochester
    Price cut: $10K (5/27)
    $500,000

    69 Chestnut Hill Road, Rochester, NH 03867

    4beds
    2,256sqft
    : Get pre-qualified
    Ranch
    Built in 1881
    0.52 Acres Lot
    $-- Zestimate®
    $222/sqft
    $-- HOA

    What's special

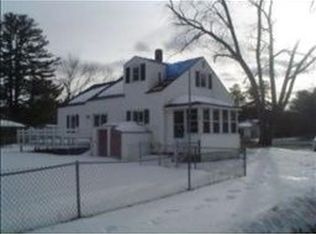
    Welcome to 69 Chestnut Hill Road in Rochester! This home is set on a spacious, level lot and features a detached ADU (Accessory Dwelling Unit), which provides exceptional flexibility for multi-generational living, a high-end home office, or potential rental income. This ADU is fully self-contained, featuring its own kitchen with light oak cabinetry, white appliances, and a full bathroom. Inside the main residence, you'll find an inviting interior that seamlessly blends rustic charm with modern updates. The kitchen boasts deep espresso cabinetry, stainless steel appliances, and a stylish tiled backsplash. It opens directly into a character-filled dining space defined by stunning whitewashed brick accent walls, exposed ceiling beams, and industrial-inspired lighting. The home’s flexible floor plan includes three comfortable bedrooms. For added convenience, the main-floor bathroom serves as a laundry room. Outdoor living is equally impressive at this Rochester gem. Enjoy the fresh air in the private screened-in porch or host evening gatherings on the covered deck. The expansive backyard is a haven for play and relaxation, complete with a playground area and a dedicated storage shed. This move-in-ready property offers unparalleled versatility and style in a desirable location!
    44 days
    |
    1,477
    |
    91
    |

    Zillow last checked:

    Listing updated:

    Listed by:

    The Zoeller Group,

    KW Coastal and Lakes & Mountains Realty/Rochester 603-610-8560

    Source: PrimeMLS,MLS#: 5083694MLS Logo

    Tour with a local agent

      Facts & features

      Interior

      Bedrooms & bathrooms
      • Bedrooms: 4
      • Bathrooms: 2
      • Full bathrooms: 1
      • 3/4 bathrooms: 1
      Heating
      • Oil, Hot Water
      Cooling
      • None
      Appliances
      • Included: Electric Range, Refrigerator
      Features
      • Ceiling Fan(s), Dining Area
      • Flooring: Carpet, Hardwood, Laminate, Tile
      • Basement: Crawl Space,Full,Interior Entry
      Interior area
      • Total structure area: 2,256
      • Total interior livable area: 2,256 sqft
      • Finished area above ground: 2,256
      • Finished area below ground: 0
      Video & virtual tour

      Property

      Parking
      • Parking features: Paved, Detached
      Features
      • Levels: One
      • Stories: 1
      • Patio & porch: Covered Porch
      • Exterior features: Shed
      • Frontage length: Road frontage: 129
      Lot
      • Size: 0.52 Acres
      • Features: Level
      Details
      • Parcel number: RCHEM0222B0037L0000
      • Zoning description: Mixed Use

      Construction

      Type & style
      • Home type: SingleFamily
      • Architectural style: Cape,Ranch
      • Property subtype: Ranch
      Materials
      • Wood Frame
      • Foundation: Concrete Slab
      • Roof: Metal,Asphalt Shingle
      Condition
      • New construction: No
      • Year built: 1881

      Utilities & green energy

      • Electric: Circuit Breakers
      • Sewer: Public Sewer
      • Utilities for property: Cable Available

      Community & HOA

      Location
      • Region: Rochester

      Financial & listing details

      • Price per square foot: $222/sqft
      • Tax assessed value: $543,200
      • Annual tax amount: $8,066
      • Date on market: 4/15/2026
      Get pre-qualifiedBe ready to make an offer.
      Connect with an agentGet info on this home, tour, and more.
      Calculate monthly paymentSee if you can afford this home.

        Estimated market value

        Not available

        Estimated sales range

        Not available

        Not available

        Price history

        DateEventPrice
        5/27/2026Price change$500,000-2%$222/sqft
        Source: PrimeMLS #5083695 Report a problem
        4/18/2026Listed for sale$510,000+985.1%$226/sqft
        Source: PrimeMLS #5083694 Report a problem
        10/22/1997Sold$47,000$21/sqft
        Source: Public Record Report a problem

        Public tax history

        YearProperty taxesTax assessment
        2024$8,067 +6.3%$543,200 +84.2%
        2023$7,591 +0.4%$294,900 -1.4%
        2022$7,564 +2.6%$299,200
        2021$7,375 +0.1%$299,200 -0.1%
        2020$7,368 -1.2%$299,400
        2019$7,455 -3.8%$299,400 +6.3%
        2018$7,750 +94%$281,600 +85.6%
        2017$3,994 +3.7%$151,700 +11.3%
        2016$3,852 +9%$136,300 +8.6%
        2015$3,533 +2.5%$125,500
        2014$3,447 -8.3%$125,500 -12%
        2013$3,759 +2.6%$142,600
        2012$3,662 +3.3%$142,600
        2011$3,545 +3.8%$142,600 -0.3%
        2010$3,416 +2.9%$143,000 -1.2%
        2009$3,319 -5.8%$144,700 -17.9%
        2008$3,522 +11.3%$176,200 +2.1%
        2006$3,164 $172,500

        Find assessor info on the county website

        Monthly payment

        Est. payment

          Payment breakdown

          Explore the cost of this home by adjusting the details. Changes won't be saved.
          All calculations are estimates and provided by Zillow, Inc. for informational purposes only. Actual amounts may vary.
          HOA fees may include property taxes on listings classified as Co-Ops. Contact the listing agent and/or owner for fee details.
          Mortgage interest rates are dependent on a number of factors, including credit score, down payment, and repayment length. Interest rate data provided by Zillow Group Marketplace, Inc. as of 1/1/1970 from various mortgage lenders with which we have lead or other similar arrangements; the Estimated Payment is an average of those rates.
          See how much you could borrow to make a competitive offer.

          Climate risks

          Neighborhood: 03867

          Getting around

          22 / 100
          Car-Dependent
          33 / 100
          Somewhat Bikeable

          Nearby schools

          GreatSchools rating
          Schools provided by the listing agent
          • Middle: Rochester Middle School
          • High: Spaulding High School
          • District: Rochester

          Source: PrimeMLS. This data may not be complete. We recommend contacting the local school district to confirm school assignments for this home.

          A local agent can set up tours, give advice and negotiate with sellers.

          A local lender can help you make sure your offer is ready when you are.

          Browse local experts

          Similar homes

          Skip to the end of the carouselSkip to the beginning of the carousel