Welcome to this 3 bedroom split-level home set on a .24-acre property in Bellport Village. Offering multiple living spaces, a private backyard, outdoor entertaining space, and an attached 1-car garage, this home presents an exciting opportunity to create a personalized year-round residence, weekend getaway, or summer retreat near the Great South Bay.
The inviting split-level floor plan provides comfortable separation between living, entertaining, and bedroom spaces. A bright living room serves as the heart of the home, while the additional family room offers valuable flexibility for casual gatherings, a media room, home office, den, or guest space. Three bedrooms and one full bathroom complete the home’s practical and versatile layout.
Outdoor living continues onto the back deck, creating an ideal setting for summer dining, barbecues, entertaining, or simply relaxing outdoors. The .24-acre lot provides room to garden, play, entertain, and re-imagine the landscape to complement your vision. An attached 1-car garage adds everyday convenience along with additional storage for bicycles, beach gear, gardening equipment, and seasonal necessities.
Located in Bellport Village on Long Island’s South Shore, this home offers access to the relaxed coastal lifestyle that makes this Great South Bay community so special. Enjoy proximity to Bellport Village’s Main Street, with its restaurants, Gateway Theater, boutiques, galleries, and local businesses, along with the Village waterfront and marina.
Bellport Village residents also enjoy access to sought-after recreational amenities, including Bellport Golf Club, Village tennis facilities, and seasonal Whalehouse Point ferry service across the Great South Bay to residents-only Ho-Hum Beach on Fire Island—an exceptional combination of village, beach, boating, golf, and coastal living. 1 YEAR OLD ROOF, 5 YEAR OLD KITCHEN, 5 YEAR OLD BATHROOM WITH HEATED FLOORS, 3RD BEDROOM JUST REDONE, NEW FLOORS, FRESHLY PAINTED. HUGE ATTIC, POTENTIAL FOR ADDITIONAL ROOM.
For sale
$715,000
69 Circuit Road, Bellport Village, NY 11713
3beds
1,312sqft
Single Family Residence, Residential
Built in 1955
10,454 Square Feet Lot
$-- Zestimate®
$545/sqft
$-- HOA
What's special
Private backyardBack deckAdditional family roomInviting split-level floor planMultiple living spacesOutdoor entertaining spaceFreshly painted
- 27 days
- 1,102
- 71
Zillow last checked:
Listing updated:
Listed by:
Eileen A Green Realty Corp 631-286-3366,
Christine Schaeffer 631-848-2037
Source: OneKey® MLS as distributed by MLS GRID,MLS#: 1051305
Facts & features
Interior
Bedrooms & bathrooms
- Bedrooms: 3
- Bathrooms: 1
- Full bathrooms: 1
Heating
- Oil
Cooling
- Wall/Window Unit(s)
Appliances
- Included: Dryer, Electric Oven, Refrigerator, Washer
- Laundry: Washer/Dryer Hookup
Features
- Basement: Crawl Space
- Attic: Unfinished
- Has fireplace: No
Interior area
- Total structure area: 1,312
- Total interior livable area: 1,312 sqft
Property
Parking
- Total spaces: 1
- Parking features: Driveway, Garage
- Garage spaces: 1
- Has uncovered spaces: Yes
Features
- Patio & porch: Deck
Lot
- Size: 10,454 Square Feet
Details
- Parcel number: 0202004000400020000
- Special conditions: None
Construction
Type & style
- Home type: SingleFamily
- Property subtype: Single Family Residence, Residential
Materials
- Frame
Condition
- Year built: 1955
Utilities & green energy
- Sewer: Cesspool
- Water: Public
- Utilities for property: Cable Available, Electricity Connected, Phone Available, Water Connected
Community & HOA
HOA
- Has HOA: No
Location
- Region: Bellport
Financial & listing details
- Price per square foot: $545/sqft
- Tax assessed value: $2,550
- Annual tax amount: $12,053
- Date on market: 9/25/2026
- Cumulative days on market: 20 days
- Listing agreement: Exclusive Right To Sell
- Electric utility on property: Yes
Estimated market value
Not available
Estimated sales range
Not available
Not available
Price history
| Date | Event | Price |
|---|---|---|
| 9/25/2026 | Listed for sale | $715,000+74.4%$545/sqft |
Source:  OneKey® MLS as distributed by MLS GRID #1051305 Report a problem OneKey® MLS as distributed by MLS GRID #1051305 Report a problem | ||
| 9/10/2021 | Sold | $410,000$313/sqft |
Source: Public Record Report a problem | ||
Public tax history
| Year | Property taxes | Tax assessment |
|---|---|---|
| 2025 | -- | $2,550 |
| 2024 | -- | $2,550 |
| 2023 | -- | $2,550 |
| 2022 | -- | $2,550 |
| 2021 | -- | $2,550 |
| 2020 | -- | $2,550 |
| 2019 | -- | $2,550 |
| 2018 | -- | $2,550 |
| 2017 | $6,785 | $2,550 |
| 2016 | -- | $2,550 |
| 2015 | -- | $2,550 |
| 2014 | -- | $2,550 |
| 2013 | -- | $2,550 |
| 2012 | -- | $2,550 |
| 2011 | -- | $2,550 |
| 2010 | -- | $2,550 |
| 2009 | -- | $2,550 |
| 2008 | -- | $2,550 |
| 2007 | $5,623 +307.2% | $2,550 |
| 2005 | $1,381 -22.5% | $2,550 |
| 2004 | $1,781 -13.8% | $2,550 |
| 2003 | $2,067 -11.7% | $2,550 |
| 2002 | $2,341 +35.8% | $2,550 |
| 2001 | $1,724 -12.2% | $2,550 |
| 2000 | $1,962 | $2,550 |
Find assessor info on the county website
Monthly payment
Climate risks
Neighborhood: 11713
Nearby schools
Schools provided by the listing agent
- Elementary: Kreamer Street Elementary School
- Middle: Bellport Middle School
- High: Bellport Senior High School
Source: OneKey® MLS as distributed by MLS GRID. This data may not be complete. We recommend contacting the local school district to confirm school assignments for this home.
Similar homes
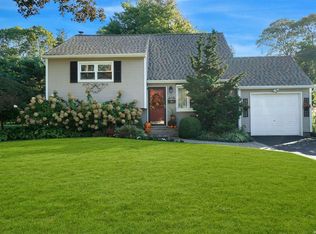
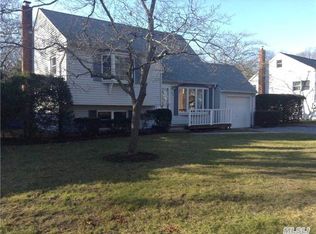
- $639,9903 bd2 ba1.2k sqft75 Champlin Avenue, Bellport, NY 11713For Sale
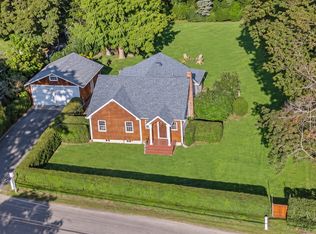
 MLS ID #1053093, Lina Lopes, Listing by: Douglas Elliman Real Estate. OneKey® MLS as distributed by MLS GRID
 - $699,9903 bd2 ba1.1k sqft20 Danbury Avenue, Patchogue, NY 11772For Sale
 MLS ID #1060121, Lina Lopes, Listing by: Douglas Elliman Real Estate. OneKey® MLS as distributed by MLS GRID
 - $425,0003 bd2 ba1.2k sqft906 Bayview Avenue, Bellport, NY 11713Auction
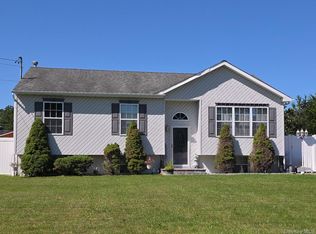 MLS ID #1052137, Michael J. Carroll, RE/MAX Best. OneKey® MLS as distributed by MLS GRID
 - $799,9994 bd2 ba1.8k sqft289 Sayville Boulevard, Sayville, NY 11782For Sale
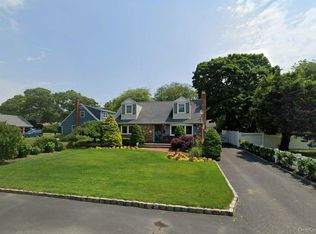 MLS ID #1062286, Alex J. Moise, Listing by: Cecilia Nelson Realty. OneKey® MLS as distributed by MLS GRID
 - $749,9903 bd2 ba1.7k sqft77 Lumur Drive, Sayville, NY 11782For SaleMLS ID #1043590, Manon P. Compitello, Listing by: Douglas Elliman Real Estate. OneKey® MLS as distributed by MLS GRID
- $699,9994 bd3 ba1.7k sqft16 Hewitt Boulevard, Center Moriches, NY 11934For SaleMLS ID #1036152, Rachel A. Hujber, Listing by: Signature Homes of New York. OneKey® MLS as distributed by MLS GRID
- $715,0003 bd1 ba1.3k sqft1029 Wading River Manor Road, Manorville, NY 11949For SaleMLS ID #1044264, Jessica Markovic, Listing by: Brookhampton Realty. OneKey® MLS as distributed by MLS GRID
- $650,0003 bd2 ba1.2k sqft34 Malba Drive, Shirley, NY 11967For SaleMLS ID #1044508, Anna Marie Fiore CBR, Listing by: Fiore Real Estate Sales Corp. OneKey® MLS as distributed by MLS GRID
- $699,9994 bd2 ba1.7k sqft130 Greenbelt Parkway, Holbrook, NY 11741For SaleMLS ID #1012030, Vanessa Gonzalez, Listing by: BH&G R E Realty Connect. OneKey® MLS as distributed by MLS GRID
- $699,9995 bd3 ba1.9k sqft14 Hollingwood Drive, Coram, NY 11727For SaleMLS ID #1053828, Bryan J. Karp CBR, Listing by: Coldwell Banker American Homes. OneKey® MLS as distributed by MLS GRID
- $499,9002 bd2 ba1.1k sqft19 River Lane, Brookhaven, NY 11719AuctionMLS ID #1025651, Theresa Calcagnini, VYLLA Home. OneKey® MLS as distributed by MLS GRID
- $749,9903 bd2 ba1.3k sqft5 Kenny Street, Smithtown, NY 11788For SaleMLS ID #1047017, Nicholas Albanese, Listing by: Douglas Elliman Real Estate. OneKey® MLS as distributed by MLS GRID
- $729,0006 bd2 ba1.5k sqft26 Yarnell Street, Brentwood, NY 11717For SaleMLS ID #1045561, Derek J. Greene, Listing by: Greene Realty Group. OneKey® MLS as distributed by MLS GRID
- $629,0005 bd2 ba1.9k sqft4 Barnes Road, Moriches, NY 11955For SaleMLS ID #1054500, Arkadiy Munarov, Listing by: Classic Realty Partners Inc. OneKey® MLS as distributed by MLS GRID
- $699,0004 bd3 ba1.5k sqft24 Evergreen Drive, Manorville, NY 11949For SaleMLS ID #1043961, Elaine A. McGlynn, Listing by: Signature Homes of New York. OneKey® MLS as distributed by MLS GRID
- $599,9004 bd3 ba1.5k sqft35 Cedar Lane, Medford, NY 11763For SaleMLS ID #1051762, Nicholas J. Sekela, Listing by: Oasis Realty Group LLC. OneKey® MLS as distributed by MLS GRID
