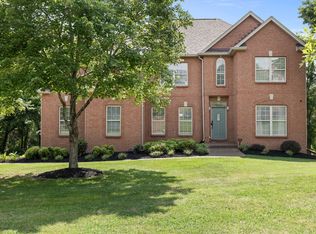
Welcome to luxury living in the highly sought-after Valley Dale Estates. This stunning 3,501-square-foot custom home showcases exceptional craftsmanship and thoughtful design, with personal touches and high-end finishes throughout. Meticulously maintained and move-in ready, every detail of this home reflects pride of ownership.
Situated on a beautiful one-acre lot, the property offers a private backyard retreat surrounded by immaculate landscaping, creating the perfect setting for relaxing or entertaining. A standout feature is the impressive 30’ x 40’ pole barn, built in 2020 and equipped with full electricity—ideal for hobbies, storage, a workshop, or additional recreational space.
Combining luxury, privacy, and functionality, this one-of-a-kind property offers the rare opportunity to own a truly custom home in one of the area’s most desirable communities. Homes of this caliber in Valley Dale Estates rarely become available—schedule your showing today. View link for full walk-thru video.
Under contract - not showing
$729,990
69 Deer Run Rd, Cross Plains, TN 37049
4beds
3,501sqft
:
Get pre-qualified$4,271/mo
Single Family Residence, Residential
Built in 2007
1 Acres Lot
$-- Zestimate®
$209/sqft
$13/mo HOA
What's special
- 52 days |
- 553 |
- 34 |
Zillow last checked:
Listing updated:
Listed by:
Emery Herrmann 615-200-0278,
SixOneFive Real Estate Advisors 615-200-0278
Source: RealTracs MLS as distributed by MLS GRID,MLS#: 3230291
Facts & features
Interior
Bedrooms & bathrooms
- Bedrooms: 4
- Bathrooms: 4
- Full bathrooms: 3
- 1/2 bathrooms: 1
- Main level bedrooms: 3
Heating
- Central, Electric
Cooling
- Central Air, Electric
Appliances
- Included: Electric Oven, Electric Range, Dishwasher, Microwave, Refrigerator
- Laundry: Electric Dryer Hookup, Washer Hookup
Features
- High Speed Internet
- Flooring: Carpet, Wood, Tile
- Basement: Crawl Space
Interior area
- Total structure area: 3,501
- Total interior livable area: 3,501 sqft
- Finished area above ground: 3,501
Property
Parking
- Total spaces: 2
- Parking features: Garage Faces Side
- Garage spaces: 2
Features
- Levels: One
- Stories: 3
Lot
- Size: 1 Acres
- Dimensions: 140. x 311.33
- Features: Cleared, Level, Private
- Topography: Cleared,Level,Private
Details
- Parcel number: 073D B 04700 000
- Special conditions: Standard
Construction
Type & style
- Home type: SingleFamily
- Property subtype: Single Family Residence, Residential
Materials
- Brick
Condition
- New construction: No
- Year built: 2007
Utilities & green energy
- Sewer: Septic Tank
- Water: Public
- Utilities for property: Electricity Available, Water Available
Community & HOA
Community
- Subdivision: Valleydale Estates Phase 2
HOA
- Has HOA: Yes
- HOA fee: $150 annually
Location
- Region: Cross Plains
Financial & listing details
- Price per square foot: $209/sqft
- Annual tax amount: $2,686
- Date on market: 6/4/2026
- Electric utility on property: Yes
Estimated market value
Not available
Estimated sales range
Not available
Not available
Price history
| Date | Event | Price |
|---|---|---|
| 7/21/2026 | Pending sale | $729,990$209/sqft |
Source:  RealTracs MLS as distributed by MLS GRID #3230291 Report a problem RealTracs MLS as distributed by MLS GRID #3230291 Report a problem | ||
| 6/20/2026 | Listed for sale | $729,990$209/sqft |
Source: RealTracs MLS as distributed by MLS GRID #3230291 Report a problem | ||
| 6/14/2026 | Contingent | $729,990$209/sqft |
Source: RealTracs MLS as distributed by MLS GRID #3230291 Report a problem | ||
| 6/5/2026 | Listed for sale | $729,990+129.6%$209/sqft |
Source: RealTracs MLS as distributed by MLS GRID #3230291 Report a problem | ||
| 11/30/2015 | Sold | $318,000$91/sqft |
Source: RealTracs MLS as distributed by MLS GRID #1671782 Report a problem | ||
Public tax history
Tax history is unavailable.
Monthly payment
Est. payment
Payment breakdown
Explore the cost of this home by adjusting the details. Changes won't be saved.Climate risks
Neighborhood: 37049
Nearby schools
GreatSchools rating
- 6/10East Robertson Elementary SchoolGrades: PK-5Distance: 3.2 mi
- 4/10East Robertson High SchoolGrades: 6-12Distance: 1.7 mi
Schools provided by the listing agent
- Elementary: East Robertson Elementary
- Middle: East Robertson High School
- High: East Robertson High School
Source: RealTracs MLS as distributed by MLS GRID. This data may not be complete. We recommend contacting the local school district to confirm school assignments for this home.
- $637,2004 bd4 ba3.5k sqft69 Deer Run, Cross Plains, TN 37049Off Market
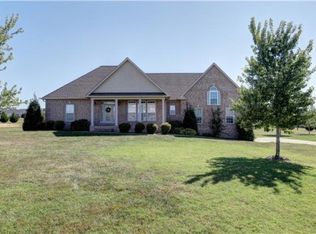
- $538,6004 bd3 ba2.9k sqft65 Deer Run, Cross Plains, TN 37049Off Market
- $---- bd-- ba-- sqft65 Deer Run Rd, Cross Plains, TN 37049Off Market
- $578,9001 Acres73 Deer Run, Cross Plains, TN 37049Off Market
- $--1 Acres73 Deer Run #26, Cross Plains, TN 37049Off Market
- $561,1004 bd3 ba2.6k sqft77 Deer Run, Cross Plains, TN 37049Off Market
- $---- bd-- ba-- sqft77 Deer Run Rd, Cross Plains, TN 37049Off Market
- $606,8004 bd3 ba2.8k sqft61 Deer Run, Cross Plains, TN 37049Off Market
A local agent can set up tours, give advice and negotiate with sellers.
A local lender can help you make sure your offer is ready when you are.
Similar homes
- $679,0004 bd3 ba3.2k sqft1038 Briarwood Dr, Cottontown, TN 37048For Sale
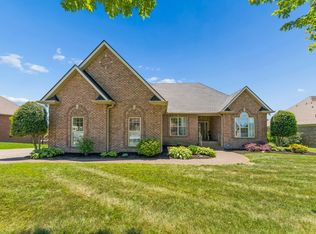
 MLS ID #3220747, John Farr. RealTracs MLS as distributed by MLS GRID
 - $614,9003 bd3 ba2.8k sqft129 Baldridge Dr, Cottontown, TN 37048For Sale
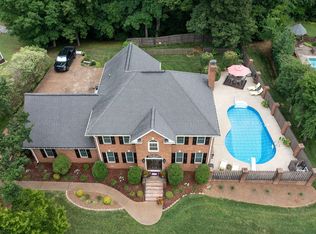 MLS ID #3243053, John Crowder. RealTracs MLS as distributed by MLS GRID
 - $579,9003 bd2 ba2.7k sqft1007 Briarwood Dr, Cottontown, TN 37048For Sale
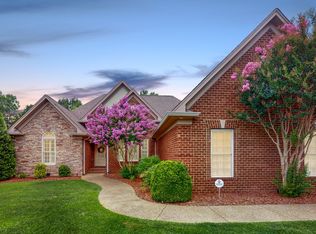 MLS ID #3260348, Cody West. RealTracs MLS as distributed by MLS GRID
 - $719,9003 bd4 ba3.3k sqft812 Lynn Dr, Goodlettsville, TN 37072For Sale
 MLS ID #3261963, Courtney Lee. RealTracs MLS as distributed by MLS GRID
 - $--3 bd3 ba2.2k sqft219 Lankford Ln, Gallatin, TN 37066AuctionMLS ID #3234181, Bryan Ayers. RealTracs MLS as distributed by MLS GRID
- $649,9003 bd3 ba3.5k sqft318 Walnut Ct, White House, TN 37188For SaleMLS ID #3247553, Lindsay Smith. RealTracs MLS as distributed by MLS GRID
- $799,9004 bd3 ba2.1k sqft3575 Tyree Springs Rd, Hendersonville, TN 37075For SaleMLS ID #3214552, Cody West. RealTracs MLS as distributed by MLS GRID
- $754,9003 bd4 ba2.9k sqft1135 Stirlingshire Dr, Hendersonville, TN 37075For SaleMLS ID #3239806, Lori Guinan. RealTracs MLS as distributed by MLS GRID
- $674,9003 bd4 ba2.8k sqft5881 Highway 31 W, Portland, TN 37148For SaleMLS ID #3137398, Betsy Robinson. RealTracs MLS as distributed by MLS GRID
- $899,9994 bd4 ba3.2k sqft3378 New Hall Rd, Greenbrier, TN 37073For SaleMLS ID #3277231, Amy Somerville. RealTracs MLS as distributed by MLS GRID
- $750,0003 bd3 ba2.8k sqft2875 Lower Walkers Creek Rd, Goodlettsville, TN 37072For SaleMLS ID #3223496, Mitzi Rager, ABR, GRI, SFR. RealTracs MLS as distributed by MLS GRID
- $699,0004 bd3 ba3k sqft118 Manor Way, Hendersonville, TN 37075For SaleMLS ID #3244810, Erin Krueger. RealTracs MLS as distributed by MLS GRID
- $565,0003 bd3 ba2.4k sqft7301 W Cook Rd, Springfield, TN 37172For SaleMLS ID #3242862, Jason Cox. RealTracs MLS as distributed by MLS GRID
- $749,9004 bd5 ba3.6k sqft2108 Rodman Blvd, Gallatin, TN 37066For SaleMLS ID #3168675, Michael (Mike) Rister. RealTracs MLS as distributed by MLS GRID
- $654,0003 bd2 ba2.4k sqft103 Bloomsbury Dr, Portland, TN 37148For SaleMLS ID #3285841, Chelsey Freeman. RealTracs MLS as distributed by MLS GRID
- $559,9004 bd3 ba2.5k sqft206 Allers Dr, White House, TN 37188For SaleMLS ID #3245423, Steven Russell. RealTracs MLS as distributed by MLS GRID
- $639,9003 bd2 ba2.3k sqft4043 Wilks Rd, Springfield, TN 37172For SaleMLS ID #3276554, Melissa Powell. RealTracs MLS as distributed by MLS GRID
- $750,0004 bd4 ba3.5k sqft110 Hattie Ct, Hendersonville, TN 37075For SaleMLS ID #3213511, Doug Kennedy. RealTracs MLS as distributed by MLS GRID
- $799,9004 bd3 ba3.1k sqft6734 Burgess Gower Rd, Cedar Hill, TN 37032For SaleMLS ID #3231096, Alan Holman. RealTracs MLS as distributed by MLS GRID
- $650,0003 bd3 ba2.6k sqft1024 Sweet Oak Rdg, Hendersonville, TN 37075For SaleMLS ID #3175029, Bernie Gallerani. RealTracs MLS as distributed by MLS GRID
