Skip main navigation
Active
  • Listed by: Signature Homes Real Estate Group, LLC
    $399,900

    69 Diamondback Drive, Rochester, NH 03868

    2beds
    1,707sqft
    Manufactured Home
    Built in 2026
    8,276 Square Feet Lot
    $-- Zestimate®
    $234/sqft
    $-- HOA

    What's special

    Bright sun-filled homeSpacious layoutWalk-in closetLarge kitchenCozy nookGenerous primary suite
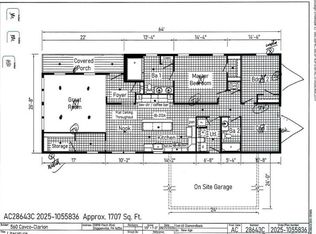
    Welcome to easy living at Tara Estates—Rochester’s premier 55+ community! This bright, sun-filled home is thoughtfully designed for comfort, convenience, and year-round enjoyment. Step inside to discover a spacious layout featuring a large kitchen with a cozy nook, a welcoming living room, and a versatile hobby room or home office. The generous primary suite offers a relaxing retreat, complete with a walk-in closet and a private ensuite bath with double vanity and walk-in shower. Additional highlights include a private deck—perfect for morning coffee or evening relaxation—and an attached two-car garage providing ample storage and everyday convenience. Central AC is available for an additional fee. Life at Tara Estates goes beyond your front door. Enjoy a vibrant, active community with access to a welcoming clubhouse where you can host events or join in weekly activities like bingo, poker, coffee hours, crafting, and book clubs. Gather with neighbors for potluck dinners, explore the community library, browse yard sales, or stay active in the fitness center and on the outdoor shuffleboard courts. Don’t miss your opportunity to enjoy the lifestyle you’ve been waiting for—schedule your visit to Tara Estates today!
    2 days
    |
    146
    |
    3
    |

    Zillow last checked:

    Listing updated:

    Listed by:

    Amy Foley,

    Signature Homes Real Estate Group, LLC 207-885-0500

    Source: PrimeMLS,MLS#: 5091410MLS Logo

      Facts & features

      Interior

      Bedrooms & bathrooms
      • Bedrooms: 2
      • Bathrooms: 2
      • Full bathrooms: 2
      Heating
      • Propane, Direct Vent
      Cooling
      • None
      Appliances
      • Included: Dishwasher, Microwave, Refrigerator, Gas Stove
      Features
      • Flooring: Vinyl Plank
      • Has basement: No
      Interior area
      • Total structure area: 1,707
      • Total interior livable area: 1,707 sqft
      • Finished area above ground: 1,707
      • Finished area below ground: 0

      Property

      Parking
      • Total spaces: 2
      • Parking features: Paved, Direct Entry, Driveway, Garage, Attached
      • Garage spaces: 2
      • Has uncovered spaces: Yes
      Features
      • Levels: One
      • Stories: 1
      • Frontage length: Road frontage: 84
      Lot
      • Size: 8,276 Square Feet
      • Features: Leased, Open Lot, Near Shopping, Neighborhood, Near Public Transit
      Details
      • Zoning description: MHP

      Construction

      Type & style
      • Home type: MobileManufactured
      • Property subtype: Manufactured Home
      Materials
      • Wood Frame
      • Foundation: Concrete Slab
      • Roof: Shingle
      Condition
      • New construction: Yes
      • Year built: 2026

      Utilities & green energy

      • Electric: Circuit Breakers
      • Sewer: Public Sewer
      • Utilities for property: Cable at Site, Propane, Underground Utilities

      Community & HOA

      HOA
      • Amenities included: Common Acreage, Fitness Center, Recreation Room, RV/Boat Storage, Trash Removal
      • Services included: Park Fees, Park Rent, Trash
      • Additional fee info: Fee: $720
      Location
      • Region: Rochester

      Financial & listing details

      • Price per square foot: $234/sqft
      • Date on market: 5/28/2026
      • Body type: Double Wide

        Estimated market value

        Not available

        Estimated sales range

        Not available

        Not available

        Price history

        DateEventPrice
        5/28/2026Listed for sale$399,900$234/sqft
        Source: PrimeMLS #5091410 Report a problem

        Public tax history

        Tax history is unavailable.

        Monthly payment

        Estimated monthly payment$1,822
        All calculations are estimates and provided by Zillow, Inc. for informational purposes only. Actual amounts may vary.
        HOA fees may include property taxes on listings classified as Co-Ops. Contact the listing agent and/or owner for fee details.
        Mortgage interest rates are dependent on a number of factors, including credit score, down payment, and repayment length. Interest rate data provided by Zillow Group Marketplace, Inc. as of 1/1/1970 from various mortgage lenders with which we have lead or other similar arrangements; the Estimated Payment is an average of those rates.
        See how much you could borrow to make a competitive offer.

        Climate risks

        Neighborhood: 03868

        Getting around

        3 / 100
        Car-Dependent
        19 / 100
        Somewhat Bikeable

        Nearby schools

        GreatSchools rating

        A local agent can set up tours, give advice and negotiate with sellers.

        A local lender can help you make sure your offer is ready when you are.

        Browse local experts

        Similar homes

        Skip to the end of the carouselSkip to the beginning of the carousel