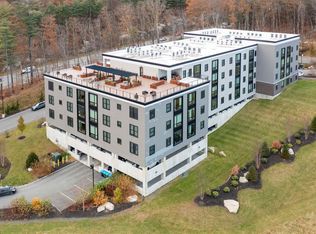
Welcome home to Unit 104 at the highly coveted Treetops community - where urban-style luxury meets the scenic beauty of the Upper Valley. Spanning an impressive 1,158 square feet, this meticulously maintained 2-bed, 2-bath condominium represents one of the largest layouts available in the development, offering unparalleled space, comfort, and efficiency. Step inside to an expansive, light-filled floor plan positioned on the peaceful east side of the building. Oversized casement windows flood the interior with morning light while offering quiet, private views of the surrounding landscape. The sleek, modern eat-in kitchen is a chef’s delight, featuring premium, stainless-steel appliances, a larger-profile refrigerator, an induction cooktop range, and flows nicely into the living/dining room. The primary en-suite features a generous footprint complete with custom-designed closet systems optimized for maximum organization. An additional well-proportioned bedroom and full bath round out the sleeping areas. Beautiful hardwood and tile flooring flow seamlessly throughout the space. Built in 2020 with state-of-the-art steel frame and concrete construction, the building sets the gold standard for thermal efficiency and whisper-quiet acoustics. Residents enjoy cutting-edge whole-building ventilation, ultra-efficient electric mini-splits for customized heating/cooling, and premium amenities including a rooftop terrace with beautiful sunset views, a well-equipped fitness room, lounge area, and professionally maintained common areas. Conveniently located just minutes from Dartmouth Health Medical Center, DartmouthCollege, the biotech corridor, shopping, dining, and outdoor recreation, this home combines contemporary style with exceptional convenience. Whether you're looking for a primary residence or a lock-and-leave lifestyle in one of the Upper Valley's most desirable condominium communities, Unit 104 offers comfort, efficiency, and easy living in a prime location.
Active
Listed by: Snyder Donegan Real Estate Group • Zoe Hathorn Washburn • 802-457-2600
$599,000
69 Etna Road #104, Lebanon, NH 03766
2beds
1,158sqft
Condominium
Built in 2020
-- sqft lot
$-- Zestimate®
$517/sqft
$-- HOA
What's special
Sleek modern eat-in kitchenInduction cooktop rangeLarger-profile refrigeratorExpansive light-filled floor planWell-proportioned bedroomOversized casement windowsPremium stainless-steel appliances
- 29 days
- 537
- 24
Zillow last checked:
Listing updated:
Listed by:
Zoe Hathorn Washburn,
Snyder Donegan Real Estate Group Cell:603-727-8099
Source: PrimeMLS,MLS#: 5111260
Facts & features
Interior
Bedrooms & bathrooms
- Bedrooms: 2
- Bathrooms: 2
- Full bathrooms: 1
- 3/4 bathrooms: 1
Heating
- Baseboard, Electric, Heat Pump, Mini Split
Cooling
- Mini Split
Appliances
- Included: ENERGY STAR Qualified Dishwasher, ENERGY STAR Qualified Dryer, Electric Range, ENERGY STAR Qualified Refrigerator, ENERGY STAR Qualified Washer, Induction Cooktop
- Laundry: 1st Floor Laundry
Features
- Elevator, Natural Light, Walk-In Closet(s)
- Flooring: Tile, Wood
- Has basement: No
Interior area
- Total structure area: 1,158
- Total interior livable area: 1,158 sqft
- Finished area above ground: 1,158
- Finished area below ground: 0
Video & virtual tour
Property
Parking
- Total spaces: 1
- Parking features: Paved, Assigned, Covered, Attached
- Garage spaces: 1
Features
- Levels: One
- Stories: 1
- Exterior features: Deck, Storage
- Has view: Yes
- View description: Mountain(s)
Lot
- Features: Condo Development, Landscaped, Level, Sidewalks, Sloped, Near Shopping, Near Public Transit, Near Hospital, Near School(s)
Details
- Parcel number: LBANM26B2L104
- Zoning description: IND-L
- Special conditions: Standard
- Other equipment: Sprinkler System
Construction
Type & style
- Home type: Condo
- Architectural style: Modern Architecture
- Property subtype: Condominium
Materials
- Steel Frame
- Foundation: Concrete
- Roof: Flat,Membrane,Metal
Condition
- New construction: No
- Year built: 2020
Utilities & green energy
- Electric: Circuit Breakers
- Sewer: Public Sewer
- Utilities for property: Cable at Site
Community & HOA
Community
- Security: Carbon Monoxide Detector(s), Smoke Detector(s)
HOA
- Has HOA: Yes
- Amenities included: Fitness Center, Landscaping, Security, Snow Removal, Trash Removal
- Services included: Condo Association Fee, HOA Fee, Hot Water, Maintenance Grounds, Plowing, Recreation, Sewer, Trash, Water
- Additional fee info: Fee: $546
Location
- Region: Lebanon
Financial & listing details
- Price per square foot: $517/sqft
- Tax assessed value: $376,300
- Annual tax amount: $11,315
- Date on market: 9/23/2026
Estimated market value
Not available
Estimated sales range
Not available
Not available
Price history
| Date | Event | Price |
|---|---|---|
| 9/23/2026 | Listed for sale | $599,000+33.1%$517/sqft |
Source:  PrimeMLS #5111260 Report a problem PrimeMLS #5111260 Report a problem | ||
| 8/3/2026 | Listing removed | $3,600$3/sqft |
Source: Zillow Rentals Report a problem | ||
| 7/13/2026 | Listed for rent | $3,600$3/sqft |
Source: Zillow Rentals Report a problem | ||
| 12/22/2022 | Sold | $450,000-8%$389/sqft |
Source: PrimeMLS #4929000 Report a problem | ||
| 11/8/2022 | Contingent | $489,000$422/sqft |
Source: PrimeMLS #4929000 Report a problem | ||
| 10/27/2022 | Price change | $489,000-2%$422/sqft |
Source: PrimeMLS #4929000 Report a problem | ||
| 9/9/2022 | Listed for sale | $499,000+25.4%$431/sqft |
Source: PrimeMLS #4929000 Report a problem | ||
| 5/10/2021 | Sold | $398,000-0.3%$344/sqft |
Source: PrimeMLS #4796007 Report a problem | ||
| 4/14/2021 | Contingent | $399,200$345/sqft |
Source: PrimeMLS #4796007 Report a problem | ||
| 11/20/2020 | Listed for sale | $399,200$345/sqft |
Source: PrimeMLS #4796007 Report a problem | ||
Public tax history
| Year | Property taxes | Tax assessment |
|---|---|---|
| 2024 | $9,889 +8.2% | $376,300 |
| 2023 | $9,137 +5.4% | $376,300 |
| 2022 | $8,670 | $376,300 |
Find assessor info on the county website
Monthly payment
Est. payment
Payment breakdown
Explore the cost of this home by adjusting the details. Changes won't be saved.Climate risks
Neighborhood: 03766
Nearby schools
Schools provided by the listing agent
- Elementary: Hanover Street School
- Middle: Lebanon Middle School
- High: Lebanon High School
- District: Lebanon Sch District SAU #88
Source: PrimeMLS. This data may not be complete. We recommend contacting the local school district to confirm school assignments for this home.

Similar homes
- $469,9003 bd3 ba1.6k sqft80 Winona Circle, Lebanon, NH 03766Active
 MLS ID #5114714, Aaron Dore. PrimeMLS
 - $439,9993 bd2 ba1.1k sqftWolf Run, Lebanon, NH 03766Active
 MLS ID #5104786, Samuel B Roberts. PrimeMLS
 - $499,0002 bd2 ba1.5k sqft75 Forest Avenue, Lebanon, NH 03766Active
 MLS ID #5103297, Joe Flanagan. PrimeMLS
 - $347,0003 bd3 ba1.2k sqftWolf Run, Lebanon, NH 03766Active
 MLS ID #5109069, Berna Rexford. PrimeMLS
