Welcome to this spacious 3,150+-square-foot raised ranch nestled in one of the most desirable neighborhoods in Monroe. This well-maintained home offers the perfect blend of comfort, functionality, versatility and a sun room that you will fall in love with. The main living area boasts generous room sizes, abundant natural light, and an inviting floor plan designed for both everyday living and entertaining. The expansive kitchen opens to comfortable living and dining spaces, with a bonus 4 season sun room. The generously sized primary bedroom offers a jack and Jill bath, ample closet space and a beautiful view of the grounds. The remaining main level bedrooms all boast hardwood floors, some being preserved with carpets, and large closets. The legal in-law suite offers privacy and independence with its own living space, and entrance making it a rare and valuable feature. Whether you're seeking a multigenerational living arrangement or additional income potential, this flexible setup adds tremendous value. Situated on a beautifully maintained property in a highly sought-after neighborhood, this home enjoys a peaceful setting while remaining conveniently close to schools, shopping, dining, parks, and major commuting routes. This is a rare opportunity to own a spacious home with a legal in-law apartment in an exceptional location. Updates include: roof (10 years), Furnace (7 years), in law carpet (4 months) and many more.
Under contract
Price cut: $51K (7/17)
$699,000
69 Forest Road, Monroe, CT 06468
5beds
3,149sqft
Single Family Residence
Built in 1972
1.09 Acres Lot
$-- Zestimate®
$222/sqft
$-- HOA
What's special
Abundant natural lightBeautifully maintained propertyGenerously sized primary bedroomHardwood floorsAmple closet spaceLarge closetsJack and jill bath
- 69 days
- 97
- 0
Zillow last checked:
Listing updated:
Listed by:
Brendan Carey (203)892-3674,
Preston Gray Real Estate 475-269-5100
Source: Smart MLS,MLS#: 24190335
Facts & features
Interior
Bedrooms & bathrooms
- Bedrooms: 5
- Bathrooms: 2
- Full bathrooms: 2
Primary bedroom
- Features: Jack & Jill Bath
- Level: Main
Bedroom
- Features: Built-in Features, Hardwood Floor
- Level: Main
Bedroom
- Features: Wall/Wall Carpet
- Level: Main
Bedroom
- Features: Wall/Wall Carpet
- Level: Main
Bedroom
- Features: Remodeled, Wall/Wall Carpet
- Level: Lower
Dining room
- Features: Tile Floor
- Level: Main
Kitchen
- Features: Tile Floor
- Level: Main
Kitchen
- Level: Lower
Living room
- Features: Fireplace, Hardwood Floor
- Level: Main
Living room
- Features: Remodeled, Fireplace, Wall/Wall Carpet
- Level: Lower
Sun room
- Features: Skylight, Balcony/Deck, Ceiling Fan(s), French Doors
- Level: Main
Heating
- Hot Water, Oil
Cooling
- Ceiling Fan(s), Wall Unit(s)
Appliances
- Included: Oven/Range, Refrigerator, Washer, Dryer, Water Heater
- Laundry: Lower Level
Features
- In-Law Floorplan
- Basement: Full,Heated,Finished,Apartment,Cooled
- Attic: Pull Down Stairs
- Number of fireplaces: 2
Interior area
- Total structure area: 3,149
- Total interior livable area: 3,149 sqft
- Finished area above ground: 3,149
Property
Parking
- Total spaces: 5
- Parking features: Attached, Paved, Driveway, Private
- Attached garage spaces: 2
- Has uncovered spaces: Yes
Lot
- Size: 1.09 Acres
- Features: Secluded, Few Trees, Level
Details
- Parcel number: 173790
- Zoning: RF1
Construction
Type & style
- Home type: SingleFamily
- Architectural style: Ranch
- Property subtype: Single Family Residence
Materials
- Wood Siding
- Foundation: Concrete Perimeter, Raised
- Roof: Asphalt
Condition
- New construction: No
- Year built: 1972
Utilities & green energy
- Sewer: Septic Tank
- Water: Public
Community & HOA
Community
- Features: Golf, Health Club, Library, Medical Facilities
HOA
- Has HOA: No
Location
- Region: Monroe
Financial & listing details
- Price per square foot: $222/sqft
- Tax assessed value: $414,090
- Annual tax amount: $12,373
- Date on market: 7/9/2026
Estimated market value
Not available
Estimated sales range
Not available
Not available
Price history
| Date | Event | Price |
|---|---|---|
| 9/14/2026 | Pending sale | $699,000$222/sqft |
Source:  Smart MLS #24190335 Report a problem Smart MLS #24190335 Report a problem | ||
| 7/17/2026 | Price change | $699,000-6.8%$222/sqft |
Source: Smart MLS #24190335 Report a problem | ||
| 7/9/2026 | Listed for sale | $750,000+0%$238/sqft |
Source: Smart MLS #24190335 Report a problem | ||
| 7/2/2026 | Listing removed | $749,900$238/sqft |
Source: Smart MLS #24183706 Report a problem | ||
| 6/12/2026 | Price change | $749,900+0.1%$238/sqft |
Source: Smart MLS #24183706 Report a problem | ||
| 6/12/2026 | Listed for sale | $749,000$238/sqft |
Source: Smart MLS #24181762 Report a problem | ||
Public tax history
| Year | Property taxes | Tax assessment |
|---|---|---|
| 2025 | $11,872 +17.2% | $414,090 +56.4% |
| 2024 | $10,134 +1.9% | $264,800 |
| 2023 | $9,943 +1.9% | $264,800 |
| 2022 | $9,761 +1.4% | $264,800 |
| 2021 | $9,628 +2.5% | $264,800 |
| 2020 | $9,395 +6.6% | $264,800 +6.9% |
| 2019 | $8,817 +1% | $247,800 |
| 2018 | $8,732 -1.5% | $247,800 |
| 2017 | $8,861 +4.1% | $247,800 |
| 2015 | $8,512 -3.8% | $247,800 -13.2% |
| 2014 | $8,852 +2% | $285,460 |
| 2013 | $8,681 +3.9% | $285,460 |
| 2012 | $8,353 +1.6% | $285,460 |
| 2011 | $8,218 +2.8% | $285,460 +1.8% |
| 2010 | $7,991 -3.4% | $280,490 |
| 2009 | $8,274 +2.9% | $280,490 |
| 2008 | $8,044 +4.6% | $280,490 |
| 2007 | $7,691 +5.1% | $280,490 |
| 2006 | $7,315 +8.4% | $280,490 |
| 2005 | $6,746 +5.1% | $280,490 |
| 2004 | $6,418 +12.9% | $280,490 +50.9% |
| 2003 | $5,685 +9.4% | $185,920 |
| 2001 | $5,196 | $185,920 |
Find assessor info on the county website
Monthly payment
Est. payment
Payment breakdown
Explore the cost of this home by adjusting the details. Changes won't be saved.Climate risks
Neighborhood: 06468
Similar homes
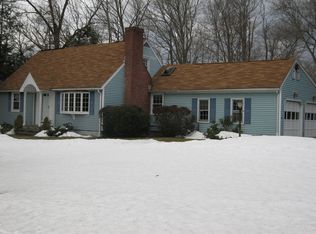
- $665,0003 bd2 ba2.1k sqft148 Cross Hill Road, Monroe, CT 06468For Sale
 MLS ID #24171474, Sarah Callands, Coldwell Banker Realty. Smart MLS
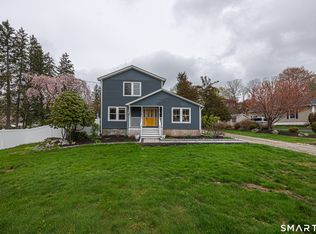
 - $699,9995 bd3 ba3k sqft11 Olin Court, Shelton, CT 06484For Sale
 MLS ID #24203555, Glenn Marr, Marr Caruso Realty Group. Smart MLS
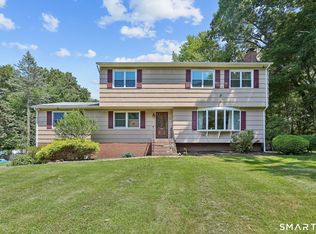
 - $799,9005 bd3 ba3.6k sqft132 Hammertown Road, Monroe, CT 06468For Sale
 MLS ID #24202895, Kristin Egmont, Coldwell Banker Realty. Smart MLS
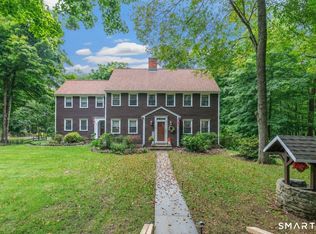
 - $799,9004 bd3 ba2.8k sqft33 Shawnee Lane, Monroe, CT 06468For Sale
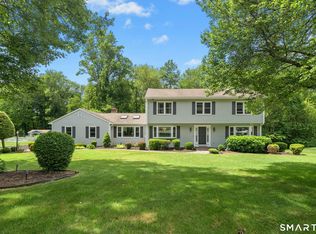 MLS ID #24185926, Rob Bleggi, BHGRE Gaetano Marra Homes. Smart MLS
 - $825,0004 bd3 ba2.9k sqft68 East Village Road, Monroe, CT 06468For SaleMLS ID #24200839, Antonino Mogavero, William Raveis Real Estate. Smart MLS
- $650,0004 bd3 ba2.6k sqft110 Moose Hill Road, Trumbull, CT 06611For SaleMLS ID #24193836, Renee Durrett, Coldwell Banker Realty. Smart MLS
- $749,9004 bd3 ba2.4k sqft379 Waverly Road, Shelton, CT 06484For SaleMLS ID #24205628, Stephen Guarrera, Carey & Guarrera Real Estate. Smart MLS
- $699,9005 bd4 ba2.8k sqft36 Clinton Street, Trumbull, CT 06611For SaleMLS ID #24198021, Nicholas Tarquino, Carbutti & Co., Realtors. Smart MLS
- $719,9003 bd3 ba2.3k sqft11 Birdseye Rd Extension, Shelton, CT 06484For SaleMLS ID #24204291, Sam Granata, Preston Gray Real Estate. Smart MLS
- $664,9004 bd3 ba1.8k sqft523 Highfield Drive, Orange, CT 06477For SaleMLS ID #24207482, Jessica Knapp, Putnam Agency Real Estate LLC. Smart MLS
- $825,0003 bd3 ba3k sqft60 Rowledge Pond Road, Monroe, CT 06468For SaleMLS ID #24194902, Cory Neumann, Houlihan Lawrence. Smart MLS
- $739,9004 bd3 ba3.5k sqft130 Hinman Street, Stratford, CT 06614For SaleMLS ID #24203297, Nina Nyrop, RE/MAX Right Choice. Smart MLS
- $699,0004 bd3 ba3.2k sqft14 Jo Mar Drive, Newtown, CT 06482For SaleMLS ID #24198980, Deb Lombardo, Coldwell Banker Realty. Smart MLS
- $699,0003 bd3 ba2.5k sqft25 Obtuse Hill Road, Brookfield, CT 06804For SaleMLS ID #24194498, Alyse Valentini Doyle, Coldwell Banker Realty. Smart MLS
- $699,5004 bd3 ba3k sqft275 Wheelers Farms Road, Milford, CT 06461For SaleMLS ID #24201906, John Armellino, William Raveis Real Estate. Smart MLS
- $619,9005 bd2 ba2.8k sqft28 Andrew Drive, Shelton, CT 06484For SaleMLS ID #24195790, Gary Gilroy, Alpine Realty. Smart MLS
- $669,9003 bd2 ba2.1k sqft16 Velvet Street, Trumbull, CT 06611For SaleMLS ID #24198329, Elizabeth Casey, William Raveis Real Estate. Smart MLS
- $599,9004 bd3 ba2.8k sqft46 Longfellow Road, Shelton, CT 06484For SaleMLS ID #24191668, Brian Christy, William Raveis Real Estate. Smart MLS
- $739,0006 bd4 ba3.4k sqft64 Russ Road, Trumbull, CT 06611For SaleMLS ID #24186148, Gabrielle Di Bianco, Higgins Group Bedford Square. Smart MLS
- $748,3334 bd3 ba2k sqft16 Sherwood Road, Ridgefield, CT 06877For SaleMLS ID #24166477, Susan Hanson, William Raveis Real Estate. Smart MLS
