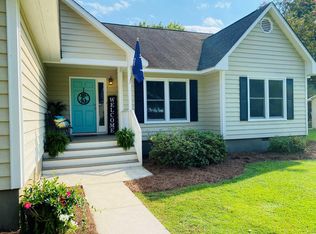
Looking for a charming cottage, in a premier golf community in Georgetown? Nestled under the live oaks, in a stately golf course community, this charming low country cottage is waiting for its new owners. The gracious great room is flooded with natural light from the skylights set into the vaulted ceilings. Featuring custom built in cabinetry, a cozy fireplace, and plenty of seating for guests, it’s the perfect place to host parties or relax after a day on the golf course. Pocket doors lead into a charming cottage kitchen with stainless steel appliances, a spacious breakfast bar and an eat-in area. Just outside of the kitchen is a screened in porch, perfect for enjoying spring in the Carolinas, enjoy the breeze and watch the golfers walk by, just past the fenced in back yard. The opposite side of the home has three bedrooms and two full bathrooms. The spacious guest bedrooms, share an updated bathroom with gorgeous tile, a new vanity and shiplap accent wall to add even more charm. The primary suite features vaulted ceilings, a walk in closet & double doors leading into an ensuite bathroom. This home also has a separate laundry room and half bathroom. The oversized one car garage, features a dedicated workshop and tons of room for storage. Wedgefield Plantation has many offerings, an 18 hole golf course, popular pub for neighbors & the community to gather, and a boat landing for its residents. Don’t miss out on this amazing home. Schedule a showing today.
Sold for $352,000
Zestimate®
$352,000
69 Governor Johnston Rd., Georgetown, SC 29440
3beds
1,672sqft
Single Family Residence
Built in 1994
0.34 Acres Lot
$352,000 Zestimate®
$211/sqft
$2,470 Estimated rent
Home value
$352,000
$334,000 - $370,000
$2,470/mo
Zestimate® history
Owner options
List your home for rent
$2,470/mo
Rent Zestimate®
Find your next renter with Zillow Rental Manager. Plus, with online applications, you can quickly screen prospective tenants – for free.
$2,470/mo
Rent Zestimate®
Refinance and save
$2,087/mo
Est. payment
Refinancing to a lower rate could help reduce your monthly payments and save thousands over the life of the loan.
$2,087/mo
Est. payment
Explore your selling options
Work with a Zillow partner agent
Leverage their expertise and Zillow's premium Showcase listings to get your home seen by more buyers.
Get startedList with your own agent
Get your home in front of millions of buyers by listing it on Zillow.
Learn how to do itSell it yourself
Take full control of how buyers see your home on Zillow by listing For Sale by Owner (FSBO).
List your homeWhat's special
Cozy fireplaceCharming cottage kitchenHalf bathroomSpacious breakfast barEat-in areaStainless steel appliancesScreened in porch
Zillow last checked:
Listing updated:
Listed by:
Ambyr Lobins Cell:843-685-8628,
RE/MAX Southern Shores GC
Bought with:
Patty K Pound, 98559
Pound Real Estate Partners LLC
Source: CCAR,MLS#: 2610000 Originating MLS: Coastal Carolinas Association of Realtors
Originating MLS: Coastal Carolinas Association of RealtorsFacts & features
Interior
Bedrooms & bathrooms
- Bedrooms: 3
- Bathrooms: 3
- Full bathrooms: 2
- 1/2 bathrooms: 1
Primary bedroom
- Features: Ceiling Fan(s), Main Level Primary, Walk-In Closet(s)
- Level: First
Primary bathroom
- Features: Bathtub, Dual Sinks, Garden Tub/Roman Tub, Separate Shower, Vanity
Dining room
- Features: Kitchen/Dining Combo
Kitchen
- Features: Breakfast Area, Dishwasher, Pantry, Stainless Steel Appliances
Living room
- Features: Ceiling Fan(s), Fireplace, Vaulted Ceiling(s)
Other
- Features: Bedroom on Main Level, Utility Room
Heating
- Central, Electric
Cooling
- Central Air
Appliances
- Included: Dishwasher, Disposal, Microwave, Refrigerator, Dryer, Water Purifier, Washer
- Laundry: Washer Hookup
Features
- Bathtub, Ceiling Fan(s), Dual Sinks, Garden Tub/Roman Tub, Main Level Primary, Skylights, Separate Shower, Vanity, Walk-In Closet(s), Workshop, Window Treatments, Bedroom on Main Level, Breakfast Area, Stainless Steel Appliances
- Flooring: Carpet, Vinyl
- Windows: Skylight(s), Window Treatments
- Basement: Crawl Space
Interior area
- Total structure area: 2,445
- Total interior livable area: 1,672 sqft
Property
Parking
- Total spaces: 6
- Parking features: Attached, Garage, One Space, Garage Door Opener
- Attached garage spaces: 1
Features
- Levels: One
- Stories: 1
- Patio & porch: Rear Porch, Deck, Front Porch, Porch, Screened
- Exterior features: Deck, Fence, Porch, Storage
Lot
- Size: 0.34 Acres
- Features: Near Golf Course, Irregular Lot, On Golf Course
Details
- Additional parcels included: ,
- Parcel number: 0201690250000
- Zoning: PUD
- Special conditions: None
Construction
Type & style
- Home type: SingleFamily
- Property subtype: Single Family Residence
Materials
- HardiPlank Type
- Foundation: Crawlspace
Condition
- Resale
- Year built: 1994
Utilities & green energy
- Water: Public
- Utilities for property: Electricity Available, Sewer Available, Water Available
Community & neighborhood
Security
- Security features: Smoke Detector(s)
Community
- Community features: Boat Facilities, Clubhouse, Golf Carts OK, Recreation Area, Golf, Long Term Rental Allowed
Location
- Region: Georgetown
- Subdivision: Wedgefield Plantation
HOA & financial
HOA
- Has HOA: Yes
- HOA fee: $61 monthly
- Amenities included: Boat Ramp, Clubhouse, Owner Allowed Golf Cart, Owner Allowed Motorcycle, Pet Restrictions
- Services included: Common Areas
Other
Other facts
- Listing terms: Cash,Conventional,FHA,Portfolio Loan,VA Loan
Price history
| Date | Event | Price |
|---|---|---|
| 6/24/2026 | Sold | $352,000-8.6%$211/sqft |
Source:  CCAR #2610000 Report a problem CCAR #2610000 Report a problem | ||
| 6/5/2026 | Pending sale | $385,000$230/sqft |
Source: CCAR #2610000 Report a problem | ||
| 6/2/2026 | Contingent | $385,000$230/sqft |
Source: CCAR #2610000 Report a problem | ||
| 5/26/2026 | Price change | $385,000-1%$230/sqft |
Source: CCAR #2610000 Report a problem | ||
| 5/18/2026 | Price change | $389,000-0.3%$233/sqft |
Source: CCAR #2610000 Report a problem | ||
| 4/30/2026 | Listed for sale | $390,000$233/sqft |
Source: CCAR #2610000 Report a problem | ||
| 4/22/2026 | Contingent | $390,000$233/sqft |
Source: CCAR #2610000 Report a problem | ||
| 4/17/2026 | Listed for sale | $390,000+17.1%$233/sqft |
Source: CCAR #2610000 Report a problem | ||
| 2/10/2023 | Sold | $333,000-1.8%$199/sqft |
Source: CCAR #2300472 Report a problem | ||
| 1/10/2023 | Pending sale | $339,000$203/sqft |
Source: CCAR #2300472 Report a problem | ||
| 1/9/2023 | Listed for sale | $339,000$203/sqft |
Source: CCAR #2300472 Report a problem | ||
Public tax history
| Year | Property taxes | Tax assessment |
|---|---|---|
| 2024 | $1,529 +77.3% | $11,950 +62.4% |
| 2023 | $862 +21.2% | $7,360 |
| 2022 | $712 +2.9% | $7,360 -0.1% |
| 2021 | $691 +0.2% | $7,364 |
| 2020 | $690 | $7,364 -3.9% |
| 2019 | -- | $7,660 |
| 2018 | $1,076 +2% | -- |
| 2017 | $1,054 +4.2% | $7,660 |
| 2016 | $1,011 | $7,660 |
| 2015 | $1,011 | -- |
| 2014 | $1,011 +6.6% | $193,000 |
| 2012 | $949 | $193,000 |
| 2011 | -- | $193,000 |
| 2010 | -- | $193,000 +11.1% |
| 2009 | -- | $173,700 |
| 2008 | -- | $173,700 |
| 2007 | -- | $173,700 +37.1% |
| 2005 | -- | $126,664 |
| 2003 | -- | $126,664 |
| 2002 | -- | $126,664 |
| 2001 | $602 +15.4% | $126,664 |
| 2000 | $522 | $126,664 |
Find assessor info on the county website
Neighborhood: 29440
Nearby schools
GreatSchools rating
- 7/10Kensington Elementary SchoolGrades: PK-5Distance: 2.9 mi
- 5/10Georgetown Middle SchoolGrades: 6-8Distance: 3.9 mi
- 3/10Georgetown High SchoolGrades: 9-12Distance: 4 mi
Schools provided by the listing agent
- Elementary: Kensington Elementary School
- Middle: Georgetown Middle School
- High: Georgetown High School
Source: CCAR. This data may not be complete. We recommend contacting the local school district to confirm school assignments for this home.


Get pre-qualified for a loan
At Zillow Home Loans, we can pre-qualify you in as little as 5 minutes with no impact to your credit score.An equal housing lender. NMLS #10287.
- South Carolina
- Georgetown County
- Georgetown
- 29440
- 69 Governor Johnston Rd.
Nearby cities
Nearby neighborhoods
Nearby zip codes
Other Georgetown Topics
