Skip main navigation
Off market
  • $2,036,200

    69 Grandview Rd, Arlington, MA 02476

    4beds
    4,240sqft
    SingleFamily
    Built in 2019
    6,098 Square Feet Lot
    $2,036,200 Zestimate®
    $480/sqft
    $7,976 Estimated rent

    Home value

    $2,036,200

    $1.85M - $2.24M

    $7,976/mo

    Zestimate® history
    Loading
    Loading...

    Owner options

    List your home for rent

    $7,976/mo

    Rent Zestimate®

    Find your next renter with Zillow Rental Manager. Plus, with online applications, you can quickly screen prospective tenants – for free.

    Learn more

    $7,976/mo

    Rent Zestimate®

    Refinance and save

    $12,616/mo

    Est. payment

    Refinancing to a lower rate could help reduce your monthly payments and save thousands over the life of the loan.

    See today's rates

    $12,616/mo

    Est. payment

    Explore your selling options

    Work with a Zillow partner agent

    Leverage their expertise and Zillow's premium Showcase listings to get your home seen by more buyers.

    Get started

    List with your own agent

    Get your home in front of millions of buyers by listing it on Zillow.

    Learn how to do it

    Sell it yourself

    Take full control of how buyers see your home on Zillow by listing For Sale by Owner (FSBO).

    List your home

    What's special

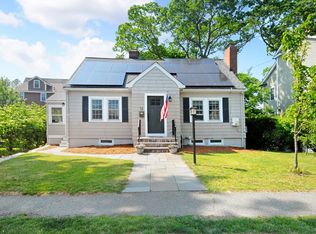
    Arlington Heights Colonial situated at the top of the hill in the sought after Brackett School District. First floor features front to back formal dining room & kitchen with plenty of room to entertain in the heart of the home as well as a fireplace living room with built-in bookcases. The beautiful craftsmanship shows in the extra touches such as coffered ceilings, pendant lighting & moldings throughout the home. Second floor features 3 good size bedrooms including a king-size master suite with walk-in closet & private bath w/ double sinks & tiled master shower. Family room on the 2nd fl. would make a great home office, quiet homework space for the family or simply a retreat sit & unwind. Fully finished third floor & lower level leave plenty of bonus space for home gym, play room, media room etc. Second floor laundry room, gas heating & cooking, garage under the home to fit two cars, plus driveway parking. Enjoy all this special neighborhood has to offer w/seasonal views of Boston!

    This property is not currently displayed as for sale or rent on Zillow. This may be different from what's on other websites or public sources.
    Facts & features

    Interior

    Bedrooms & bathrooms
    • Bedrooms: 4
    • Bathrooms: 3
    • Full bathrooms: 3
    Heating
    • Baseboard, Forced air, Electric, Gas
    Cooling
    • Central
    Appliances
    • Included: Dishwasher, Garbage disposal, Microwave, Range / Oven, Refrigerator
    Features
    • Cable Available
    • Flooring: Hardwood
    • Basement: Partially finished
    • Has fireplace: Yes
    Interior area
    • Total interior livable area: 4,240 sqft

    Property

    Parking
    • Parking features: Garage - Attached
    Features
    • Exterior features: Vinyl
    Lot
    • Size: 6,098 Square Feet
    Details
    • Parcel number: ARLIM1520B0007L0013

    Construction

    Type & style
    • Home type: SingleFamily
    • Architectural style: Colonial
    Materials
    • Frame
    • Roof: Asphalt
    Condition
    • Year built: 2019

    Community & HOA

    Location
    • Region: Arlington

    Financial & listing details

    • Price per square foot: $480/sqft
    • Tax assessed value: $1,736,800
    • Annual tax amount: $18,705

    Price history

    DateEventPrice
    2/28/2020Sold$1,425,000+3.6%$336/sqft
    Source: Public Record Report a problem
    1/9/2020Listed for sale$1,375,000+129.2%$324/sqft
    Source: FrielEstate #72606045 Report a problem
    4/24/2019Sold$600,000$142/sqft
    Source: Public Record Report a problem

    Public tax history

    YearProperty taxesTax assessment
    2025$18,705 +8.5%$1,736,800 +6.7%
    2024$17,245 +5%$1,628,400 +11.1%
    2023$16,427 +6.4%$1,465,400 +8.4%
    2022$15,436 +2.7%$1,351,700 +2%
    2021$15,028 +95.6%$1,325,200 +90.7%
    2020$7,684 +8.3%$694,800 +10.3%
    2019$7,095 +5.9%$630,100 +14%
    2018$6,702 +2.1%$552,500 +5.7%
    2017$6,564 +4.1%$522,600 +6.1%
    2016$6,307 -2.1%$492,700 +3.7%
    2015$6,440 +2.9%$475,300 +4.7%
    2014$6,258 +4.5%$453,800 +3.1%
    2013$5,990 +3.8%$440,100 +4.1%
    2012$5,773 +10.1%$422,600
    2011$5,244 +2.5%$422,600
    2010$5,118 +2.2%$422,600 +0.6%
    2009$5,006 +2.3%$420,000 -1.8%
    2008$4,895 +2.5%$427,500 -2%
    2007$4,776 +7.9%$436,200 +11.8%
    2006$4,426 +9.9%$390,300 +6%
    2005$4,027 +2.8%$368,100
    2004$3,917 -2.2%$368,100 +25.1%
    2003$4,005 +3.5%$294,300 +5.3%
    2002$3,870 +12.4%$279,400 +43.3%
    2000$3,444 +2.9%$195,000
    1999$3,348 $195,000
    Find assessor info on the county website

    Neighborhood: 02476

    Nearby schools

    GreatSchools rating
    Schools provided by the listing agent
    • Elementary: Brackett
    • Middle: Gibbs/Ottoson
    • High: AHS

    Source: The MLS. This data may not be complete. We recommend contacting the local school district to confirm school assignments for this home.

    Get a cash offer in 3 minutes
    Find out how much your home could sell for in as little as 3 minutes with a no-obligation cash offer.
    Estimated market value
    $2,036,200
    Get a cash offer in 3 minutes
    Find out how much your home could sell for in as little as 3 minutes with a no-obligation cash offer.
    Estimated market value
    $2,036,200