Skip main navigation
Sold for $224,900
  • $224,900

    69 Griffith Rd, Burke, NY 12917

    3beds
    1,701sqft
    Single Family Residence
    Built in 1892
    4.3 Acres Lot
    $225,700 Zestimate®
    $132/sqft
    $1,702 Estimated rent

    Home value

    $225,700

    Estimated sales range

    Not available

    $1,702/mo

    Zestimate® history
    Loading
    Loading...

    Owner options

    List your home for rent

    $1,702/mo

    Rent Zestimate®

    Find your next renter with Zillow Rental Manager. Plus, with online applications, you can quickly screen prospective tenants – for free.

    Learn more

    $1,702/mo

    Rent Zestimate®

    Refinance and save

    $1,669/mo

    Est. payment

    Refinancing to a lower rate could help reduce your monthly payments and save thousands over the life of the loan.

    See today's rates

    $1,669/mo

    Est. payment

    Explore your selling options

    Work with a Zillow partner agent

    Leverage their expertise and Zillow's premium Showcase listings to get your home seen by more buyers.

    Get started

    List with your own agent

    Get your home in front of millions of buyers by listing it on Zillow.

    Learn how to do it

    Sell it yourself

    Take full control of how buyers see your home on Zillow by listing For Sale by Owner (FSBO).

    List your home

    What's special

    First-floor primary suiteCustom amish-built hickory cabinetryBeautifully crafted staircaseSpacious kitchen
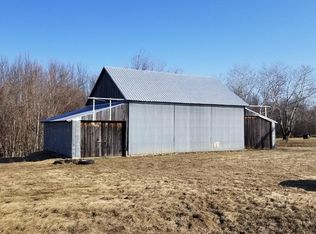
    Welcome to 69 Griffith Rd in Burke, NY where space, craftsmanship, and comfort meet on 4.3 private acres. This well-maintained home offers a flexible layout designed for real living, featuring a first-floor primary suite which is a rare and highly desirable setup, complete with a private bathroom offering both a soaker tub and separate shower. The heart of the home showcases custom Amish-built hickory cabinetry and a beautifully crafted staircase, adding warmth, quality, and character throughout. The spacious kitchen flows effortlessly for everyday living and entertaining, while the enclosed porch provides the perfect place to relax year-round. Upstairs, you'll find two additional bedrooms plus a bonus living area, ideal for a second family room, play space, or home office giving the home great separation and versatility. Step outside and this property really delivers. Enjoy 4.3 acres of privacy along with a back deck overlooking the above-ground pool. This is a perfect setup for summer gatherings, relaxing evenings, and making the most of your outdoor space. Additional features include: Attached insulated 2-car garage 28x28 detached 2-bay garage -- ideal for storage, hobbies, or a workshop Located in the Malone Central School District, this property offers peaceful country living with convenience to nearby amenities. Homes with this kind of layout, land, and features don't come up often. Don't miss your opportunity.

    Zillow last checked:

    Listing updated:

    Listed by:

    Justin Brown,

    Let's Move Realty, LLC

    Bought with:

    Justin Brown, 10491211724

    Let's Move Realty, LLC

    Source: ACVMLS,MLS#: 207030MLS Logo

    Facts & features

    Interior

    Bedrooms & bathrooms
    • Bedrooms: 3
    • Bathrooms: 2
    • Full bathrooms: 2
    Heating
    • Forced Air, Oil, Wood
    Appliances
    • Included: Dishwasher, Dryer, Free-Standing Gas Range, Microwave, Refrigerator, Washer
    • Laundry: Main Level
    Features
    • Built-in Features, Ceiling Fan(s), Eat-in Kitchen, His and Hers Closets, Soaking Tub
    • Basement: Full
    Interior area
    • Total structure area: 1,701
    • Total interior livable area: 1,701 sqft
    • Finished area above ground: 1,701
    • Finished area below ground: 0

    Property

    Parking
    • Total spaces: 2
    • Parking features: Garage - Attached
    • Attached garage spaces: 2
    Features
    • Levels: One and One Half
    • Patio & porch: Deck, Enclosed, Porch
    • Exterior features: Lighting, Private Yard
    • Pool features: Above Ground
    Lot
    • Size: 4.3 Acres
    • Features: Back Yard, Cleared, Front Yard
    Details
    • Additional structures: Garage(s)
    • Parcel number: 43.13.400

    Construction

    Type & style
    • Home type: SingleFamily
    • Architectural style: Old Style
    • Property subtype: Single Family Residence
    Materials
    • Vinyl Siding
    • Foundation: Stone
    • Roof: Metal
    Condition
    • Updated/Remodeled
    • New construction: No
    • Year built: 1892

    Utilities & green energy

    • Sewer: Septic Tank
    • Water: Well Drilled

    Community & HOA

    Location
    • Region: Burke

    Financial & listing details

    • Price per square foot: $132/sqft
    • Tax assessed value: $125,800
    • Annual tax amount: $3,383
    • Date on market: 4/27/2026
    • Listing agreement: Exclusive Right To Sell
    • Listing terms: Cash,Conventional,FHA,VA Loan
    • Lease term: Short Term Lease

    Price history

    DateEventPrice
    9/8/2026Sold$224,900$132/sqft
    Source: ACVMLS #207030 Report a problem
    6/8/2026Pending sale$224,900$132/sqft
    Source: ACVMLS #207030 Report a problem
    4/27/2026Listed for sale$224,900+3989.1%$132/sqft
    Source: ACVMLS #207030 Report a problem
    9/7/2021Sold$5,500$3/sqft
    Source: Public Record Report a problem

    Public tax history

    YearProperty taxesTax assessment
    2025-- $125,800
    2024-- $125,800
    2023-- $125,800 +21.9%
    2022-- $103,200 +20%
    2021-- $86,000
    2020-- $86,000
    2019-- $86,000
    2018-- $86,000
    2017$719 $86,000 -2.5%
    2016-- $88,200 +33.8%
    2015-- $65,900
    2014-- $65,900 +27.2%
    2013-- $51,800
    Find assessor info on the county website

    Neighborhood: 12917

    Nearby schools

    GreatSchools rating