Enjoy beautiful ocean views in this newly built bungalow, currently at the roof-tight stage, offering an exciting opportunity to complete a stunning home to suit your style. Designed with an open-concept layout, the main level features expansive windows that fill the living and dining areas with natural light while showcasing the surrounding ocean views. The spacious primary suite offers a walk-in closet and a luxurious ensuite complete with a custom shower and soaker tub. Two additional bedrooms are located on the main level, with a third bedroom in the lower level. With three full bathrooms, generous living spaces on both levels, and an attached double-car garage, this home offers the perfect blend of comfort, functionality, and coastal living. A rare opportunity to make a beautiful new home your own!
New construction
C$1,299,000
69 Irwin Hubley Rd, Seabright, NS B3Z 2Z6
3beds
2,580sqft
Single Family Residence
Built in ----
0.96 Acres Lot
$-- Zestimate®
C$503/sqft
C$-- HOA
What's special
Beautiful ocean viewsOpen-concept layoutExpansive windowsSpacious primary suiteWalk-in closetLuxurious ensuiteCustom shower
- 1 day
- 50
- 3
Zillow last checked:
Listing updated:
Listed by:
Tamara Barker,
Sutton Group Professional Realty Brokerage
Source: NSAR,MLS®#: 202626157 Originating MLS®#: Nova Scotia Association of REALTORS®
Facts & features
Interior
Bedrooms & bathrooms
- Bedrooms: 3
- Bathrooms: 3
- Full bathrooms: 3
- Main level bathrooms: 2
- Main level bedrooms: 2
Bedroom
- Level: Main
- Area: 145.13
- Dimensions: 13.5 x 10.75
Bedroom 1
- Level: Lower
- Area: 184.33
- Dimensions: 13.17 x 14
Bathroom
- Level: Main
- Area: 64.5
- Dimensions: 6 x 10.75
Bathroom 1
- Level: Main
- Area: 95.88
- Dimensions: 9.75 x 9.83
Bathroom 2
- Level: Lower
- Area: 69
- Dimensions: 11.5 x 6
Dining room
- Level: Main
- Area: 154
- Dimensions: 11 x 14
Kitchen
- Level: Main
- Area: 294
- Dimensions: 21 x 14
Living room
- Level: Main
- Area: 168
- Dimensions: 12 x 14
Office
- Level: Main
- Area: 124.67
- Dimensions: 15.58 x 8
Heating
- Baseboard, Heat Pump
Cooling
- Ductless
Appliances
- Included: Range
- Laundry: Laundry Room
Features
- Ensuite Bath, High Speed Internet, Master Downstairs
- Flooring: Engineered Hardwood, Hardwood, Tile, Vinyl
- Basement: Finished,Walk-Out Access
- Has fireplace: Yes
- Fireplace features: Propane
Interior area
- Total structure area: 2,580
- Total interior livable area: 2,580 sqft
- Finished area above ground: 1,614
Property
Parking
- Total spaces: 1.5
- Parking features: Attached, 1.5, Gravel
- Attached garage spaces: 1.5
- Has uncovered spaces: Yes
- Details: Parking Details(Driveway And Garage), Garage Details(20' X 28')
Features
- Patio & porch: Deck
- Has view: Yes
- View description: Ocean
- Has water view: Yes
- Water view: Ocean
- Waterfront features: Ocean Front, Access: Deeded, Ocean Access, Salt Water
Lot
- Size: 0.96 Acres
- Features: Partially Cleared, Hardwood Bush, Partial Landscaped, Softwood Bush, Wooded, 0.5 to 0.99 Acres
Details
- Parcel number: 40085763
- Zoning: R-A
- Other equipment: HRV (Heat Rcvry Ventln), Fuel Tank(s)
Construction
Type & style
- Home type: SingleFamily
- Architectural style: Bungalow
- Property subtype: Single Family Residence
Materials
- Vinyl Siding
- Roof: Asphalt
Condition
- New Construction,Under Construction
- New construction: Yes
Utilities & green energy
- Sewer: Septic Tank
- Water: Drilled Well
- Utilities for property: Cable Connected, Electricity Connected, Phone Connected, Electric, Propane
Community & HOA
Community
- Features: Playground, Recreation Center, School Bus Service, Marina, Place of Worship
- Security: Security System
Location
- Region: Seabright
Financial & listing details
- Price per square foot: C$503/sqft
- Price range: C$1.3M - C$1.3M
- Date on market: 10/19/2026
- Ownership: Freehold
- Electric utility on property: Yes
Price history
| Date | Event | Price |
|---|---|---|
| 10/19/2026 | Listed for sale | C$1,299,000C$503/sqft |
Source:  NSAR #202626157 Report a problem | ||
Public tax history
Tax history is unavailable.
Climate risks
Neighborhood: B3Z
Nearby schools
GreatSchools rating
No schools nearby
We couldn't find any schools near this home.
Schools provided by the listing agent
- Elementary: St Margaret's Bay Elementary School
- Middle: Five Bridges Junior High School
- High: Bay View High School
Source: NSAR. This data may not be complete. We recommend contacting the local school district to confirm school assignments for this home.
- C$195,300-- bd1 ba1.2k sqft79 Irwin Hubley Rd, Seabright, NS B3Z2Z6Off Market
- C$255,400-- bd1 ba1.2k sqft59 Irwin Hubley Rd, Seabright, NS B3Z2Z6Off Market
- C$510,500-- bd3 ba2.6k sqft74 Irwin Hubley Rd, Seabright, NS B3Z3A1Off Market
- C$327,6003 bd2 ba2.1k sqft89 Irwin Hubley Rd, Seabright, NS B3Z2Z6Off Market

Similar homes
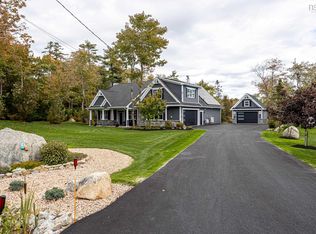
- C$1,279,0003 bd3 ba2.2k sqft40 Duckcove Ct, Halifax, NS B3Z 0R3For Sale
 MLS ID #202625527, Tammy Clarke, Sutton Group Professional Realty Brokerage. NSAR
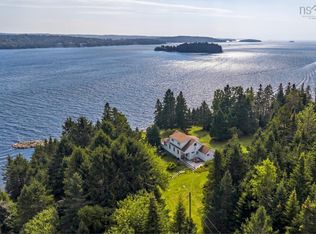
- C$1,500,0004 bd2 ba2.1k sqft6850 Saint Margarets Bay Rd, Halifax, NS B3T 1K5For Sale
 MLS ID #202625801, Joanne Logan, Sotheby's International Realty Canada Brokerage. NSAR
- C$1,279,9004 bd3 ba2.8k sqft100 Moser Island Rd, Halifax, NS B3Z 3H9New Construction
 MLS ID #202611509, Mack Chisholm, Sutton Group Professional Realty Brokerage. NSAR
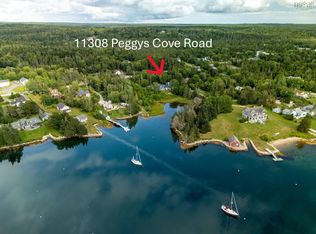
- C$995,0006 bd4 ba3.3k sqft11308 Peggys Cove Rd, Seabright, NS B3Z 3A7For Sale
 MLS ID #202621180, Tammy Clarke, Sutton Group Professional Realty Brokerage. NSAR
