Welcome to this custom-built home set on a spacious and beautifully landscaped lot in a highly desirable location offering both privacy & convenience. Thoughtfully designed and lovingly maintained by its original owners, this property combines the warmth of a true country retreat with easy access to major highways and the CT line, making it ideal for both everyday living and commuting. At the heart of the home is a quality custom kitchen crafted by Country Woodcraft, featuring abundant cabinetry, generous workspace, and large windows that fill the home with natural light while providing peaceful views of the backyard, expansive deck, and pool area. The inviting layout creates a comfortable flow for both entertaining and daily living. The home offers oversized bedrooms and baths designed with comfort and functionality in mind, providing ample space for family, guests, or flexible work-from-home options. Updates include a newer roof installed in 2021 and a newer furnace added in 2023.
Sold for $523,000
$523,000
69 Klaus Anderson Rd, Southwick, MA 01077
3beds
2,156sqft
Single Family Residence
Built in 1995
1.4 Acres Lot
$523,200 Zestimate®
$243/sqft
$3,159 Estimated rent
Home value
$523,200
$487,000 - $560,000
$3,159/mo
Zestimate® history
Owner options
List your home for rent
$3,159/mo
Rent Zestimate®
Find your next renter with Zillow Rental Manager. Plus, with online applications, you can quickly screen prospective tenants – for free.
$3,159/mo
Rent Zestimate®
Refinance and save
$3,446/mo
Est. payment
Refinancing to a lower rate could help reduce your monthly payments and save thousands over the life of the loan.
$3,446/mo
Est. payment
Explore your selling options
Work with a Zillow partner agent
Leverage their expertise and Zillow's premium Showcase listings to get your home seen by more buyers.
Get startedList with your own agent
Get your home in front of millions of buyers by listing it on Zillow.
Learn how to do itSell it yourself
Take full control of how buyers see your home on Zillow by listing For Sale by Owner (FSBO).
List your homeWhat's special
Abundant cabinetryGenerous workspace
Zillow last checked:
Listing updated:
Listed by:
Mary O'Connell 413-218-4344,
Wolcott Realty 413-218-4344
Bought with:
Non Member
Non Member Office
Source: MLS PIN,MLS#: 73542907
Facts & features
Interior
Bedrooms & bathrooms
- Bedrooms: 3
- Bathrooms: 2
- Full bathrooms: 2
Primary bathroom
- Features: Yes
Heating
- Forced Air, Natural Gas
Cooling
- Central Air
Appliances
- Included: Water Heater, Range, Dishwasher, Microwave, Refrigerator, Washer, Dryer
- Laundry: Electric Dryer Hookup, Washer Hookup
Features
- Flooring: Wood, Carpet
- Basement: Full
- Number of fireplaces: 1
Interior area
- Total structure area: 2,156
- Total interior livable area: 2,156 sqft
- Finished area above ground: 2,156
Property
Parking
- Total spaces: 10
- Parking features: Attached, Off Street
- Attached garage spaces: 2
- Uncovered spaces: 8
Features
- Patio & porch: Deck
- Exterior features: Deck, Pool - Above Ground, Rain Gutters, Storage
- Has private pool: Yes
- Pool features: Above Ground
Lot
- Size: 1.4 Acres
- Features: Cleared, Gentle Sloping
Details
- Parcel number: M:110 B:000 L:009,3594823
- Zoning: R-40
Construction
Type & style
- Home type: SingleFamily
- Architectural style: Cape
- Property subtype: Single Family Residence
Materials
- Frame
- Foundation: Concrete Perimeter
- Roof: Shingle
Condition
- Year built: 1995
Utilities & green energy
- Sewer: Private Sewer
- Water: Private
- Utilities for property: for Electric Range, for Electric Dryer, Washer Hookup
Community & HOA
HOA
- Has HOA: No
Location
- Region: Southwick
Financial & listing details
- Price per square foot: $243/sqft
- Tax assessed value: $456,900
- Annual tax amount: $7,114
- Date on market: 7/12/2026
Price history
| Date | Event | Price |
|---|---|---|
| 8/14/2026 | Sold | $523,000+1.6%$243/sqft |
Source: MLS PIN #73542907 Report a problem | ||
| 8/4/2026 | Pending sale | $515,000$239/sqft |
Source: MLS PIN #73542907 Report a problem | ||
| 7/21/2026 | Contingent | $515,000$239/sqft |
Source: MLS PIN #73542907 Report a problem | ||
| 7/15/2026 | Listed for sale | $515,000$239/sqft |
Source: MLS PIN #73542907 Report a problem | ||
| 7/5/2026 | Contingent | $515,000$239/sqft |
Source: MLS PIN #73542907 Report a problem | ||
| 6/29/2026 | Listed for sale | $515,000+161.4%$239/sqft |
Source: MLS PIN #73542907 Report a problem | ||
| 7/3/1995 | Sold | $197,000$91/sqft |
Source: Public Record Report a problem | ||
Public tax history
| Year | Property taxes | Tax assessment |
|---|---|---|
| 2025 | $7,114 +5.6% | $456,900 +5% |
| 2024 | $6,734 +4.4% | $435,300 +8.7% |
| 2023 | $6,452 +4.2% | $400,500 +9.9% |
| 2022 | $6,189 +13.4% | $364,500 +17.5% |
| 2021 | $5,458 -2% | $310,300 -1.1% |
| 2020 | $5,569 +5% | $313,600 +3.3% |
| 2019 | $5,302 -0.2% | $303,500 |
| 2018 | $5,311 +3.8% | $303,500 +5.1% |
| 2017 | $5,119 +3.7% | $288,700 |
| 2016 | $4,937 -3.2% | $288,700 -4.1% |
| 2015 | $5,099 -0.7% | $301,000 |
| 2014 | $5,135 +10.2% | $301,000 |
| 2013 | $4,659 +2.1% | $301,000 -6.1% |
| 2012 | $4,562 +5.9% | $320,600 |
| 2011 | $4,309 | $320,600 |
| 2010 | $4,309 +7% | $320,600 -2.9% |
| 2008 | $4,027 +3.9% | $330,100 +0.9% |
| 2007 | $3,875 -0.6% | $327,300 +6.8% |
| 2006 | $3,900 +0.3% | $306,400 +15.9% |
| 2005 | $3,889 | $264,400 |
| 2004 | $3,889 -10.8% | $264,400 |
| 2003 | $4,360 +35.8% | $264,400 +28.1% |
| 2001 | $3,210 | $206,400 |
Find assessor info on the county website
Neighborhood: 01077
Nearby homes
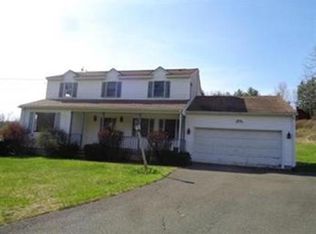
- $483,4004 bd3 ba2.1k sqft71 Klaus Anderson Rd, Southwick, MA 01077Off Market
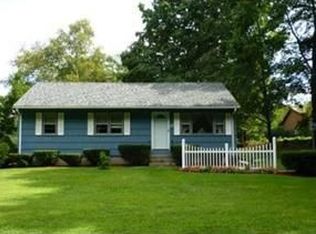
- $330,2003 bd1 ba912 sqft67 Klaus Anderson Rd, Southwick, MA 01077Off Market
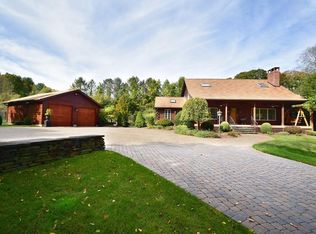
- $671,9004 bd3 ba2.5k sqft99 Davis Rd, Southwick, MA 01077Off Market
- $549,1003 bd2 ba1.5k sqft73 Klaus Anderson Rd, Southwick, MA 01077Off Market
- $82,500-- bd-- ba-- sqft59 Klaus Anderson Rd, Southwick, MA 01077Off Market
- $90,400-- bd-- ba-- sqft83 Davis Rd, Southwick, MA 01077Off Market
- $318,0002 bd1 ba988 sqft65 Klaus Anderson Rd, Southwick, MA 01077Off Market
- $475,8003 bd1 ba1.7k sqft80 Klaus Anderson Rd, Southwick, MA 01077Off Market
Nearby schools
GreatSchools rating
- 6/10Powder Mill SchoolGrades: 3-6Distance: 2.5 mi
- 4/10Southwick-Tolland Regional High SchoolGrades: 7-12Distance: 2.7 mi
- NAWoodland Elementary SchoolGrades: PK-2Distance: 2.6 mi
Sell for more on Zillow
Get a Zillow Showcase℠ listing at no additional cost and you could sell for .
$523,200
2% more
+$10,464
With Zillow Showcase(estimated)
$533,664
Sell for more on Zillow
Get a Zillow Showcase℠ listing at no additional cost and you could sell for .
$523,200
2% more
+$10,464
With Zillow Showcase(estimated)
$533,664
- Massachusetts
- Hampden County
- Southwick
- 01077
- 69 Klaus Anderson Rd
