Welcome to 69 Latham Road in Sandy Lake! Enjoy easy one-level living in this well-maintained home featuring 3 nice-sized bedrooms and 2 full bathrooms. The spacious eat-in kitchen offers a comfortable setting for everyday meals and gatherings, while built-in storage cabinets provide convenient organization throughout the home.
Cozy up by the wood-burning fireplace or relax and enjoy the outdoors from the screened-in back porch, overlooking the large backyard-perfect for entertaining, gardening, or simply enjoying the peaceful setting.
Recent updates include a new roof, new furnace and A/C, providing added peace of mind for the next owner. The windows also come with a lifetime warranty.
Conveniently located close to the schools and town, this home offers comfort, practicality, and great location. Don't miss the opportunity to make this Sandy Lake property your new home!
Contingent
$199,000
69 Latham Rd, Sandy Lake, PA 16145
3beds
--sqft
Single Family Residence
Built in ----
3,963 Square Feet Lot
$195,700 Zestimate®
$--/sqft
$-- HOA
What's special
Wood-burning fireplaceWell-maintained homeBuilt-in storage cabinetsSpacious eat-in kitchenScreened-in back porch
- 32 days
- 478
- 24
Likely to sell faster than
Zillow last checked:
Listing updated:
Listed by:
Rebecca Struthers 724-662-5520,
RE/MAX REAL ESTATE CONSULTANTS, LLC 724-662-5520
Source: WPMLS,MLS#: 1774344 Originating MLS: West Penn Multi-List
Originating MLS: West Penn Multi-ListFacts & features
Interior
Bedrooms & bathrooms
- Bedrooms: 3
- Bathrooms: 2
- Full bathrooms: 2
Heating
- Forced Air, Gas
Cooling
- Central Air
Appliances
- Included: Some Gas Appliances, Dryer, Dishwasher, Refrigerator, Stove, Washer
Features
- Flooring: Hardwood, Carpet
- Windows: Screens
- Has basement: No
- Number of fireplaces: 1
- Fireplace features: Wood Burning
Property
Parking
- Total spaces: 2
- Parking features: Attached, Garage, Garage Door Opener
- Has attached garage: Yes
Features
- Levels: One
- Stories: 1
- Pool features: None
Lot
- Size: 3,963 Square Feet
- Dimensions: 113 x 382 x 67 x 140 x 199
Details
- Parcel number: 67595130
Construction
Type & style
- Home type: SingleFamily
- Architectural style: Ranch
- Property subtype: Single Family Residence
Materials
- Frame
Condition
- Resale
Utilities & green energy
- Sewer: Public Sewer
- Water: Public
Community & HOA
Location
- Region: Sandy Lake
Financial & listing details
- Tax assessed value: $20,400
- Annual tax amount: $2,290
- Date on market: 9/15/2026
Estimated market value
$195,700
$186,000 - $205,000
$1,503/mo
Price history
| Date | Event | Price |
|---|---|---|
| 9/25/2026 | Contingent | $199,000 |
Source:  WPMLS #1774344 Report a problem WPMLS #1774344 Report a problem | ||
| 9/15/2026 | Listed for sale | $199,000+114% |
Source: WPMLS #1774344 Report a problem | ||
| 12/1/2006 | Sold | $93,000 |
Source: Public Record Report a problem | ||
Public tax history
| Year | Property taxes | Tax assessment |
|---|---|---|
| 2025 | $1,995 +4.4% | $20,400 |
| 2024 | $1,912 -8.5% | $20,400 |
| 2023 | $2,088 +2.5% | $20,400 |
| 2022 | $2,037 +2% | $20,400 |
| 2021 | $1,997 +4.1% | $20,400 |
| 2020 | $1,919 | $20,400 |
| 2019 | $1,919 +5.2% | $20,400 |
| 2018 | $1,824 -0.6% | $20,400 |
| 2017 | $1,835 | $20,400 |
| 2016 | -- | $20,400 |
| 2015 | -- | $20,400 |
Find assessor info on the county website
Monthly payment
Est. payment
Payment breakdown
Explore the cost of this home by adjusting the details. Changes won't be saved.Climate risks
Neighborhood: 16145
Similar homes
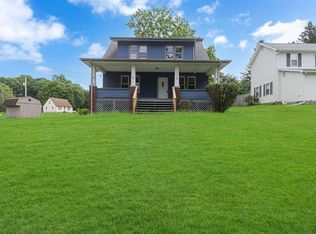
- $150,0004 bd2 ba-- sqft12 Wood St, Sandy Lake, PA 16145For Sale
 MLS ID #1765449, Kevin Shearer. WPMLS
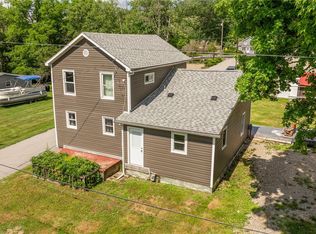
 - $175,0004 bd2 ba-- sqft3275 S Main St, Sandy Lake, PA 16145For Sale
 MLS ID #1772110, Rebecca Struthers. WPMLS
 - $285,0004 bd2 ba-- sqft5343 Franklin St, Sandy Lake, PA 16145For Sale
 MLS ID #1774434, Rebecca Struthers. WPMLS
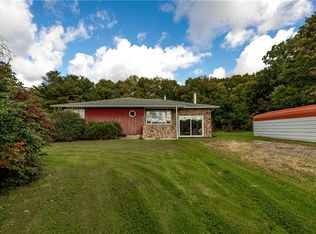
 - $179,0002 bd1 ba1.2k sqft215 Lake Wilhelm Rd, Lake, PA 16114For Sale
 MLS ID #1777901, Jaime Peltonen. WPMLS
