Simply turn the key and move right into your new home. Colonial style home meticulously cared for and tastefully appointed. The front porch is welcoming and conducive to sheltered entertaining with family and friends. Upon entering a spacious foyer awaits with direct access to dining room and living room with hardwood floors, and fireplace yet comfy for relaxing at the end of a hard day. Updtd kitchen with plantation style cabinetry, leathered granite countertops, ss appliances and a spacious nook area with picture window. Upper level has 3 bedrooms, with hardwood flooring and two full baths. The lower level houses a teen suite or potential in law with kitchen area, living room and bedroom. And if this was not enough, a backyard oasis with pavered patio, built in firepit, built in barbecue and plenty of room for entertaining or simply relaxing. Updates over the years include new windows n 2023 (except bay windows), kit remodel 2018, patio 2017 and electrical recently updated.
Sold for $869,000
$869,000
69 Maple St, Middleton, MA 01949
3beds
2,497sqft
Single Family Residence
Built in 1890
0.46 Acres Lot
$990,300 Zestimate®
$348/sqft
$5,200 Estimated rent
Home value
$990,300
$931,000 - $1.07M
$5,200/mo
Zestimate® history
Owner options
List your home for rent
$5,200/mo
Rent Zestimate®
Find your next renter with Zillow Rental Manager. Plus, with online applications, you can quickly screen prospective tenants – for free.
$5,200/mo
Rent Zestimate®
Refinance and save
$5,722/mo
Est. payment
Refinancing to a lower rate could help reduce your monthly payments and save thousands over the life of the loan.
$5,722/mo
Est. payment
Explore your selling options
Work with a Zillow partner agent
Leverage their expertise and Zillow's premium Showcase listings to get your home seen by more buyers.
Get startedList with your own agent
Get your home in front of millions of buyers by listing it on Zillow.
Learn how to do itSell it yourself
Take full control of how buyers see your home on Zillow by listing For Sale by Owner (FSBO).
List your homeWhat's special
Zillow last checked:
Listing updated:
Listed by:
Prestige Homes Realty Team 781-944-9500,
Prestige Homes Real Estate, LLC 781-944-9500
Bought with:
Hixon + Bevilacqua Home Group
Coldwell Banker Realty - Lynnfield
Source: MLS PIN,MLS#: 73265821
Facts & features
Interior
Bedrooms & bathrooms
- Bedrooms: 3
- Bathrooms: 4
- Full bathrooms: 3
- 1/2 bathrooms: 1
- Main level bathrooms: 1
Primary bedroom
- Features: Ceiling Fan(s), Closet, Flooring - Hardwood
- Level: Second
- Area: 193.98
- Dimensions: 10.6 x 18.3
Bedroom 2
- Features: Closet, Flooring - Hardwood
- Level: Second
- Area: 172.92
- Dimensions: 13.1 x 13.2
Bedroom 3
- Features: Flooring - Hardwood
- Level: Second
Primary bathroom
- Features: Yes
Bathroom 1
- Features: Bathroom - Half, Flooring - Hardwood
- Level: Main,First
Bathroom 2
- Features: Bathroom - Full, Bathroom - With Tub & Shower, Closet - Linen
- Level: Second
- Area: 67.65
- Dimensions: 5.5 x 12.3
Bathroom 3
- Features: Bathroom - With Tub & Shower, Closet - Linen, Flooring - Stone/Ceramic Tile, Dryer Hookup - Electric, Washer Hookup, Pedestal Sink
- Level: Second
Dining room
- Features: Flooring - Hardwood
- Level: Main,First
- Area: 149.8
- Dimensions: 13.14 x 11.4
Kitchen
- Features: Flooring - Hardwood, Kitchen Island, Cabinets - Upgraded, Deck - Exterior, Recessed Lighting, Remodeled, Slider, Stainless Steel Appliances
- Level: Main,First
- Area: 193.23
- Dimensions: 17.1 x 11.3
Living room
- Features: Ceiling Fan(s), Flooring - Hardwood
- Level: Main,First
- Area: 162.14
- Dimensions: 13.4 x 12.1
Heating
- Baseboard, Natural Gas
Cooling
- Window Unit(s)
Appliances
- Included: Gas Water Heater, Range, Dishwasher, Refrigerator, Washer, Dryer
- Laundry: Washer Hookup, Flooring - Hardwood, Electric Dryer Hookup
Features
- Beadboard, Closet, Bathroom - With Tub & Shower, Entrance Foyer, Kitchen, Den, Bedroom, Bathroom
- Flooring: Tile, Hardwood, Wood Laminate, Flooring - Hardwood, Flooring - Stone/Ceramic Tile, Laminate
- Doors: Insulated Doors
- Windows: Bay/Bow/Box, Insulated Windows
- Basement: Full,Finished
- Number of fireplaces: 1
- Fireplace features: Living Room
Interior area
- Total structure area: 2,497
- Total interior livable area: 2,497 sqft
Property
Parking
- Total spaces: 6
- Parking features: Paved Drive, Off Street, Paved
- Uncovered spaces: 6
Features
- Patio & porch: Porch, Deck - Composite, Patio
- Exterior features: Porch, Deck - Composite, Patio
Lot
- Size: 0.46 Acres
- Features: Corner Lot, Gentle Sloping, Level
Details
- Parcel number: M:0025 B:0000 L:0008,3787952
- Zoning: R1A
Construction
Type & style
- Home type: SingleFamily
- Architectural style: Colonial,Other (See Remarks)
- Property subtype: Single Family Residence
Materials
- Frame
- Foundation: Stone
- Roof: Shingle
Condition
- Year built: 1890
Utilities & green energy
- Electric: Circuit Breakers, 200+ Amp Service
- Sewer: Private Sewer
- Water: Public
- Utilities for property: for Electric Range, for Electric Dryer
Green energy
- Energy efficient items: Thermostat
Community & HOA
Community
- Features: Shopping, Park, Stable(s), Golf, Conservation Area, Highway Access, Public School
HOA
- Has HOA: No
Location
- Region: Middleton
Financial & listing details
- Price per square foot: $348/sqft
- Tax assessed value: $712,000
- Annual tax amount: $8,394
- Date on market: 9/13/2026
- Listing terms: Contract
- Exclusions: Window Blinds In Living Room And Dining Room Are Not Included As Part Of Sale.
Price history
| Date | Event | Price |
|---|---|---|
| 8/29/2024 | Sold | $869,000$348/sqft |
Source: MLS PIN #73265821 Report a problem | ||
| 7/26/2024 | Contingent | $869,000$348/sqft |
Source: MLS PIN #73265821 Report a problem | ||
| 7/17/2024 | Listed for sale | $869,000+84.1%$348/sqft |
Source: MLS PIN #73265821 Report a problem | ||
| 1/12/2016 | Sold | $472,000-3.2%$189/sqft |
Source: Public Record Report a problem | ||
| 11/28/2015 | Pending sale | $487,500$195/sqft |
Source: J. Barrett & Company #71913786 Report a problem | ||
| 10/27/2015 | Price change | $487,500-2.5%$195/sqft |
Source: J. Barrett & Company #71913786 Report a problem | ||
| 10/8/2015 | Price change | $499,900-2%$200/sqft |
Source: J. Barrett & Company #71913786 Report a problem | ||
| 10/2/2015 | Listed for sale | $509,900+29.7%$204/sqft |
Source: J. Barrett & Company #71913786 Report a problem | ||
| 6/27/2002 | Sold | $393,000+16.3%$157/sqft |
Source: Public Record Report a problem | ||
| 4/18/2000 | Sold | $338,000+16.6%$135/sqft |
Source: Public Record Report a problem | ||
| 9/10/1999 | Sold | $290,000$116/sqft |
Source: Public Record Report a problem | ||
Public tax history
| Year | Property taxes | Tax assessment |
|---|---|---|
| 2025 | $9,375 +11.7% | $788,500 +10.7% |
| 2024 | $8,394 -2.8% | $712,000 +6.1% |
| 2023 | $8,637 | $671,100 |
| 2022 | $8,637 +28.8% | $671,100 +37.3% |
| 2021 | $6,706 -0.8% | $488,800 -1.5% |
| 2020 | $6,760 -1.3% | $496,300 -0.8% |
| 2019 | $6,849 +6.7% | $500,300 +8.8% |
| 2018 | $6,419 +0.2% | $459,800 +0.1% |
| 2017 | $6,409 -4.8% | $459,400 -5.2% |
| 2016 | $6,731 +12.8% | $484,600 +11.9% |
| 2015 | $5,968 +0.5% | $433,100 +1.4% |
| 2014 | $5,939 +10.6% | $427,300 +8.2% |
| 2013 | $5,368 +7.8% | $395,000 +1.6% |
| 2012 | $4,978 +4.5% | $388,600 -0.7% |
| 2011 | $4,763 +8% | $391,400 +5% |
| 2010 | $4,412 -1.4% | $372,600 -8.5% |
| 2009 | $4,475 +14.4% | $407,200 +0.9% |
| 2008 | $3,912 -9.5% | $403,700 -8.4% |
| 2007 | $4,324 +3.8% | $440,800 +3.4% |
| 2006 | $4,167 +3% | $426,500 +7.4% |
| 2005 | $4,046 -1.2% | $397,100 +2.6% |
| 2004 | $4,096 -2.8% | $387,100 +1.6% |
| 2003 | $4,215 +26.2% | $381,100 +49.5% |
| 2001 | $3,341 +6.2% | $255,000 +22.7% |
| 2000 | $3,146 +12.8% | $207,790 +13.1% |
| 1998 | $2,789 | $183,700 |
Find assessor info on the county website
Neighborhood: 01949
Nearby homes
- $789,8003 bd2 ba1.7k sqft71 Maple St, Middleton, MA 01949Off Market
- $773,7002 bd2 ba1.6k sqft75 Maple St, Middleton, MA 01949Off Market
- $1,160,6004 bd2 ba2.9k sqft6 Pinedale Rd, Middleton, MA 01949Off Market
- $509,7002 bd2 ba1.6k sqft77 Maple St #1, Middleton, MA 01949Off Market
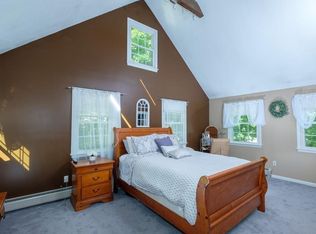
- $493,8003 bd2 ba1.4k sqft77 Maple St #2, Middleton, MA 01949Off Market
- $622,7003 bd1 ba2k sqft77 Maple St #3, Middleton, MA 01949Off Market
- $649,4002 bd2 ba1.6k sqft77 Maple St, Middleton, MA 01949Off Market
- $1,260,3004 bd5 ba3.5k sqft70 Maple St, Middleton, MA 01949Off Market
Nearby schools
GreatSchools rating
- 7/10Howe-Manning Elementary SchoolGrades: PK,3-6Distance: 0.5 mi
- 6/10Masconomet Regional Middle SchoolGrades: 7-8Distance: 2.8 mi
- 9/10Masconomet Regional High SchoolGrades: 9-12Distance: 2.7 mi
Get a cash offer in 3 minutes
Find out how much your home could sell for in as little as 3 minutes with a no-obligation cash offer.
Estimated market value
$990,300
Get a cash offer in 3 minutes
Find out how much your home could sell for in as little as 3 minutes with a no-obligation cash offer.
Estimated market value
$990,300
- Massachusetts
- Essex County
- Middleton
- 01949
- 69 Maple St
