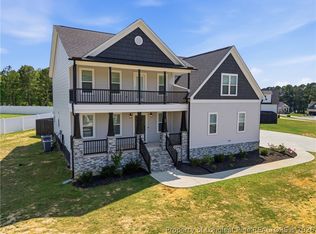
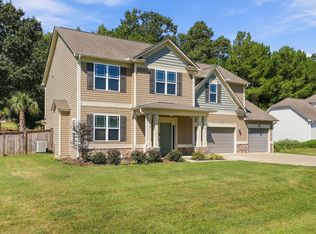
Welcome to the peaceful country living in the desirable Lowery Meadows Community! This beautifully crafted 4 bedroom ,4 Bath home offers over 3200 sq feet of thoughtfully designed living space on a spacious .61 of an acre lot. The open concept floor plan showcases a gourmet kitchen featuring shaker cabinetry,Smart wall Oven, Large walk in pantry and a oversized Island that flows seamlessly into the breakfast nook and inviting family room with a cozy fireplace. A formal Dining room provides the perfect setting for entertaining ,while a first floor flex room with an adjacent full bath offers excellent space for guests , a home office, or multigenerational living. Upstairs the luxurious owners suite features elegant tray ceilings, private sitting area and spa like bath with dual vanities, two walk in closets, and a private balcony for enjoying beautiful mornings. Additional highlights include a spacious bonus room , screen porch , fenced in back yard, 3 car side entry garage, EV charger, and fully paid off solar panels for exceptional energy efficiency .Located minutes from I -40 ,shopping and Dining .Modern Conveniences with the tranquility of country living
For sale
Price cut: $10K (9/18)
$520,000
69 Red Rocks Circle, Benson, NC 27504
4beds
3,286sqft
Single Family Residence
Built in 2023
0.61 Acres Lot
$517,300 Zestimate®
$158/sqft
$15/mo HOA
What's special
- 69 days
- 247
- 23
Zillow last checked:
Listing updated:
Listed by:
Christina Stewart Snead 910-331-4103,
A Place in the Pines Realty LLC
Source: Hive MLS,MLS#: 100593976 Originating MLS: Mid Carolina Regional MLS
Originating MLS: Mid Carolina Regional MLSFacts & features
Interior
Bedrooms & bathrooms
- Bedrooms: 4
- Bathrooms: 4
- Full bathrooms: 4
Rooms
- Room types: Master Bedroom, Bedroom 1, Bedroom 2, Bonus Room, Bedroom 3, Dining Room, Family Room, Living Room
Primary bedroom
- Level: Second
- Dimensions: 25.2 x 24.11
Bedroom 1
- Level: Second
- Dimensions: 14.7 x 24.11
Bedroom 2
- Level: Second
- Dimensions: 14.2 x 13.7
Bedroom 3
- Level: First
- Dimensions: 14 x 13.5
Bonus room
- Level: Second
- Dimensions: 12 x 13.7
Dining room
- Level: First
- Dimensions: 11.1 x 19.1
Family room
- Level: First
- Dimensions: 13.9 x 19.1
Kitchen
- Level: First
- Dimensions: 11.1 x 13.9
Living room
- Level: First
- Dimensions: 13.5 x 16
Heating
- Propane, Heat Pump, Active Solar, Electric
Cooling
- Central Air, Heat Pump
Appliances
- Included: Electric Cooktop, Built-In Microwave, Self Cleaning Oven, Dishwasher
- Laundry: Dryer Hookup, Washer Hookup, Laundry Room
Features
- Walk-in Closet(s), Tray Ceiling(s), High Ceilings, Entrance Foyer, Solid Surface, Bookcases, Kitchen Island, Ceiling Fan(s), Pantry, Walk-in Shower, Blinds/Shades, Gas Log, Walk-In Closet(s)
- Flooring: LVT/LVP, Carpet, Tile
- Basement: None
- Attic: Storage,Scuttle,Pull Down Stairs
- Number of fireplaces: 1
- Fireplace features: Gas Log
Interior area
- Total structure area: 3,286
- Total interior livable area: 3,286 sqft
Property
Parking
- Total spaces: 3
- Parking features: Garage Faces Side, Garage Faces Front, Concrete, Garage Door Opener
- Attached garage spaces: 3
Features
- Levels: Two
- Patio & porch: Covered, Deck, Porch, Screened, Balcony, Rear Porch
- Exterior features: Cluster Mailboxes
- Fencing: Full,Back Yard,Wood
- Has view: Yes
- View description: See Remarks
- Frontage type: See Remarks
Lot
- Size: 0.61 Acres
- Dimensions: 232 x 302 x 149
Details
- Parcel number: 163300647704
- Zoning: RAG
- Special conditions: Standard
Construction
Type & style
- Home type: SingleFamily
- Architectural style: Patio
- Property subtype: Single Family Residence
Materials
- See Remarks, Vinyl Siding, Wood Frame, Stone Veneer
- Foundation: Brick/Mortar, Block, Crawl Space
- Roof: Architectural Shingle
Condition
- New construction: No
- Year built: 2023
Utilities & green energy
- Sewer: Septic Tank
- Water: Public
- Utilities for property: Cable Available
Green energy
- Energy efficient items: Lighting
Community & HOA
Community
- Security: Smoke Detector(s)
- Subdivision: Lowery Meadows
HOA
- Has HOA: Yes
- Amenities included: Maintenance Common Areas, Management
- HOA fee: $180 annually
- HOA name: Lowery Meadows
- HOA phone: 919-333-3567
Location
- Region: Benson
Financial & listing details
- Price per square foot: $158/sqft
- Tax assessed value: $537,400
- Annual tax amount: $3,412
- Date on market: 8/5/2026
- Cumulative days on market: 69 days
- Listing agreement: Exclusive Right To Sell
- Listing terms: Cash,Conventional,FHA,USDA Loan,VA Loan
Estimated market value
$517,300
$491,000 - $543,000
$2,709/mo
Price history
| Date | Event | Price |
|---|---|---|
| 9/18/2026 | Price change | $520,000-1.9%$158/sqft |
Source:  Hive MLS #100593976 Report a problem Hive MLS #100593976 Report a problem | ||
| 8/15/2026 | Price change | $530,000-1.9%$161/sqft |
Source: Hive MLS #100593976 Report a problem | ||
| 8/5/2026 | Listed for sale | $540,000-10%$164/sqft |
Source: Hive MLS #100593976 Report a problem | ||
| 7/11/2026 | Listing removed | $599,900$183/sqft |
Source: Hive MLS #100576610 Report a problem | ||
| 7/5/2026 | Price change | $599,900-1.5%$183/sqft |
Source: Hive MLS #100576610 Report a problem | ||
| 5/26/2026 | Listed for sale | $609,000+19.4%$185/sqft |
Source: Hive MLS #100576610 Report a problem | ||
| 3/8/2024 | Sold | $509,900$155/sqft |
Source:  Doorify MLS #2534556 Report a problem Doorify MLS #2534556 Report a problem | ||
| 12/30/2023 | Pending sale | $509,900$155/sqft |
Source: Doorify MLS #2534556 Report a problem | ||
| 9/28/2023 | Listed for sale | $509,900$155/sqft |
Source: Doorify MLS #2534556 Report a problem | ||
Public tax history
| Year | Property taxes | Tax assessment |
|---|---|---|
| 2025 | $3,412 +17.3% | $537,400 +49.7% |
| 2024 | $2,908 +2567.5% | $359,020 +618% |
| 2023 | $109 | $50,000 |
Find assessor info on the county website
Monthly payment
Est. payment
Payment breakdown
Explore the cost of this home by adjusting the details. Changes won't be saved.Climate risks
Neighborhood: 27504
Nearby schools
Schools provided by the listing agent
- Elementary: McGee's Crossroads Elementary School
- Middle: McGees Crossroads
- High: West Johnston
Source: Hive MLS. This data may not be complete. We recommend contacting the local school district to confirm school assignments for this home.
Similar homes
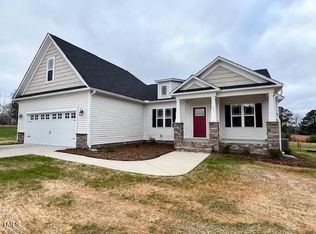
- $570,0004 bd4 ba2.7k sqft78 Bushel Basket Dr, Benson, NC 27504For Sale

 MLS ID #10197361, Stephanie Denise Fowler. Doorify MLS
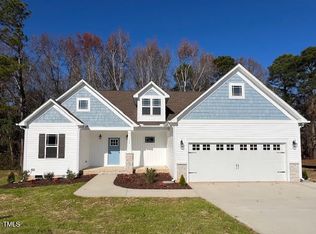
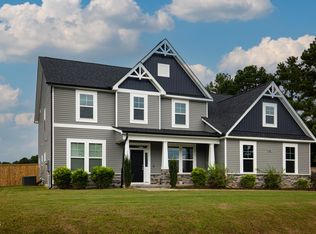
 - $572,0004 bd4 ba3.5k sqft22 Pond Mountain Dr, Clayton, NC 27520For Sale
 MLS ID #10193126, Joshua Finnell. Doorify MLS
 - $499,9994 bd3 ba2.2k sqft41 Callisto Way, Garner, NC 27529For Sale
 MLS ID #10193154, Tricia Greene. Doorify MLS
 - $505,0004 bd3 ba2.9k sqft86 Flanders Ln, Clayton, NC 27520For Sale
 MLS ID #10179335, Kasey Proctor. Doorify MLS
 - $525,0004 bd3 ba2.6k sqft4324 Beckel Rd, Willow Spring, NC 27592For SaleMLS ID #10193868, Kelley Schultz. Doorify MLS
- $400,0003 bd2 ba1.8k sqft64 Tarheel Landing Dr, Benson, NC 27504For SaleMLS ID #10188785, David Wilson. Doorify MLS
- $499,9004 bd3 ba2.7k sqft40 Back Gate Ct, Clayton, NC 27527For SaleMLS ID #10184340, Alyssa Toro. Doorify MLS
- $419,5003 bd2 ba2.2k sqft137 Shadybrook Dr, Benson, NC 27504For SaleMLS ID #10180606, Christopher Carroll. Doorify MLS
- $510,0003 bd3 ba3.2k sqft9021 River Hawk Lndg, Willow Spring, NC 27592For SaleMLS ID #10188348, Craig Tribus. Doorify MLS
- $480,0004 bd3 ba2.4k sqft748 Old School Rd, Four Oaks, NC 27524For SaleMLS ID #10178302, Marjorie Miranda. Doorify MLS
- $399,9003 bd3 ba2.3k sqft99 Rigsby Ave, Four Oaks, NC 27524For SaleMLS ID #10173903, Joseph Wells. Doorify MLS
- $460,0004 bd2 ba2.2k sqft73 Diamond Track Ln, Selma, NC 27576For SaleMLS ID #10181866, Pam Lewis. Doorify MLS
- $448,0003 bd3 ba2.5k sqft129 Star Valley Dr, Angier, NC 27501For SaleMLS ID #10163097, Matia Schoeppler. Doorify MLS
- $599,9004 bd4 ba3.2k sqft205 Morningside Ln, Angier, NC 27501For SaleMLS ID #10191866, Elizabeth Lauren Sexton. Doorify MLS
- $419,9004 bd3 ba2.4k sqft180 Long Grass Drive, Smithfield, NC 27577For Sale
 MLS ID #100605198, Sarah Houck, EXP Realty LLC - C. Hive MLS
 - $535,0005 bd3 ba3.5k sqft27 Needham Ln, Clayton, NC 27527For SaleMLS ID #10197237, Jennifer Decourcy. Doorify MLS
- $549,9904 bd4 ba2.6k sqft325 Oak Meadow Ln, Angier, NC 27501New ConstructionDoorify MLS
- $464,9004 bd3 ba2.6k sqft109 Dandy Flush Ct, Garner, NC 27529For SaleMLS ID #10185985, Anthony Bertaux. Doorify MLS
- $479,9005 bd3 ba2.8k sqft104 Hoyne Way, Garner, NC 27529For SaleMLS ID #10196190, Bradley Murray. Doorify MLS
- $540,0004 bd4 ba3.7k sqft303 Bent Willow Dr, Clayton, NC 27527For SaleMLS ID #10196174, Rita Walia. Doorify MLS
