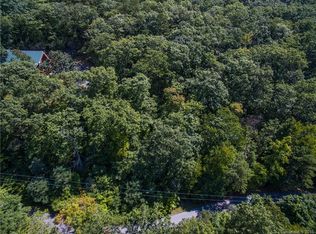
A well maintained mountain road leads you to this private retreat, where two contiguous parcels total 7.41 acres and the views are what buyers dream about: long range, southwest facing, and protected, with layer upon layer of Blue Ridge Mountains stretching to the horizon. Sunsets here are an event, and hummingbirds swarm the feeders all summer long. Best of all, this peaceful setting is less than 20 minutes from downtown Asheville.
A level entry courtyard framed by modern landscape design welcomes you home. Inside, a light filled two story foyer with glass paneled entry door, sidelights, and transom windows sets the tone, while graceful archways guide you into the open living areas. Walls of windows and glass doors pull the mountain scenery into every gathering space and open to a covered porch with cable railing, tongue and groove wood ceiling, and that unforgettable view.
The chef's kitchen is as functional as it is striking, featuring a GE Monogram built in refrigerator, gas cooktop with stainless island hood, custom cabinetry with glass display uppers, built in wine storage, a walk in pantry, and corner windows over the sink overlooking the trees. The kitchen flows seamlessly into the dining area and out to the deck, making entertaining effortless.
The primary suite is a true sanctuary. A vaulted hip ceiling rises above windows on all sides, so you wake up surrounded by mountain views. The high end primary bath features a large soaking tub positioned to take in the scenery, along with a bidet. A private sauna completes the spa at home experience.
Practical features match the beauty here. A whole house generator has proven its worth over the years, offering true peace of mind in the mountains. The oversized two car garage provides generous storage, and the basement level offers flexible space with its own exterior access and entry, ideal for a workshop, studio, gym, or future expansion.
The neighborhood offers hiking trails right outside your door, and the easy, well kept road makes year round access simple. Furniture is negotiable with some exceptions, so you could settle in almost immediately.
Two contiguous parcels, protected long range views, thoughtful design, and downtown Asheville just minutes away. Properties that offer all four rarely come along. Schedule your showing today.
Active
$1,350,000
69 Rock Springs Rd, Fairview, NC 28730
4beds
4,175sqft
Single Family Residence
Built in 2007
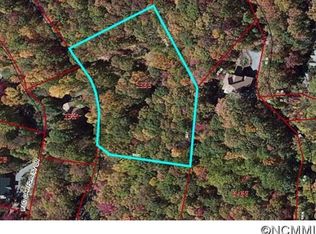
7.41 Acres Lot
$1,297,300 Zestimate®
$323/sqft
$118/mo HOA
What's special
Graceful archways
- 19 days
- 528
- 41
Likely to sell faster than
Zillow last checked:
Listing updated:
Listed by:
Toni Ewing toni@ashevillecrafted.realestate,
Asheville Crafted Real Estate, LLC
Source: Canopy MLS as distributed by MLS GRID,MLS#: 4413478
Facts & features
Interior
Bedrooms & bathrooms
- Bedrooms: 4
- Bathrooms: 4
- Full bathrooms: 4
- Main level bedrooms: 1
Primary bedroom
- Features: Ceiling Fan(s), Tray Ceiling(s), Vaulted Ceiling(s), Walk-In Closet(s)
- Level: Upper
Bedroom s
- Features: Ceiling Fan(s)
- Level: Main
Bedroom s
- Features: Ceiling Fan(s)
- Level: Upper
Bathroom full
- Features: Built-in Features, Garden Tub, Storage, Walk-In Closet(s)
- Level: Upper
Bathroom full
- Level: Main
Bonus room
- Level: Basement
Dining area
- Level: Main
Flex space
- Level: Main
Kitchen
- Features: Breakfast Bar, Built-in Features, Kitchen Island, Open Floorplan, Storage, Walk-In Pantry
- Level: Main
Laundry
- Level: Main
Office
- Level: Main
Recreation room
- Features: Sauna
- Level: Basement
Heating
- Central, Forced Air
Cooling
- Ceiling Fan(s), Central Air, Heat Pump
Appliances
- Included: Dishwasher, Microwave, Refrigerator with Ice Maker
- Laundry: Laundry Room, Main Level
Features
- Breakfast Bar, Built-in Features, Soaking Tub, Kitchen Island, Open Floorplan, Pantry, Sauna, Storage, Walk-In Closet(s), Walk-In Pantry
- Flooring: Bamboo, Marble, Tile
- Windows: Window Treatments
- Basement: Daylight,Exterior Entry,Finished,Interior Entry,Partial,Walk-Out Access,Walk-Up Access
Interior area
- Total structure area: 3,304
- Total interior livable area: 4,175 sqft
- Finished area above ground: 3,304
- Finished area below ground: 871
Video & virtual tour
Property
Parking
- Total spaces: 6
- Parking features: Driveway, Attached Garage, Garage on Main Level
- Attached garage spaces: 2
- Uncovered spaces: 4
- Details: Arrive with ease on the level driveway, a rare find in mountain living, leading to the main level two car garage with extra parking and a dedicated turnaround area.
Features
- Levels: One and One Half
- Stories: 1.5
- Patio & porch: Balcony, Deck, Patio
Lot
- Size: 7.41 Acres
- Features: Private, Wooded, Views
Details
- Additional parcels included: 9687-87-5999-00000
- Parcel number: 968787878600000
- Zoning: OU
- Special conditions: Standard
Construction
Type & style
- Home type: SingleFamily
- Architectural style: Arts and Crafts
- Property subtype: Single Family Residence
Materials
- Fiber Cement
Condition
- New construction: No
- Year built: 2007
Utilities & green energy
- Sewer: Septic Installed
- Water: Well
- Utilities for property: Underground Power Lines, Underground Utilities
Community & HOA
Community
- Subdivision: Fairview Forest
HOA
- Has HOA: Yes
- HOA fee: $1,420 annually
- HOA name: Fairview Forest HOA
Location
- Region: Fairview
- Elevation: 3000 Feet
Financial & listing details
- Price per square foot: $323/sqft
- Tax assessed value: $808,800
- Annual tax amount: $5,715
- Date on market: 8/21/2026
- Cumulative days on market: 19 days
- Listing terms: Cash,Conventional
- Road surface type: Concrete, Paved
Estimated market value
$1,297,300
$1.23M - $1.36M
$4,544/mo
Price history
| Date | Event | Price |
|---|---|---|
| 8/21/2026 | Listed for sale | $1,350,000+54.3%$323/sqft |
Source:  Canopy MLS as distributed by MLS GRID #4413478 Report a problem Canopy MLS as distributed by MLS GRID #4413478 Report a problem | ||
| 9/3/2014 | Sold | $875,000-5.3%$210/sqft |
Source: Canopy MLS as distributed by MLS GRID #NCM556160 Report a problem | ||
| 7/8/2014 | Price change | $924,000-7.6%$221/sqft |
Source: Keller Williams Professionals #556160 Report a problem | ||
| 5/2/2014 | Price change | $1,000,050+8.2%$240/sqft |
Source: Keller Williams Professionals #556160 Report a problem | ||
| 2/28/2014 | Listed for sale | $924,000+113.4%$221/sqft |
Source: Keller Williams Professionals #556160 Report a problem | ||
| 7/19/2007 | Sold | $433,000+23.7%$104/sqft |
Source: Public Record Report a problem | ||
| 6/14/2007 | Sold | $350,000+337.5%$84/sqft |
Source: Public Record Report a problem | ||
| 3/4/2005 | Sold | $80,000+110.5%$19/sqft |
Source: Public Record Report a problem | ||
| 5/23/2003 | Sold | $38,000$9/sqft |
Source: Public Record Report a problem | ||
Public tax history
| Year | Property taxes | Tax assessment |
|---|---|---|
| 2025 | $5,715 +4.3% | $808,800 |
| 2024 | $5,480 +5.4% | $808,800 |
| 2023 | $5,201 +1.6% | $808,800 |
| 2022 | $5,120 | $808,800 |
| 2021 | $5,120 -2.9% | $808,800 +3.4% |
| 2020 | $5,270 | $781,900 |
| 2019 | $5,270 | $781,900 |
| 2018 | $5,270 +4.7% | $781,900 +19.8% |
| 2017 | $5,035 | $652,400 |
| 2016 | $5,035 +8.9% | $652,400 |
| 2015 | $4,626 +28.3% | $652,400 +28.3% |
| 2014 | $3,604 | $508,300 |
| 2013 | -- | $508,300 +7.3% |
| 2012 | -- | $473,600 |
| 2011 | -- | $473,600 |
| 2010 | -- | $473,600 |
| 2009 | -- | $473,600 |
Find assessor info on the county website
Monthly payment
Est. payment
Payment breakdown
Explore the cost of this home by adjusting the details. Changes won't be saved.Climate risks
Neighborhood: 28730
Nearby schools
Schools provided by the listing agent
- Elementary: Fairview
- Middle: Cane Creek
- High: AC Reynolds
Source: Canopy MLS as distributed by MLS GRID. This data may not be complete. We recommend contacting the local school district to confirm school assignments for this home.
Similar homes
- $1,300,0003 bd4 ba3k sqft16 Spruce Way, Fairview, NC 28730For Sale
 MLS ID #4421539, Rob Montague, Asheville Realty Group. Canopy MLS as distributed by MLS GRID
 - $1,169,0004 bd3 ba3.5k sqft425 FLAT TOP MOUNTAIN ROAD, FAIRVIEW, NC 28730For Sale

 MLS ID #O6426619, Javier Zambrano, CITYSIDE REALTY GROUP. Stellar MLS
 - $1,250,0004 bd5 ba4.9k sqft107 Windsong Drive Ext, Fairview, NC 28730For Sale
 MLS ID #4395171, Leah Howard, Howard Hanna Beverly-Hanks Fletcher. Canopy MLS as distributed by MLS GRID
 - $1,325,0003 bd3 ba3.8k sqft58 Sedgewood Ct, Fairview, NC 28730For Sale
 MLS ID #4405179, Meaghan Austin, Howard Hanna Beverly-Hanks Fletcher. Canopy MLS as distributed by MLS GRID
 - $799,0003 bd3 ba3.7k sqft63 Chestnut Forest Rd, Fairview, NC 28730For SaleMLS ID #4379100, Lisa Hagan, Moving Mountains Property Group LLC. Canopy MLS as distributed by MLS GRID
- $1,235,0004 bd4 ba4.6k sqft125 Winding Ridge Rd, Fairview, NC 28730For SaleMLS ID #4305059, Steven Owens, Keller Williams Biltmore Village. Canopy MLS as distributed by MLS GRID
- $1,375,0003 bd3 ba3.8k sqft28 Garren View Dr, Fairview, NC 28730For SaleMLS ID #4394476, Laura Hutchinson, WEICHERT, Realtors - Unlimited. Canopy MLS as distributed by MLS GRID
- $1,450,0003 bd5 ba4.1k sqft1236 Upper Brush Creek Rd, Fairview, NC 28730For SaleMLS ID #4336398, Tyler Coon, EXP Realty LLC. Canopy MLS as distributed by MLS GRID
- $1,198,0003 bd3 ba3.7k sqft15 E Owl Creek Ln, Fairview, NC 28730For SaleMLS ID #4385269, Britt Allen, Premier Sotheby’s International Realty. Canopy MLS as distributed by MLS GRID
- $1,349,0005 bd5 ba4.5k sqft20 E Owl Creek Ln, Fairview, NC 28730For SaleMLS ID #4258624, Stacey Klimchuk, Ivester Jackson Blackstream. Canopy MLS as distributed by MLS GRID
- $1,349,9004 bd5 ba4k sqft32 Lake Vista Dr, Fletcher, NC 28732For SaleMLS ID #4388270, Mitch Miller, Premier Sotheby’s International Realty. Canopy MLS as distributed by MLS GRID
- $975,0004 bd5 ba4.2k sqft25 Whitaker View Rd, Fairview, NC 28730For SaleMLS ID #4394888, Megan Shook, Mosaic Community Lifestyle Realty. Canopy MLS as distributed by MLS GRID
- $1,150,0003 bd4 ba4.3k sqft128 Churchill Downs Dr, Fairview, NC 28730For SaleMLS ID #4373118, Jon Corbin, Nest Realty Asheville. Canopy MLS as distributed by MLS GRID
- $738,0004 bd3 ba2.9k sqft121 Churchill Downs Dr, Fairview, NC 28730For SaleMLS ID #4420443, Martha Lowe, CENTURY 21 Mountain Lifestyles. Canopy MLS as distributed by MLS GRID
- $845,0003 bd2 ba2.6k sqft101 Reeds Creek Rd, Fairview, NC 28730For SaleMLS ID #4409331, Mark Floan, Coldwell Banker Advantage. Canopy MLS as distributed by MLS GRID
- $1,200,0003 bd5 ba5.9k sqft30 & 32 Gravely Branch Rd, Fletcher, NC 28732For SaleMLS ID #4420333, Leslie Barfield, Scott Barfield Realty And Land Company. Canopy MLS as distributed by MLS GRID
- $900,0004 bd2 ba2.2k sqft117 Woods View Trl, Fairview, NC 28730For SaleMLS ID #4411756, Michael Shoffner, Keller Williams Professionals. Canopy MLS as distributed by MLS GRID
- $1,490,0004 bd4 ba4.3k sqft27 Hawberry Ct, Asheville, NC 28805For SaleMLS ID #4418649, Mathew Brown, Keller Williams Professionals. Canopy MLS as distributed by MLS GRID
- $679,0003 bd3 ba2.8k sqft219 Echo Mountain View Rd, Fairview, NC 28730For SaleMLS ID #4412812, Mark Lavin, MACKEY REALTY LLC - AVL. Canopy MLS as distributed by MLS GRID
- $1,300,0003 bd4 ba2.9k sqft136 Merrills Ridge Rd, Asheville, NC 28803For SaleMLS ID #4400955, Lisa Zinsmeister, Premier Sotheby’s International Realty. Canopy MLS as distributed by MLS GRID
