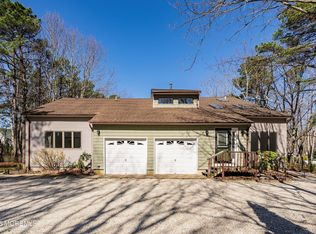
This Barnegat beauty is truly one of a kind — blending comfort, character, and opportunity on over half an acre of private land! Inside, you’ll find 4 bedrooms, 2 full baths, and 2 separate living rooms, offering space for everyone to spread out. The big entertainment area with a kitchenette and wet bar/coffee bar sets the stage for unforgettable gatherings. The upgraded kitchen features modern countertops and plenty of room for meal prep and conversation. Step outside to your own backyard paradise — complete with a sparkling saltwater pool, open yard space, and two impressive outbuildings. One 48x24 with a loft could easily become a pool house, studio, or guest retreat. The other 18x18 with 16-ft ceilings is perfect for storing business equipment, a workshop, or even a car collection! The front of the home is equally stunning, with custom pavers, a proud flagpole, and a huge covered porch for enjoying your morning coffee or an evening breeze. Endless options. Extraordinary space. Effortless living — right here in Barnegat. Possible Mother/Daughter or multi generational.
For sale
Price cut: $75K (5/18)
$724,900
69 Rose Hill Rd, Barnegat, NJ 08005
4beds
2,980sqft
Est.:
Single Family Residence
Built in 1985
0.65 Acres Lot
$721,700 Zestimate®
$243/sqft
$-- HOA
What's special
Sparkling saltwater poolProud flagpoleCustom paversOpen yard spaceTwo impressive outbuildings
- 21 days |
- 1,092 |
- 53 |
Zillow last checked:
Listing updated:
Listed by:
Traci Tarantola 609-384-8165,
RE/MAX at Barnegat Bay - Manahawkin
Source: Bright MLS,MLS#: NJOC2041900
Tour with a local agent
Facts & features
Interior
Bedrooms & bathrooms
- Bedrooms: 4
- Bathrooms: 2
- Full bathrooms: 2
- Main level bathrooms: 1
- Main level bedrooms: 2
Basement
- Area: 0
Heating
- Forced Air, Natural Gas
Cooling
- Central Air, Electric
Appliances
- Included: Dishwasher, Disposal, Dryer, Microwave, Extra Refrigerator/Freezer, Oven/Range - Gas, Range Hood, Refrigerator, Stainless Steel Appliance(s), Cooktop, Washer, Gas Water Heater
Features
- Combination Dining/Living, Upgraded Countertops, Attic, Breakfast Area, Built-in Features, Combination Kitchen/Living, Dining Area, Entry Level Bedroom, Family Room Off Kitchen, Open Floorplan, Eat-in Kitchen, Kitchen Island, Kitchen - Table Space, Bar
- Flooring: Carpet, Ceramic Tile, Engineered Wood, Laminate, Wood
- Windows: Window Treatments
- Has basement: No
- Has fireplace: No
Interior area
- Total structure area: 2,980
- Total interior livable area: 2,980 sqft
- Finished area above ground: 2,980
- Finished area below ground: 0
Video & virtual tour
Property
Parking
- Total spaces: 9
- Parking features: Storage, Garage Faces Front, Oversized, Other, Driveway, Detached, On Street
- Garage spaces: 1
- Uncovered spaces: 8
Accessibility
- Accessibility features: Accessible Entrance, Other
Features
- Levels: Two
- Stories: 2
- Patio & porch: Deck, Patio, Porch
- Exterior features: Extensive Hardscape, Lighting, Lawn Sprinkler, Play Area, Storage, Sidewalks, Street Lights, Underground Lawn Sprinkler, Other
- Has private pool: Yes
- Pool features: Fenced, In Ground, Salt Water, Private
- Fencing: Full
Lot
- Size: 0.65 Acres
- Dimensions: 119.00 x 238.00
- Features: Backs to Trees, Cleared, Front Yard, Landscaped, Level, Pond, Poolside, Private, Rear Yard, Secluded, SideYard(s), Middle Of Block
Details
- Additional structures: Above Grade, Below Grade, Outbuilding
- Parcel number: 0100161 0700003 01
- Zoning: R
- Special conditions: Standard
Construction
Type & style
- Home type: SingleFamily
- Architectural style: Contemporary,Other
- Property subtype: Single Family Residence
Materials
- Frame
- Foundation: Crawl Space
- Roof: Shingle
Condition
- Excellent
- New construction: No
- Year built: 1985
Utilities & green energy
- Sewer: Public Sewer
- Water: Public
Community & HOA
Community
- Security: Fire Sprinkler System
- Subdivision: Barnegat
HOA
- Has HOA: No
Location
- Region: Barnegat
- Municipality: BARNEGAT TWP
Financial & listing details
- Price per square foot: $243/sqft
- Tax assessed value: $338,000
- Annual tax amount: $10,421
- Date on market: 5/4/2026
- Listing agreement: Exclusive Right To Sell
- Listing terms: Cash,Conventional,FHA,Negotiable,USDA Loan,VA Loan
- Inclusions: Washer / Dryer, Refrigerator, Gas Stove, Dishwasher, Microwave, Garbage Disposal
- Exclusions: Personal Items
- Ownership: Fee Simple
Estimated market value
$721,700
$686,000 - $758,000
$3,658/mo
Price history
| Date | Event | Price |
|---|---|---|
| 5/18/2026 | Price change | $724,900-9.4%$243/sqft |
Source: | ||
| 5/4/2026 | Listed for sale | $799,900$268/sqft |
Source: | ||
| 5/2/2026 | Listing removed | $799,900$268/sqft |
Source: | ||
| 12/5/2025 | Price change | $799,900-8.6%$268/sqft |
Source: | ||
| 11/8/2025 | Listed for sale | $875,000+173.4%$294/sqft |
Source: | ||
| 8/19/2016 | Sold | $320,000-3%$107/sqft |
Source: | ||
| 7/14/2016 | Pending sale | $330,000$111/sqft |
Source: RE/MAX at Barnegat Bay Manahawkin #21601911 Report a problem | ||
| 6/16/2016 | Price change | $330,000-5.7%$111/sqft |
Source: RE/MAX at Barnegat Bay Manahawkin #21601911 Report a problem | ||
| 1/16/2016 | Listed for sale | $350,000+45.8%$117/sqft |
Source: RE/MAX at Barnegat Bay #21601911 Report a problem | ||
| 11/28/2001 | Sold | $240,000+108.7%$81/sqft |
Source: Public Record Report a problem | ||
| 10/19/1999 | Sold | $115,000$39/sqft |
Source: Public Record Report a problem | ||
Public tax history
| Year | Property taxes | Tax assessment |
|---|---|---|
| 2023 | $9,521 +0.5% | $338,000 |
| 2022 | $9,478 | $338,000 |
| 2021 | $9,478 +2% | $338,000 |
| 2020 | $9,295 +2.3% | $338,000 +1.5% |
| 2019 | $9,088 +1.7% | $333,000 |
| 2018 | $8,938 +2.1% | $333,000 |
| 2017 | $8,755 +3.3% | $333,000 |
| 2016 | $8,478 +2.6% | $333,000 |
| 2015 | $8,262 +2.6% | $333,000 |
| 2014 | $8,049 +1.8% | $333,000 |
| 2013 | $7,905 -1% | $333,000 |
| 2012 | $7,982 -7.6% | $333,000 |
| 2011 | $8,643 +16.5% | $333,000 -27% |
| 2010 | $7,421 -0.2% | $456,100 |
| 2009 | $7,439 +2.3% | $456,100 |
| 2008 | $7,270 +13.1% | $456,100 +160.5% |
| 2007 | $6,430 +0.6% | $175,100 |
| 2006 | $6,389 | $175,100 +5.7% |
| 2004 | -- | $165,700 |
| 2003 | -- | $165,700 |
| 2002 | -- | $165,700 |
Find assessor info on the county website
Monthly payment
Est. payment$--/mo
Payment breakdown
Explore the cost of this home by adjusting the details. Changes won't be saved.
All calculations are estimates and provided by Zillow, Inc. for informational purposes only. Actual amounts may vary.
HOA fees may include property taxes on listings classified as Co-Ops. Contact the listing agent and/or owner for fee details.
Mortgage interest rates are dependent on a number of factors, including credit score, down payment, and repayment length. Interest rate data provided by Zillow Group Marketplace, Inc. as of 1/1/1970 from various mortgage lenders with which we have lead or other similar arrangements; the Estimated Payment is an average of those rates.
See how much you could borrow to make a competitive offer.
Climate risks
Neighborhood: 08005
Nearby schools
GreatSchools rating
- 4/10Robert L Horbelt Elementary SchoolGrades: 5-6Distance: 0.6 mi
- 4/10Russell O Brackman Middle SchoolGrades: 7-8Distance: 0.6 mi
- 3/10Barnegat High SchoolGrades: 9-12Distance: 0.7 mi
Schools provided by the listing agent
- High: Barnegat
- District: Barnegat Township Public Schools
Source: Bright MLS. This data may not be complete. We recommend contacting the local school district to confirm school assignments for this home.
A local agent can set up tours, give advice and negotiate with sellers.
A local lender can help you make sure your offer is ready when you are.
- New Jersey
- Ocean County
- Barnegat
- 08005
- 69 Rose Hill Rd


