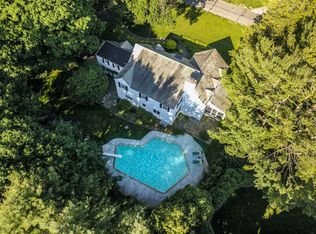
Every so often, a home comes along with a feeling all its own. With its exceptional setting, coveted location, distinctive character and thoughtful care, 69 Rye Road is one of those homes. Offered for just the 2nd time in 40 years, opportunities to own a property with this kind of sense of place are few and far between. Set on a beautifully private corner in Rye’s coveted Greenhaven neighborhood, this distinctive & expansive Tudor is filled with striking architecture, incredible character and personality. Light-filled spaces, intimate rooms, dramatic volumes and a wonderful connection to the outdoors come together in a home that feels both cool and warm, impressive & comfortable. Stone, stucco and half-timbered detailing complement arched entries, leaded glass windows, dark hardwood floors, vaulted ceilings, exposed beams and original stonework. Generously scaled rooms enjoy abundant natural light and flow easily from one to the next. 6 bedrooms and flexible living areas provide plenty of room for everyday life, entertaining, working from home and hosting guests. Walls of glass and multiple doors open to expansive stone terraces, gardens and the gunite pool, creating an effortless transition between indoors and out. Mature trees, tall hedging and established landscaping envelop the .62-acre property, creating an exceptional sense of seclusion. Terraces provide inviting settings for dining, entertaining and relaxing, while the pool is tucked into the landscape and framed by mature greenery. An attached pool cabana and dedicated potting shed complete the outdoor experience. Just a 5-minute walk away, deeded Greenhaven Beach offers access to Long Island Sound with mooring rights, a dock, and kayak and paddleboard storage. Known for its strong sense of community, Greenhaven hosts neighborhood gatherings throughout the year. Nearby Marshlands Conservancy, the Jay Heritage Center and award-winning Rye Neck schools further enhance this special Rye location. Surrounded by privacy yet just minutes from the water and downtown Rye, this home offers a rare combination of distinctive design, generous proportions, exceptional outdoor living and an unmistakable sense of place. Ask for our Buyer Book to learn more about this extraordinary property and the Greenhaven lifestyle.
For sale
$3,595,000
69 Rye Road, Rye, NY 10580
6beds
5,972sqft
Single Family Residence, Residential
Built in 1927
0.62 Acres Lot
$-- Zestimate®
$602/sqft
$54/mo HOA
What's special
- 7 days
- 3,228
- 292
Likely to sell faster than
Zillow last checked:
Listing updated:
Listed by:
Houlihan Lawrence Inc. 914-967-7680,
Joan O'Meara 914-329-5329,
Mary K. Hawthorn Kmetz 646-352-1701,
Houlihan Lawrence Inc.
Source: OneKey® MLS as distributed by MLS GRID,MLS#: 1049912
Facts & features
Interior
Bedrooms & bathrooms
- Bedrooms: 6
- Bathrooms: 8
- Full bathrooms: 6
- 1/2 bathrooms: 2
Other
- Description: Entry Foyer w/Fireplace, Powder Room, Living Room with Fireplace Opening to Sunroom w/French Doors to Patio, Office w/Fireplace, Dining Room, Den w/Doors to Patio, Dine-In Kitchen with Breakfast Area, Mudroom w/Door to Driveway and Garage
- Level: First
Other
- Description: Primary Bedroom Suite w/Ensuite Bath, Dressing Area, Walk-In Closet & Fireplace, Bedroom w/Ensuite/Door to Balcony, Bedroom, Hall Bath, Bedroom w/Ensuite Bath, Bedroom, Hall Bath, Laundry Room, Walk-In Storage Closet
- Level: Second
Other
- Description: Large Open Space/Loft Area, Recreation Room, Bedroom w/Ensuite Bath, Attic Storage Space
- Level: Third
Other
- Description: Wine Cellar, Storage, Utility Room
- Level: Lower
Heating
- Baseboard, Hot Water, Oil, See Remarks, Steam
Cooling
- Central Air
Appliances
- Included: Dishwasher, Dryer, Gas Cooktop, Oven, Range, Refrigerator, Indirect Water Heater
- Laundry: Laundry Room
Features
- Beamed Ceilings, Bidet, Built-in Features, Cathedral Ceiling(s), Crown Molding, Eat-in Kitchen, Entrance Foyer, Formal Dining, Granite Counters, Original Details, Primary Bathroom, Soaking Tub, Walk-In Closet(s)
- Flooring: Carpet, Hardwood, Tile
- Windows: Floor to Ceiling Windows, Oversized Windows, Skylight(s), Wall of Windows
- Basement: Full,See Remarks
- Attic: Scuttle,See Remarks
- Number of fireplaces: 4
- Fireplace features: Wood Burning
Interior area
- Total structure area: 5,972
- Total interior livable area: 5,972 sqft
Property
Parking
- Total spaces: 2
- Parking features: Attached, Driveway, Garage
- Garage spaces: 2
- Has uncovered spaces: Yes
Features
- Levels: Three Or More
- Patio & porch: Patio
- Exterior features: Balcony, Gas Grill
- Has private pool: Yes
- Pool features: Electric Heat, Fenced, In Ground, Outdoor Pool
- Fencing: Back Yard,Other
Lot
- Size: 0.62 Acres
- Features: Corner Lot, Landscaped, Level, Near School, Private, See Remarks, Sprinklers In Front, Sprinklers In Rear
Details
- Parcel number: 1400152016000020000045
- Special conditions: None
Construction
Type & style
- Home type: SingleFamily
- Architectural style: Tudor
- Property subtype: Single Family Residence, Residential
Materials
- Stone, Stucco
Condition
- Year built: 1927
Utilities & green energy
- Sewer: Public Sewer
- Water: Public
- Utilities for property: Electricity Connected, Sewer Connected, Trash Collection Public, Water Connected
Community & HOA
Community
- Features: Other, Playground, Powered Boats Allowed
- Security: Security System, Smoke Detector(s)
HOA
- Has HOA: Yes
- Amenities included: Boat Dock, Other, Playground
- Services included: Common Area Maintenance, Maintenance Grounds
- HOA fee: $650 annually
- HOA name: Greenhaven Rye Association
Location
- Region: Rye
Financial & listing details
- Price per square foot: $602/sqft
- Tax assessed value: $40,500
- Annual tax amount: $66,799
- Date on market: 9/24/2026
- Listing agreement: Exclusive Right To Sell
- Inclusions: See Remarks
- Exclusions: See Remarks
- Electric utility on property: Yes
Estimated market value
Not available
Estimated sales range
Not available
Not available
Price history
| Date | Event | Price |
|---|---|---|
| 9/24/2026 | Listed for sale | $3,595,000+38.3%$602/sqft |
Source:  OneKey® MLS as distributed by MLS GRID #1049912 Report a problem OneKey® MLS as distributed by MLS GRID #1049912 Report a problem | ||
| 6/2/2005 | Sold | $2,600,000$435/sqft |
Source: Public Record Report a problem | ||
Public tax history
| Year | Property taxes | Tax assessment |
|---|---|---|
| 2025 | -- | $40,500 |
| 2024 | -- | $40,500 |
| 2023 | -- | $40,500 |
| 2022 | -- | $40,500 |
| 2021 | -- | $40,500 |
| 2020 | -- | $40,500 -17% |
| 2019 | -- | $48,800 |
| 2018 | -- | $48,800 |
| 2017 | -- | $48,800 |
| 2016 | -- | $48,800 |
| 2015 | -- | $48,800 |
| 2014 | -- | $48,800 |
| 2013 | -- | $48,800 |
| 2012 | -- | $48,800 |
| 2011 | -- | $48,800 |
| 2010 | -- | $48,800 |
| 2009 | -- | $48,800 |
| 2008 | -- | $48,800 |
| 2007 | -- | $48,800 |
| 2006 | -- | $48,800 |
| 2005 | -- | $48,800 |
| 2004 | -- | $48,800 |
| 2003 | -- | $48,800 |
| 2002 | -- | $48,800 |
| 2001 | -- | $48,800 |
| 1999 | -- | $48,800 |
Find assessor info on the county website
Monthly payment
Climate risks
Neighborhood: Greenhaven
Nearby schools
Schools provided by the listing agent
- Elementary: F E Bellows Elementary School
- Middle: Rye Neck Middle School
- High: Rye Neck Senior High School
Source: OneKey® MLS as distributed by MLS GRID. This data may not be complete. We recommend contacting the local school district to confirm school assignments for this home.
Similar homes
- $3,300,0005 bd6 ba3.8k sqft90 Greenhaven Road, Rye, NY 10580For Sale

 MLS ID #1036005, Imma Carletto, Listing by: Serhant LLC. OneKey® MLS as distributed by MLS GRID
 - $2,495,0006 bd7 ba4.7k sqft51 Kenilworth Road, Rye, NY 10580For Sale
 MLS ID #1053438, Benjamin H. Ginnel, Listing by: Ginnel Real Estate. OneKey® MLS as distributed by MLS GRID
 - $3,495,0005 bd5 ba4.7k sqft4 Griffen Drive, Larchmont, NY 10538For Sale
 MLS ID #1020631, Daniel Demasi, Listing by: Julia B Fee Sothebys Int. Rlty. OneKey® MLS as distributed by MLS GRID
 - $4,300,0005 bd5 ba4.4k sqft2 WESTBANK Road, Rye, NY 10580For Sale
 MLS ID #1047345, Christina Murphy, Listing by: Julia B Fee Sothebys Int. Rlty. OneKey® MLS as distributed by MLS GRID
 - $4,400,0008 bd8 ba6.3k sqft415 Grace Church Street, Rye, NY 10580For SaleMLS ID #1031136, Matthew E. Gluck, Listing by: Nestedge Realty. OneKey® MLS as distributed by MLS GRID
- $3,995,0008 bd9 ba8.5k sqft33 Grand Park Avenue, Scarsdale, NY 10583For SaleMLS ID #1052385, Timothy Rothman, Listing by: Compass Greater NY, LLC. OneKey® MLS as distributed by MLS GRID
- $4,795,0006 bd6 ba4.4k sqft731 Forest Avenue, Rye, NY 10580For SaleMLS ID #1024563, Louis Katsoris, Listing by: Julia B Fee Sothebys Int. Rlty. OneKey® MLS as distributed by MLS GRID
- $3,650,0005 bd5 ba7k sqft7 Cedar Lane, Glen Cove, NY 11542For SaleMLS ID #1050903, Dana N. Forbes CBR, Listing by: Compass Greater NY LLC. OneKey® MLS as distributed by MLS GRID
- $3,295,0006 bd6 ba5.7k sqft233 Highland Road, Rye, NY 10580For SaleMLS ID #986082, Joseph Stilo, Listing by: Julia B Fee Sothebys Int. Rlty. OneKey® MLS as distributed by MLS GRID
- $2,795,0004 bd3 ba3k sqft3 Lea Place, Rye, NY 10580For SaleMLS ID #1043675, Maria Skamangas, Listing by: William Raveis-New York LLC. OneKey® MLS as distributed by MLS GRID
- $3,450,0006 bd5 ba3.7k sqft12 Linden Avenue, Larchmont, NY 10538For SaleMLS ID #1035974, Mary Gail Barry, Listing by: Compass Greater NY, LLC. OneKey® MLS as distributed by MLS GRID
- $2,795,0004 bd4 ba4.9k sqft430 Orienta Avenue, Mamaroneck, NY 10543For SaleMLS ID #1030097, Nora McMillan, Listing by: Houlihan Lawrence Inc.. OneKey® MLS as distributed by MLS GRID
- $3,588,0007 bd9 ba7.6k sqft1384 Park Lane, Pelham, NY 10803For SaleMLS ID #1002641, Holly Mellstrom, Listing by: Julia B Fee Sothebys Int. Rlty. OneKey® MLS as distributed by MLS GRID
- $3,599,0007 bd7 ba8.2k sqft11 Danton Lane N, Locust Valley, NY 11560For SaleMLS ID #1044858, Michael Stanco, Listing by: Compass Greater NY LLC. OneKey® MLS as distributed by MLS GRID
- $4,100,0006 bd5 ba3.6k sqft26 Linden Avenue, Larchmont, NY 10538For SaleMLS ID #1045950, Nora McMillan, Listing by: Houlihan Lawrence Inc.. OneKey® MLS as distributed by MLS GRID
- $4,450,0006 bd5 ba5.5k sqft15 Hemlock Road, Bronxville, NY 10708For SaleMLS ID #1050636, Andrew Kallmeyer, Listing by: Compass Greater NY, LLC. OneKey® MLS as distributed by MLS GRID
- $2,075,0005 bd7 ba4.5k sqft260 Overlook Road, New Rochelle, NY 10804For SaleMLS ID #1039371, Eileen Kelly, Listing by: Julia B Fee Sothebys Int. Rlty. OneKey® MLS as distributed by MLS GRID
- $2,100,0006 bd6 ba4k sqft50 Forest Circle, New Rochelle, NY 10804For SaleMLS ID #1047078, Tamara Earnest, Listing by: Compass Greater NY, LLC. OneKey® MLS as distributed by MLS GRID
- $3,995,0004 bd3 ba3.3k sqft35 Saxon Woods Road, White Plains, NY 10605For SaleMLS ID #1036816, Nancy Everett, Listing by: Houlihan Lawrence Inc.. OneKey® MLS as distributed by MLS GRID
- $1,850,0005 bd5 ba4.5k sqft3 Pondview W, Purchase, NY 10577For SaleMLS ID #1047338, Andrea J. Markowitz, Listing by: Julia B Fee Sothebys Int. Rlty. OneKey® MLS as distributed by MLS GRID
