Skip main navigation
Closed
  • $405,000

    69 Stratton Rd, Rochester, NY 14625

    5beds
    1,809sqft
    Single Family Residence
    Built in 1954
    0.31 Acres Lot
    $408,200 Zestimate®
    $224/sqft
    $2,776 Estimated rent

    Home value

    $408,200

    Estimated sales range

    Not available

    $2,776/mo

    Zestimate® history
    Loading...

    Owner options

    List your home for rent

    $2,776/mo

    Rent Zestimate®

    Find your next renter with Zillow Rental Manager. Plus, with online applications, you can quickly screen prospective tenants – for free.

    Learn more

    $2,776/mo

    Rent Zestimate®

    Refinance and save

    $2,918/mo

    Est. payment

    Refinancing to a lower rate could help reduce your monthly payments and save thousands over the life of the loan.

    See today's rates

    $2,918/mo

    Est. payment

    Explore your selling options

    Work with a Zillow partner agent

    Leverage their expertise and Zillow's premium Showcase listings to get your home seen by more buyers.

    Get started

    List with your own agent

    Get your home in front of millions of buyers by listing it on Zillow.

    Learn how to do it

    Sell it yourself

    Take full control of how buyers see your home on Zillow by listing For Sale by Owner (FSBO).

    List your home

    What's special

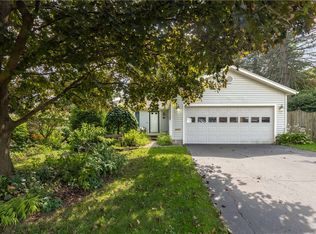
    Located in the Town of Brighton with Penfield schools, this well-maintained split-level offers 1,809 square feet on a spacious .31-acre lot. With 5 bedrooms, 1.5 bathrooms, and a 2-car garage, there is flexibility for so many different lifestyles! The kitchen serves as a central gathering space, showcasing beautiful wood cabinetry that extends to the ceiling, stainless steel appliances (all new in 2022), and under-cabinet lighting that enhances both functionality and ambiance. Multiple living areas create plenty of options for whatever layout you like, including a family room with built-in shelving on the lower level as well as a living room and dining room on the main floor. Thoughtful improvements throughout the home total over $28,000, including a new HVAC system (2022), roof replacement (2023), and fresh interior paint (2025), offering peace of mind for the next owner. Outside, mature trees and shrubs surround the property, creating a private setting complemented by a wooden deck ideal for relaxing or entertaining. The top-notch location provides convenient access to outdoor fun and amenities. It's less than a third of a mile to Corbett's Glen Park, less than a mile to Ellison Park, and approximately half a mile to Interstate 490, making commuting and time in nature easily accessible. People in this neighborhood rave about the easy access to Tree Town Cafe and Family Mart & Grill, making it easy to grab a bite or meet friends close to home. Welcome to your next chapter!**DELAYED NEGOTATIONS UNTIL WEDNESDAY 2/25 AT 12PM** NEW DATE AND TIME FOR OPEN HOUSE: SATURDAY, FEBRUARY 21 FROM 1-3 PM

    Zillow last checked:

    Listing updated:

    Listed by:

    Nathan J. Wenzel 585-473-1320,

    Howard Hanna

    Bought with:

    Robert Piazza Palotto, 10311210084

    High Falls Sotheby's International

    Source: NYSAMLSs,MLS#: R1662188MLS LogoOriginating MLS: Rochester

    Facts & features

    Interior

    Bedrooms & bathrooms
    • Bedrooms: 5
    • Bathrooms: 2
    • Full bathrooms: 1
    • 1/2 bathrooms: 1
    • Main level bathrooms: 1
    • Main level bedrooms: 2
    Heating
    • Gas
    Cooling
    • Central Air
    Appliances
    • Included: Appliances Negotiable, Dishwasher, Gas Cooktop, Disposal, Gas Water Heater, Microwave, Refrigerator
    • Laundry: In Basement
    Features
    • Eat-in Kitchen, Living/Dining Room, Pantry, Sliding Glass Door(s)
    • Flooring: Ceramic Tile, Hardwood, Varies
    • Doors: Sliding Doors
    • Basement: Partial,Sump Pump
    • Has fireplace: No
    Interior area
    • Total structure area: 1,809
    • Total interior livable area: 1,809 sqft

    Property

    Parking
    • Total spaces: 2
    • Parking features: Attached, Garage
    • Attached garage spaces: 2
    Features
    • Levels: Two
    • Stories: 2
    • Patio & porch: Deck
    • Exterior features: Blacktop Driveway, Deck
    Lot
    • Size: 0.31 Acres
    • Dimensions: 110 x 150
    • Features: Irregular Lot, Residential Lot
    Details
    • Parcel number: 2620001231700001044100
    • Special conditions: Standard

    Construction

    Type & style
    • Home type: SingleFamily
    • Architectural style: Split Level
    • Property subtype: Single Family Residence
    Materials
    • Vinyl Siding, Copper Plumbing
    • Foundation: Block
    Condition
    • Resale
    • Year built: 1954

    Utilities & green energy

    • Electric: Circuit Breakers
    • Sewer: Connected
    • Water: Connected, Public
    • Utilities for property: Cable Available, Sewer Connected, Water Connected

    Community & neighborhood

    Location
    • Region: Rochester
    • Subdivision: Trinity Reformed Church

    Other

    Other facts
    • Listing terms: Cash,Conventional,FHA,VA Loan

    Price history

    DateEventPrice
    4/10/2026Sold$405,000+35%$224/sqft
    Source: NYSAMLSs #R1662188 Report a problem
    3/2/2026Pending sale$299,900$166/sqft
    Source: NYSAMLSs #R1662188 Report a problem
    2/27/2026Contingent$299,900$166/sqft
    Source: NYSAMLSs #R1662188 Report a problem
    2/18/2026Listed for sale$299,900$166/sqft
    Source: NYSAMLSs #R1662188 Report a problem

    Public tax history

    Tax history is unavailable.

    Neighborhood: 14625

    Nearby schools

    GreatSchools rating
    Schools provided by the listing agent
    • District: Penfield

    Source: NYSAMLSs. This data may not be complete. We recommend contacting the local school district to confirm school assignments for this home.

    Sell for more on Zillow
    Get a Zillow Showcase℠ listing at no additional cost and you could sell for .
    $408,200
    2% more
    +$8,164
    With Zillow Showcase(estimated)
    $416,364