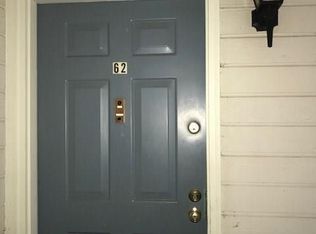
Rare opportunity to own a spacious 3 bedroom, 1 bath second-floor condominium! This beautifully maintained home offers an open and inviting layout with abundant natural light, luxury vinyl plank flooring, and tasteful neutral decor throughout. The renovated kitchen features subway tile, white 42 cabinetry, updated countertops, and modern appliances, opening seamlessly to the dining and living areas; perfect for everyday living and entertaining. The updated bathroom adds contemporary style, while three generously sized bedrooms provide flexibility for family, guests, or a home office . Enjoy the convenience of an in unit laundry room, ample storage, and a private balcony for relaxing outdoors. New windows 2025 !! Hot water heater 2024. Furnace 2017. Conveniently located near shopping, restaurants, parks, major highways, and public transportation, this move in ready home combines comfort, style, and an uncommon three-bedroom floor plan.
For sale
$355,000
69 Taylor Rd, Franklin, NJ 07416
3beds
867sqft
Condominium
Built in 1986
-- sqft lot
$-- Zestimate®
$409/sqft
$-- HOA
What's special
Modern appliancesAbundant natural lightAmple storageRenovated kitchenIn unit laundry roomThree generously sized bedroomsUpdated countertops
- 15 days
- 111
- 1
Zillow last checked:
Listing updated:
Listed by:
KATHLEEN H. FARAH 908-331-0859,
COLDWELL BANKER REALTY
Source: All Jersey MLS,MLS#: 2701939R
Facts & features
Interior
Bedrooms & bathrooms
- Bedrooms: 3
- Bathrooms: 1
- Full bathrooms: 1
Primary bedroom
- Area: 108
- Dimensions: 9 x 12
Bedroom 2
- Area: 100
- Dimensions: 10 x 10
Bedroom 3
- Area: 120
- Dimensions: 12 x 10
Bathroom
- Features: Tub Shower
Dining room
- Features: Living Dining Combo
Kitchen
- Features: Eat-in Kitchen
- Area: 143
- Dimensions: 13 x 11
Living room
- Area: 176
- Dimensions: 16 x 11
Basement
- Area: 0
Heating
- Forced Air
Cooling
- Central Air, Ceiling Fan(s)
Appliances
- Included: Dryer, Gas Range/Oven, Microwave, Refrigerator, Washer, Gas Water Heater
Features
- 3 Bedrooms, Kitchen, Laundry Room, Living Room, Bath Main, Utility Room, None
- Flooring: Ceramic Tile, Laminate
- Has basement: No
- Has fireplace: No
Interior area
- Total structure area: 867
- Total interior livable area: 867 sqft
Video & virtual tour
Property
Parking
- Parking features: Additional Parking, Asphalt, On Site
- Has uncovered spaces: Yes
Features
- Levels: 2nd Floor
- Stories: 1
- Patio & porch: Patio
- Exterior features: Curbs, Patio, Sidewalk
Lot
- Size: 531 Square Feet
- Features: Near Shopping, Level
Details
- Parcel number: 0800034010001602C0332
- Zoning: CR
Construction
Type & style
- Home type: Condo
- Architectural style: Middle Unit
- Property subtype: Condominium
Materials
- Roof: Asphalt
Condition
- Year built: 1986
Utilities & green energy
- Gas: Natural Gas
- Sewer: Public Sewer
- Water: Public
- Utilities for property: Underground Utilities
Community & HOA
Community
- Features: Tennis Court(s), Curbs, Sidewalks
HOA
- Services included: Common Area Maintenance, Maintenance Structure, Snow Removal, Trash
- Additional fee info: Maintenance Expense: $325 Monthly
Location
- Region: Franklin
Financial & listing details
- Price per square foot: $409/sqft
- Annual tax amount: $4,248
- Date on market: 8/2/2026
- Ownership: Condominium
Estimated market value
Not available
Estimated sales range
Not available
Not available
Price history
| Date | Event | Price |
|---|---|---|
| 8/2/2026 | Listed for sale | $355,000$409/sqft |
Source:  All Jersey MLS #2701939R Report a problem All Jersey MLS #2701939R Report a problem | ||
Public tax history
Tax history is unavailable.
Monthly payment
Est. payment
Payment breakdown
Explore the cost of this home by adjusting the details. Changes won't be saved.Climate risks
Neighborhood: 07416
Similar homes
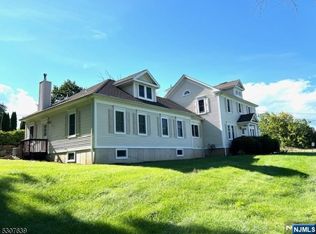
- $399,0003 bd1 ba1.1k sqft13 Kovach St, Franklin Boro, NJ 07416For Sale
 MLS ID #4052021, Heri Calcano, Prestige Property Group Montclair. GSMLS
 - $344,9002 bd2 ba1k sqft200 State Rt 94 Unit 301 #301, Vernon Twp., NJ 07462For Sale
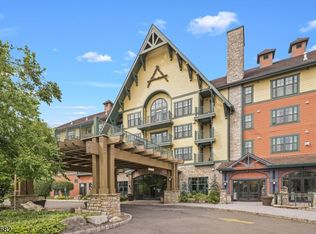 MLS ID #4051120, Margaret Bradfield, Mountain Properties Crystal. GSMLS
 - $--3 bd2 ba1.1k sqft46 Pine St, Newton, NJ 07860Auction
 Auction.com 2
 - $345,0002 bd2 ba1.2k sqft228 Drake Ln BLDG 3 #228, Roxbury Twp., NJ 07852For Sale
 MLS ID #4051722, Cindy Graham, Re/Max Heritage Properties. GSMLS
 - $425,0003 bd1 ba1.1k sqft431 Newport Bridge Road, Pine Island, NY 10969For Sale
 MLS ID #1049369, Giovanni Lasalandra, Listing by: BHG Real Estate Green Team. OneKey® MLS as distributed by MLS GRID
 - $319,0003 bd1 ba864 sqft61 Main Street, Unionville, NY 10988For SaleMLS ID #1039303, Kristine Many, Listing by: Keller Williams Realty. OneKey® MLS as distributed by MLS GRID
