Skip main navigation
Pending
  • $399,900

    69 Thomas St, Woonsocket, RI 02895

    4beds
    1,872sqft
    : 
    $2,610/mo
    Get pre-qualified
    Single Family Residence
    Built in 1973
    9,483 Square Feet Lot
    $404,000 Zestimate®
    $214/sqft
    $-- HOA

    What's special

    Patio and backyardThree bedroomsFull walkout basementBright first-floor unit
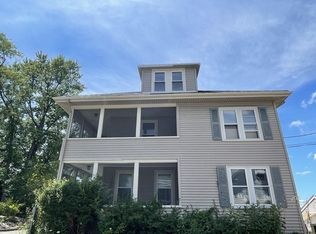
    Welcome to this legal two-family raised ranch (MLS 1420751) offering a full walkout basement and flexible living options—perfect for generating additional rental income or accommodating extended family. Whether you’re looking for a smart multi-unit setup or a single-family home with an in-law suite, this home delivers space, privacy, and functionality. Upstairs, enjoy the bright first-floor unit featuring three bedrooms and one full bathroom, designed for comfortable everyday living. Down below, the lower unit provides a one-bedroom, one-bath layout—ideal as an in-law apartment, a private rental, or a guest/in-law space for family members. The full walkout basement opens directly to the backyard area, creating an inviting indoor-outdoor experience. The home also includes an additional kitchen at the lower level, making it perfect for entertaining and everyday convenience. Step outside to the patio and backyard, where you can relax, host, or enjoy the extra space that comes with a full walkout layout.
    22 days
    1,103
    61

    Zillow last checked:

    Listing updated:

    Listed by:

    Cindy Croteau 401-447-8397,

    REMAX Revolution

    Source: StateWide MLS RI,MLS#: 1420752MLS Logo

      Facts & features

      Interior

      Bedrooms & bathrooms
      • Bedrooms: 4
      • Bathrooms: 2
      • Full bathrooms: 2
      Bathroom
      • Features: Bath w Tub, Bath w Shower Stall, Bath w Tub & Shower
      Heating
      • Oil, Baseboard
      Cooling
      • Window Unit(s)
      Appliances
      • Included: Dryer, Microwave, Oven/Range, Refrigerator, Washer
      Features
      • Wall (Dry Wall), Wall (Plaster), Plumbing (Copper), Plumbing (Mixed), Plumbing (PVC), Insulation (Unknown), Ceiling Fan(s)
      • Flooring: Ceramic Tile, Hardwood, Laminate, Carpet
      • Basement: Full,Interior and Exterior,Partially Finished,Bath/Stubbed,Bedroom(s),Family Room,Kitchen
      • Has fireplace: No
      • Fireplace features: None
      Interior area
      • Total structure area: 1,092
      • Total interior livable area: 1,872 sqft
      • Finished area above ground: 1,092
      • Finished area below ground: 780

      Property

      Parking
      • Total spaces: 4
      • Parking features: Attached, Integral
      • Attached garage spaces: 1
      Lot
      • Size: 9,483 Square Feet
      Details
      • Foundation area: 1092
      • Parcel number: WOONM16GL84U4
      • Zoning: R4
      • Other equipment: Cable TV

      Construction

      Type & style
      • Home type: SingleFamily
      • Architectural style: Raised Ranch
      • Property subtype: Single Family Residence
      Materials
      • Dry Wall, Plaster, Vinyl Siding
      • Foundation: Concrete Perimeter
      Condition
      • New construction: No
      • Year built: 1973

      Utilities & green energy

      • Electric: 200+ Amp Service
      • Sewer: Public Sewer
      • Water: Municipal
      • Utilities for property: Sewer Connected, Water Connected

      Community & HOA

      Community
      • Features: Near Public Transport, Commuter Bus, Highway Access, Hospital, Interstate, Private School, Public School, Railroad, Recreational Facilities, Restaurants, Schools, Near Shopping, Near Swimming, Tennis
      • Subdivision: Globe
      HOA
      • Has HOA: No
      Location
      • Region: Woonsocket

      Financial & listing details

      • Price per square foot: $214/sqft
      • Tax assessed value: $274,600
      • Annual tax amount: $4,151
      • Date on market: 8/17/2026

        Estimated market value

        $404,000

        $384,000 - $424,000

        $2,813/mo

        Price history

        DateEventPrice
        8/26/2026Pending sale$399,900$214/sqft
        Source: MLS PIN #73564694 Report a problem
        8/17/2026Listed for sale$399,900+185.6%$214/sqft
        Source: StateWide MLS RI #1420751 Report a problem
        11/10/2010Sold$140,000-6.6%$75/sqft
        Source: Public Record Report a problem
        8/12/2010Listing removed$149,850$80/sqft
        Source: Keller Williams Realty #972244 Report a problem
        7/27/2010Listed for sale$149,850-38.8%$80/sqft
        Source: Keller Williams Realty #972244 Report a problem
        8/1/2005Sold$245,000+145%$131/sqft
        Source: Public Record Report a problem
        8/29/1997Sold$100,000$53/sqft
        Source: Public Record Report a problem

        Public tax history

        YearProperty taxesTax assessment
        2025$3,993 $274,600
        2024$3,993 +4%$274,600
        2023$3,839 $274,600
        2022$3,839 +13.4%$274,600 +92.7%
        2021$3,384 +11.1%$142,500
        2020$3,046 -1.4%$142,500
        2018$3,088 -19.4%$142,500 +11.9%
        2017$3,832 -5.5%$127,300
        2016$4,053 -13%$127,300
        2015$4,657 +12.7%$127,300 +0.8%
        2014$4,131 -5.4%$126,300
        2013$4,365 +7.1%$126,300 +900%
        2012$4,074 -12.2%$12,630 -93.2%
        2011$4,641 +6.2%$184,900
        2010$4,369 +5.7%$184,900
        2009$4,134 +30.5%$184,900 -22.8%
        2008$3,169 +6.7%$239,500
        2006$2,970 -5.8%$239,500 +81.2%
        2004$3,153 $132,200
        Find assessor info on the county website

        Monthly payment

        Est. payment

        Payment breakdown

        Explore the cost of this home by adjusting the details. Changes won't be saved.
        All calculations are estimates and provided by Zillow, Inc. for informational purposes only. Actual amounts may vary.
        HOA fees may include property taxes on listings classified as Co-Ops. Contact the listing agent and/or owner for fee details.
        See how much you could borrow to make a competitive offer.

        Climate risks

        Neighborhood: Globe District

        Getting around

        70 / 100
        Somewhat Walkable
        30 / 100
        Some Transit
        35 / 100
        Somewhat Bikeable

        Nearby schools

        GreatSchools rating

        A local agent can set up tours, give advice and negotiate with sellers.

        A local lender can help you make sure your offer is ready when you are.

        Browse local experts