**Welcome to 69 Turner Road in Oakdale!** This inviting home offers an open-concept floor plan with spacious living areas and generously sized bedrooms, providing plenty of room to spread out and make the space your own. The open layout creates a comfortable flow between the living, dining, and kitchen areas, making it ideal for everyday living and entertaining. Step outside and enjoy a large back porch, a perfect spot for morning coffee, relaxing, or gathering with friends and family while overlooking the backyard. The yard offers plenty of space for outdoor activities, gardening, entertaining, or simply enjoying the peaceful surroundings. With its spacious rooms, open-concept design, outdoor living space, and desirable Oakdale location, this property offers a great opportunity for a buyer looking to add their own personal touches and build equity. Property is being sold AS IS. Bring your vision to 69 Turner Road!
For sale
Price cut: $17.1K (10/28)
$419,900
69 Turner Road, Montville, CT 06370
4beds
1,802sqft
Single Family Residence
Built in 1969
0.46 Acres Lot
$-- Zestimate®
$233/sqft
$-- HOA
What's special
Large back porchPeaceful surroundingsGenerously sized bedroomsOpen-concept floor planInviting home
- 36 days
- 891
- 82
Zillow last checked:
Listing updated:
Listed by:
The Royal Team,
Angelina Frascarelli (860)865-4350,
Choice Realty 860-608-7111
Source: Smart MLS,MLS#: 24212363
Facts & features
Interior
Bedrooms & bathrooms
- Bedrooms: 4
- Bathrooms: 2
- Full bathrooms: 1
- 1/2 bathrooms: 1
Primary bedroom
- Level: Upper
Bedroom
- Level: Upper
Bedroom
- Level: Upper
Bedroom
- Level: Upper
Dining room
- Level: Main
Living room
- Level: Main
Heating
- Hot Water, Oil
Cooling
- Central Air
Appliances
- Included: Electric Range, Refrigerator, Dishwasher, Water Heater
Features
- Basement: Full
- Attic: Access Via Hatch
- Number of fireplaces: 1
Interior area
- Total structure area: 1,802
- Total interior livable area: 1,802 sqft
- Finished area above ground: 1,802
Property
Lot
- Size: 0.46 Acres
- Features: Few Trees, Level, Sloped
Details
- Parcel number: 2431906
- Zoning: WRP
Construction
Type & style
- Home type: SingleFamily
- Architectural style: Colonial
- Property subtype: Single Family Residence
Materials
- Vinyl Siding
- Foundation: Concrete Perimeter
- Roof: Asphalt
Condition
- New construction: No
- Year built: 1969
Utilities & green energy
- Sewer: Septic Tank
- Water: Well
Community & HOA
HOA
- Has HOA: No
Location
- Region: Oakdale
Financial & listing details
- Price per square foot: $233/sqft
- Tax assessed value: $156,940
- Annual tax amount: $4,933
- Date on market: 10/6/2026
Estimated market value
Not available
Estimated sales range
Not available
Not available
Price history
| Date | Event | Price |
|---|---|---|
| 10/28/2026 | Price change | $419,900-3.9%$233/sqft |
Source:  Smart MLS #24212363 Report a problem | ||
| 10/6/2026 | Listed for sale | $437,000+124.2%$243/sqft |
Source: Smart MLS #24212363 Report a problem | ||
| 8/28/2012 | Sold | $194,900$108/sqft |
Source: Smart MLS #E258386 Report a problem | ||
| 6/2/2012 | Listed for sale | $194,900$108/sqft |
Source: William Raveis Real Estate #E258386 Report a problem | ||
Public tax history
| Year | Property taxes | Tax assessment |
|---|---|---|
| 2025 | $4,531 +4% | $156,940 |
| 2024 | $4,358 | $156,940 |
| 2023 | $4,358 +4% | $156,940 |
| 2022 | $4,192 +5.5% | $156,940 +25.3% |
| 2021 | $3,975 -1.9% | $125,210 |
| 2020 | $4,054 -0.4% | $125,210 |
| 2019 | $4,071 +2.5% | $125,210 |
| 2018 | $3,973 +0.1% | $125,210 |
| 2017 | $3,969 +2% | $125,210 -1.5% |
| 2016 | $3,891 +1.7% | $127,110 |
| 2015 | $3,825 +2.5% | $127,110 |
| 2014 | $3,733 +1.1% | $127,110 |
| 2013 | $3,694 -0.9% | $127,110 |
| 2012 | $3,728 -3.3% | $127,110 -24.2% |
| 2011 | $3,855 +2.7% | $167,620 |
| 2010 | $3,755 +4.5% | $167,620 |
| 2009 | $3,592 +2% | $167,620 |
| 2008 | $3,520 | $167,620 |
| 2007 | $3,520 +2% | $167,620 +45% |
| 2006 | $3,451 +2.6% | $115,580 |
| 2005 | $3,363 +4% | $115,580 |
| 2004 | $3,233 +2.2% | $115,580 0% |
| 2003 | $3,164 +21.7% | $115,600 +17.9% |
| 1999 | $2,599 | $98,070 |
Find assessor info on the county website
Monthly payment
Est. payment
Payment breakdown
Explore the cost of this home by adjusting the details. Changes won't be saved.Climate risks
Neighborhood: 06370
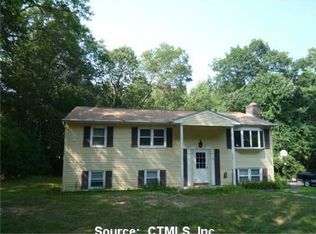
Similar homes
- $420,0003 bd2 ba2.3k sqft193 Old Colchester Road, Waterford, CT 06375For Sale

 MLS ID #24215784, Amanda Chaffee, KEY Real Estate Services LLC. Smart MLS
- $379,9004 bd2 ba1.5k sqft70 Cottonwood Lane, Montville, CT 06382For Sale
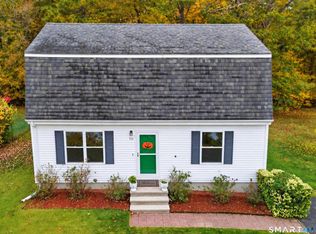 MLS ID #24215099, Amber Heenan, William Raveis Real Estate. Smart MLS
- $460,0003 bd3 ba2k sqft32 Carol Drive, Montville, CT 06382For Sale
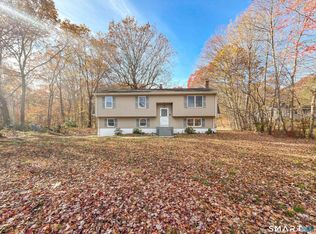 MLS ID #24219108, Dale J. Bunn, Riverview Realty, LLC. Smart MLS
- $285,0003 bd2 ba1.3k sqft11 Idaho Street, Montville, CT 06370For Sale
 MLS ID #24219754, Seth Caslin, Sailpoint Property Group. Smart MLS
- $432,0003 bd1 ba1.8k sqft304 Lestertown Road, Groton, CT 06340For SaleMLS ID #24218499, Nixaliz M. Franco Banks, Leaf Realty Group, LLC. Smart MLS
- $399,9904 bd3 ba2.1k sqft60 Town Woods Road, Old Lyme, CT 06371For SaleMLS ID #24217974, Timothy Sylvestre, RE/MAX Heritage. Smart MLS
- $424,9004 bd2 ba1.3k sqft189 Browning Road, Norwich, CT 06360For SaleMLS ID #24211756, Sharon L. Stokland, List N Show LLC. Smart MLS
- $399,0004 bd2 ba1.5k sqft21 Carey Lane, Norwich, CT 06360For SaleMLS ID #24215788, Jaclyn Manchester Hogan, Berkshire Hathaway NE Prop.. Smart MLS
- $389,0003 bd2 ba1.7k sqft2 Sherwood Lane, Norwich, CT 06360For SaleMLS ID #24219458, Viktor Ryan, The Neighborhood Realty Group. Smart MLS
- $399,9003 bd1 ba1k sqft133 Bloomingdale Road, Waterford, CT 06375For SaleMLS ID #24214189, Megan K. Osborne, RE/MAX Legends. Smart MLS
- $415,0004 bd1 ba1.6k sqft1661 Center Groton Road, Ledyard, CT 06339For SaleMLS ID #24208417, Martha Poole, Carl Guild & Associates. Smart MLS
- $399,9003 bd2 ba1.5k sqft62 Benham Avenue, Waterford, CT 06375For SaleMLS ID #24211283, April Cova, Precision Realty LLC. Smart MLS
- $450,0004 bd3 ba1.5k sqft18 Overlook Road, Ledyard, CT 06335For SaleMLS ID #24207042, Devy Chandler, Berkshire Hathaway NE Prop.. Smart MLS
- $425,0003 bd2 ba1.8k sqft45 Caribou Drive, Norwich, CT 06360For SaleMLS ID #24213360, Suzanne Szupiany, Coldwell Banker Realty. Smart MLS
- $475,0004 bd2 ba2k sqft26 Lamphere Road, Waterford, CT 06385For SaleMLS ID #24186613, Marilyn Lusher, RE/MAX Legends. Smart MLS
- $439,0004 bd4 ba2.4k sqft1320 Route 12, Groton, CT 06340For SaleMLS ID #24210847, Heidi Hoss, Coldwell Banker Realty. Smart MLS
- $395,0003 bd1 ba1.2k sqft20 Brill Avenue, Waterford, CT 06385For SaleMLS ID #24217908, Michael Albert, RE/MAX RISE. Smart MLS
- $529,9003 bd2 ba2.1k sqft6 Stone Cliff Drive, East Lyme, CT 06357For SaleMLS ID #24217357, Mia Ditommaso, New England Realty Advisors. Smart MLS
- $510,0004 bd3 ba2.1k sqft53 Lovers Lane, East Lyme, CT 06333For SaleMLS ID #24215498, Jason Pope, RE/MAX One. Smart MLS
- $499,0004 bd2 ba2k sqft13 Black Oak Drive, East Lyme, CT 06333For SaleMLS ID #24205721, Banglian Gao, United Realty Plus. Smart MLS
