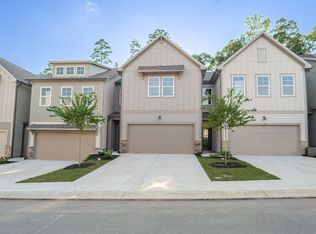
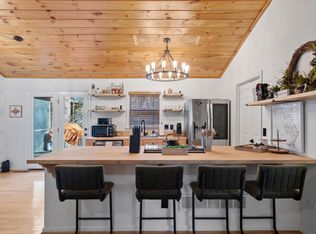
THIS DOGWOOD COTTAGE IS MOVE-IN READY! Imagine living in a beautiful Dogwood Cottage at The Village on Blackwell Creek. Nearly everything you need is located on the main floor. The 1,655-square-foot main level includes a spacious primary suite and a second bedroom with a private bathroom. The upper level offers an additional 727 square feet. It includes a large bedroom, full bathroom, and enough space for an office. This private area is perfect for guests or a live-in caregiver. Ten-foot ceilings give the home a bright and open feeling. Wide, 8-foot doors make it easy to move throughout the main level. Vaulted ceilings in some rooms add to the home's spacious feel. The well-equipped kitchen features plenty of cabinets, granite countertops, a gas range, and a large island with a sink. It is a welcoming place for cooking and entertaining. The home also includes a main-level laundry room and a two-car garage. A spacious rear porch overlooks community green space, providing a peaceful setting for relaxing and enjoying the outdoors. The association fee covers exterior maintenance, landscaping, trash pickup, internet, and television service. This allows residents to spend less time on upkeep and more time enjoying the community. The Village on Blackwell Creek offers peaceful natural surroundings with the comfort of a luxury retreat. Come experience the easy lifestyle offered by this move-in-ready Dogwood Cottage.
Listings identified with the FMLS IDX logo come from FMLS and are held by brokerage firms other than the owner of this website. The listing brokerage is identified in any listing details. Information is deemed reliable but is not guaranteed. 2026 First Multiple Listing Service, Inc.
Townhouse for rent
$4,500/moFees may apply
69 Villa Rd, # 10, Jasper, GA 30143
3beds
2,384sqft
Price may not include required fees and charges. Learn more|
Townhouse
Available now
Cats, dogs OK
In unit laundry
Garage parking
Central, heat pump
What's special
Ten-foot ceilingsTwo-car garageSpacious primary suiteSpace for an officeWell-equipped kitchenGranite countertopsPlenty of cabinets
- 5 days |
- -- |
- -- |
Zillow last checked:
Listing updated:
Travel times

Let’s turn your rent into credit progress
Build credit history with every on-time payment and get credit for the payment you’re already making.
Facts & features
Interior
Bedrooms & bathrooms
- Bedrooms: 3
- Bathrooms: 3
- Full bathrooms: 3
Rooms
- Room types: Bathroom, Bedroom
Heating
- Central, Heat Pump
Appliances
- Included: Dishwasher, Dryer, Gas Range, Microwave Oven, Tankless Water Heater, Washer
- Laundry: In Unit, Laundry Room, Main Level
Features
- Beamed Ceilings, Ceiling Fan(s), Double Vanity, Entrance Foyer, High Ceilings, High Ceilings 10 ft Main, High Speed Internet, Vaulted Ceiling(s), Walk-In Closet(s)
- Flooring: Carpet, Hardwood
- Has fireplace: Yes
Interior area
- Total interior livable area: 2,384 sqft
Video & virtual tour
Property
Parking
- Parking features: Garage
- Has garage: Yes
- Details: Contact manager
Features
- Stories: 1
- Exterior features: Entrance Foyer, Gated Community, Homeowners Assoc
- Pool features: Contact manager
- Has view: Yes
- View description: Rural, Trees/Woods
Lot
- Features: Level, Sprinklers In Front
Details
- Additional structures: Garage(s)
Construction
Type & style
- Home type: Townhouse
- Architectural style: Craftsman
- Property subtype: Townhouse
Materials
- Roof: Composition,Shake Shingle
Condition
- Year built: 2025
Building
Management
- Pets allowed: Yes
Community & HOA
Community
- Features: Gated, Park
- Security: Gated Community
HOA
- Amenities included: Gated, Park
Location
- Region: Jasper
Financial & listing details
- Lease term: 12 Months
Nearby apartments for rent
Price history
| Date | Event | Price |
|---|---|---|
| 9/4/2026 | Listed for rent | $4,500$2/sqft |
Source: FMLS GA #7833073 Report a problem | ||
Neighborhood: 30143
Nearby schools
GreatSchools rating
- 9/10Tate Elementary SchoolGrades: PK-4Distance: 6.3 mi
- 3/10Pickens County Middle SchoolGrades: 7-8Distance: 8.2 mi
- 7/10Pickens County High SchoolGrades: 9-12Distance: 7 mi