
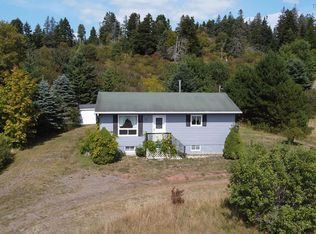
This meticulously maintained three-bedroom, one-bath residence features a detached garage and is perfectly suited for both year-round living and vacation getaways. Enjoy deeded Bay of Fundy access, offering breathtaking coastal walks and the renowned tidal phenomena. Recent renovations have elevated the main level, which includes a generous eat-in kitchen, a contemporary three-piece bathroom with integrated laundry, and a spacious primary bedroom complete with double closets and patio doors leading onto the outdoors. The upper floor presents two additional bedrooms, each boasting walk-in closets. Room setups are flexible for various living arrangements. Be sure to check out the 3D Tour and floor plans for more details.
Under contract
C$239,900
69 Wards Brook Rd, Cumberland, NS B0M 1S0
3beds
1,180sqft
Single Family Residence
Built in ----
0.3 Acres Lot
$-- Zestimate®
C$203/sqft
C$-- HOA
What's special
Detached garageGenerous eat-in kitchenSpacious primary bedroomDouble closetsTwo additional bedroomsWalk-in closets
- 47 days |
- 37 |
- 3 |
Zillow last checked:
Listing updated:
Listed by:
Becky Brown,
Coldwell Banker Performance Realty Brokerage
Source: NSAR,MLS®#: 202607296 Originating MLS®#: Nova Scotia Association of REALTORS®
Originating MLS®#: Nova Scotia Association of REALTORS®Facts & features
Interior
Bedrooms & bathrooms
- Bedrooms: 3
- Bathrooms: 1
- Full bathrooms: 1
- Main level bedrooms: 1
Bedroom
- Level: Second
- Area: 109.33
- Dimensions: 10.67 x 10.25
Bedroom 1
- Level: Second
- Area: 161.21
- Dimensions: 12.17 x 13.25
Kitchen
- Level: Main
- Area: 198.92
- Dimensions: 15.5 x 12.83
Living room
- Level: Main
- Area: 203.67
- Dimensions: 15.67 x 13
Heating
- Forced Air, Furnace
Appliances
- Included: Electric Range, Dishwasher, Dryer - Electric, Washer, Microwave, Refrigerator
- Laundry: Laundry Room
Features
- High Speed Internet, Master Downstairs
- Flooring: Hardwood, Laminate, Vinyl
- Basement: Full,Unfinished
Interior area
- Total structure area: 1,180
- Total interior livable area: 1,180 sqft
- Finished area above ground: 1,180
Video & virtual tour
Property
Parking
- Total spaces: 1.5
- Parking features: Detached, 1.5, Wired, Gravel
- Garage spaces: 1.5
- Details: Garage Details(24x26 Detached)
Features
- Levels: One and One Half
- Stories: 1
- Patio & porch: Deck
- Waterfront features: Ocean Access, Access: Right of Way
Lot
- Size: 0.3 Acres
- Features: Cleared, Landscaped, Level, Under 0.5 Acres
Details
- Parcel number: 25189945
- Zoning: Residential
- Other equipment: No Rental Equipment
Construction
Type & style
- Home type: SingleFamily
- Property subtype: Single Family Residence
Materials
- Vinyl Siding
- Roof: Asphalt
Condition
- New construction: No
Utilities & green energy
- Gas: Oil
- Sewer: Septic Tank
- Water: Drilled Well
- Utilities for property: Electricity Connected, Phone Connected
Community & HOA
Community
- Features: School Bus Service, Beach
Location
- Region: Cumberland
Financial & listing details
- Price per square foot: C$203/sqft
- Tax assessed value: C$208,300
- Price range: C$239.9K - C$239.9K
- Date on market: 4/14/2026
- Ownership: Freehold
- Electric utility on property: Yes
Becky Brown
Becky Brown
(902) 397-4351
By pressing Contact Agent, you agree that the real estate professional identified above may call/text you about your search, which may involve use of automated means and pre-recorded/artificial voices. You don't need to consent as a condition of buying any property, goods, or services. Message/data rates may apply. You also agree to our Terms of Use. Zillow does not endorse any real estate professionals. We may share information about your recent and future site activity with your agent to help them understand what you're looking for in a home.
Price history
| Date | Event | Price |
|---|---|---|
| 5/29/2026 | Contingent | C$239,900C$203/sqft |
Source:  NSAR #202607296 Report a problem NSAR #202607296 Report a problem | ||
| 5/19/2026 | Listed for sale | C$239,900C$203/sqft |
Source: NSAR #202607296 Report a problem | ||
| 4/17/2026 | Contingent | C$239,900C$203/sqft |
Source: NSAR #202607296 Report a problem | ||
| 4/14/2026 | Listed for sale | C$239,900C$203/sqft |
Source: NSAR #202607296 Report a problem | ||
Public tax history
Tax history is unavailable.
Climate risks
Neighborhood: B0M
Nearby schools
GreatSchools rating
No schools nearby
We couldn't find any schools near this home.
Schools provided by the listing agent
- Elementary: Parrsboro Regional Elementary School
- Middle: Parrsboro Regional High School
- High: Parrsboro Regional High School
Source: NSAR. This data may not be complete. We recommend contacting the local school district to confirm school assignments for this home.


- Nova Scotia
- Cumberland County
- Cumberland
- B0M 1S0
- 69 Wards Brook Rd
Nearby cities
Other Cumberland Topics
