Delightful 3BR 1.5BA Cape nestled on an expansive 3.8 acre Rural lot with an oversized 30' x 20' 2+ car garage & loft. Unfinished walkout basement & workshop. Enjoy nature's paradise with stunning perennial gardens, flowering bushes & fruit trees, cross the bridge over the brook in your private backyard to enjoy a secluded firepit area & explore your own wooded trails filled with wildlife. The home has been lovingly maintained & updated for nearly 40 years by one owner. Newer kitchen & baths, two year roofs with lifetime transferable warranty, Anderson windows, generator hookup, newer gas furnace/water heater, siding, driveway, walkways & approved septic. Original wood floors. Major upgrades completed by owner offering a canvas for your own cosmetic improvements. Conveniently located 1 mile from 495, 4 miles to train, 1 mile from NH border, property backs to John Greenleaf Whittier’s birthplace & 2 miles to Winnekenni Castle Conservation Area. OPEN HOUSES 5/11 & 5/12 from 11am-1pm.
Sold for $646,000
$646,000
69 Whittier Rd, Haverhill, MA 01830
3beds
1,800sqft
Single Family Residence
Built in 1930
3.8 Acres Lot
$681,100 Zestimate®
$359/sqft
$3,023 Estimated rent
Home value
$681,100
$647,000 - $715,000
$3,023/mo
Zestimate® history
Owner options
List your home for rent
$3,023/mo
Rent Zestimate®
Find your next renter with Zillow Rental Manager. Plus, with online applications, you can quickly screen prospective tenants – for free.
$3,023/mo
Rent Zestimate®
Refinance and save
$4,254/mo
Est. payment
Refinancing to a lower rate could help reduce your monthly payments and save thousands over the life of the loan.
$4,254/mo
Est. payment
Explore your selling options
Work with a Zillow partner agent
Leverage their expertise and Zillow's premium Showcase listings to get your home seen by more buyers.
Get startedList with your own agent
Get your home in front of millions of buyers by listing it on Zillow.
Learn how to do itSell it yourself
Take full control of how buyers see your home on Zillow by listing For Sale by Owner (FSBO).
List your homeWhat's special
Newer gas furnacePrivate backyardNewer kitchenOriginal wood floorsOpen housesAnderson windowsFlowering bushes
Zillow last checked:
Listing updated:
Listed by:
Diane Beekler Weaver 978-457-4150,
RE/MAX Bentley's 978-572-1200
Bought with:
Denise McCarthy
Coldwell Banker Realty - North Reading
Source: MLS PIN,MLS#: 73235334
Facts & features
Interior
Bedrooms & bathrooms
- Bedrooms: 3
- Bathrooms: 2
- Full bathrooms: 1
- 1/2 bathrooms: 1
- Main level bathrooms: 1
Primary bedroom
- Features: Ceiling Fan(s), Flooring - Wood, Cable Hookup, Closet - Double
- Level: Second
- Area: 168
- Dimensions: 14 x 12
Bedroom 2
- Features: Ceiling Fan(s), Flooring - Wood, Cable Hookup
- Level: Second
- Area: 144
- Dimensions: 12 x 12
Bedroom 3
- Features: Flooring - Wood, Lighting - Overhead, Closet - Double
- Level: Second
- Area: 120
- Dimensions: 12 x 10
Primary bathroom
- Features: Yes
Bathroom 1
- Features: Bathroom - Half, Flooring - Vinyl, Pocket Door
- Level: Main,First
- Area: 20
- Dimensions: 5 x 4
Bathroom 2
- Features: Bathroom - Full, Bathroom - Tiled With Tub & Shower, Flooring - Vinyl, Jacuzzi / Whirlpool Soaking Tub, Lighting - Pendant, Lighting - Overhead
- Level: Second
- Area: 72
- Dimensions: 9 x 8
Dining room
- Features: Flooring - Vinyl, Flooring - Wood, Window(s) - Picture, Open Floorplan, Lighting - Pendant
- Level: Main,First
- Area: 143
- Dimensions: 13 x 11
Kitchen
- Features: Closet, Flooring - Vinyl, Flooring - Wood, Window(s) - Picture, Exterior Access, Recessed Lighting, Gas Stove
- Level: Main,First
- Area: 143
- Dimensions: 13 x 11
Living room
- Features: Ceiling Fan(s), Flooring - Vinyl, Flooring - Wood, Window(s) - Picture, Cable Hookup, Exterior Access, Open Floorplan
- Level: Main,First
- Area: 288
- Dimensions: 18 x 16
Heating
- Baseboard, Natural Gas
Cooling
- None
Appliances
- Included: Gas Water Heater, Water Heater, Range, Dishwasher, Microwave, Refrigerator, Washer, Dryer, Rangetop - ENERGY STAR
- Laundry: Lighting - Overhead, In Basement, Electric Dryer Hookup
Features
- Flooring: Wood, Vinyl
- Windows: Insulated Windows, Screens
- Basement: Full,Walk-Out Access,Interior Entry,Sump Pump,Concrete,Unfinished
- Has fireplace: No
Interior area
- Total structure area: 1,800
- Total interior livable area: 1,800 sqft
Property
Parking
- Total spaces: 5
- Parking features: Detached, Garage Door Opener, Storage, Workshop in Garage, Garage Faces Side, Oversized, Paved Drive, Off Street, Driveway, Paved
- Garage spaces: 2
- Uncovered spaces: 3
Features
- Patio & porch: Deck - Wood, Patio
- Exterior features: Deck - Wood, Patio, Rain Gutters, Professional Landscaping, Decorative Lighting, Screens, Fruit Trees, Garden, Other
- Has view: Yes
- View description: Scenic View(s)
- Waterfront features: Stream
- Frontage length: 110.00
Lot
- Size: 3.8 Acres
- Features: Wooded, Gentle Sloping, Level
Details
- Parcel number: M:0444 B:00001 L:9A,1924548
- Zoning: Res
Construction
Type & style
- Home type: SingleFamily
- Architectural style: Cape
- Property subtype: Single Family Residence
Materials
- Frame
- Foundation: Stone
- Roof: Shingle
Condition
- Year built: 1930
Utilities & green energy
- Electric: Circuit Breakers, 200+ Amp Service, Generator Connection
- Sewer: Private Sewer
- Water: Public
- Utilities for property: for Gas Range, for Electric Dryer, Generator Connection
Community & HOA
Community
- Features: Public Transportation, Shopping, Pool, Tennis Court(s), Park, Walk/Jog Trails, Stable(s), Golf, Medical Facility, Bike Path, Conservation Area, Highway Access, Public School, T-Station, Other
- Security: Security System
HOA
- Has HOA: No
Location
- Region: Haverhill
Financial & listing details
- Price per square foot: $359/sqft
- Tax assessed value: $484,500
- Annual tax amount: $5,402
- Date on market: 9/12/2026
- Listing terms: Contract
- Road surface type: Paved
Price history
| Date | Event | Price |
|---|---|---|
| 6/20/2024 | Sold | $646,000+7.7%$359/sqft |
Source: MLS PIN #73235334 Report a problem | ||
| 5/16/2024 | Contingent | $599,900$333/sqft |
Source: MLS PIN #73235334 Report a problem | ||
| 5/9/2024 | Listed for sale | $599,900$333/sqft |
Source: MLS PIN #73235334 Report a problem | ||
Public tax history
| Year | Property taxes | Tax assessment |
|---|---|---|
| 2025 | $5,009 +6.8% | $467,700 +6.2% |
| 2024 | $4,688 0% | $440,600 +4.8% |
| 2023 | $4,690 | $420,600 |
| 2022 | $4,690 +5.6% | $420,600 +27.3% |
| 2021 | $4,442 +2.4% | $330,500 +3.6% |
| 2020 | $4,340 +0.2% | $319,100 +2.8% |
| 2019 | $4,330 +3.8% | $310,400 +6.2% |
| 2018 | $4,170 +3.2% | $292,400 +8.5% |
| 2017 | $4,040 +11.1% | $269,500 +13.8% |
| 2016 | $3,637 +0.4% | $236,800 +0.4% |
| 2015 | $3,621 +7.7% | $235,900 +12.9% |
| 2014 | $3,361 +2.8% | $208,900 |
| 2013 | $3,269 -6.8% | $208,900 -12.1% |
| 2012 | $3,508 +4.8% | $237,700 -1.1% |
| 2011 | $3,347 +6.5% | $240,300 -2.5% |
| 2010 | $3,144 +1% | $246,400 -9.4% |
| 2009 | $3,114 +0.3% | $272,000 -7.8% |
| 2008 | $3,104 +4.8% | $295,100 +2.8% |
| 2007 | $2,963 +6% | $287,100 +8.2% |
| 2006 | $2,796 +5.1% | $265,300 +6.8% |
| 2005 | $2,660 -4.7% | $248,400 +15.5% |
| 2004 | $2,792 +11.3% | $215,100 +13.8% |
| 2003 | $2,508 +12.5% | $189,000 +41.9% |
| 2001 | $2,230 +10.5% | $133,200 +9.2% |
| 1999 | $2,018 | $122,000 |
Find assessor info on the county website
Neighborhood: 01830
Nearby homes
- $519,5004 bd1 ba1.4k sqft60 Whittier Rd, Haverhill, MA 01830Off Market
- $596,6003 bd2 ba2.1k sqft77 Whittier Rd, Haverhill, MA 01830Off Market
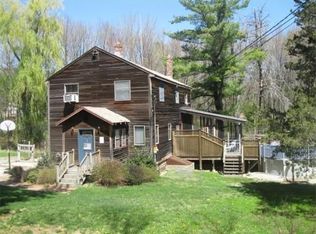
- $584,8003 bd2 ba1.9k sqft48 Whittier Rd, Haverhill, MA 01830Off Market
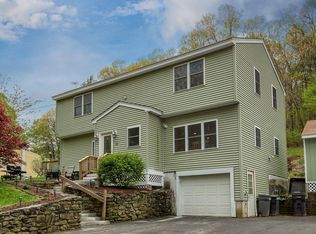
- $643,4003 bd2 ba1.5k sqft64 Whittier Rd, Haverhill, MA 01830Off Market
- $489,9993 bd2 ba1.1k sqft36 Whittier Rd, Haverhill, MA 01830Sold
- $634,0003 bd3 ba2.2k sqft51 Whittier Rd, Haverhill, MA 01830Off Market
- $609,0004 bd2 ba1.4k sqft121 Whittier Rd, Haverhill, MA 01830Off Market
- $710,6003 bd2 ba2.3k sqft68 Whittier Rd, Haverhill, MA 01830Off Market
Nearby schools
GreatSchools rating
- 5/10Whittier Middle SchoolGrades: 5-8Distance: 1.8 mi
- 4/10Haverhill High SchoolGrades: 9-12Distance: 3.5 mi
- 3/10Walnut Square Elementary SchoolGrades: K-3Distance: 2.2 mi
Schools provided by the listing agent
- High: Haverhill
Source: MLS PIN. This data may not be complete. We recommend contacting the local school district to confirm school assignments for this home.
Get a cash offer in 3 minutes
Find out how much your home could sell for in as little as 3 minutes with a no-obligation cash offer.
Estimated market value
$681,100
Get a cash offer in 3 minutes
Find out how much your home could sell for in as little as 3 minutes with a no-obligation cash offer.
Estimated market value
$681,100
- Massachusetts
- Essex County
- Haverhill
- 01830
- 69 Whittier Rd
