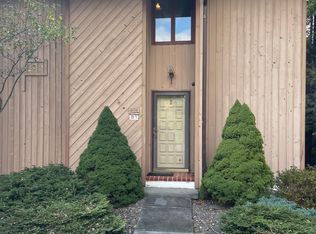
** REDUCED! ** Welcome to Windham Ridge with views of Windham Mountain! This 3 Bedroom, 2.5 Bath townhome which offers large spacious rooms, great storage and closet space, the 1st floor offers wonderful open floorplan with Dining room, Kitchen, Living room (with wood fireplace) front and rear decks. Windham Ridge is affordable with low taxes and association fees. It's located just a couple of minutes to downtown Windham's shopping, dining, hiking trails, golfing and Windham Mountain! Low association fees, low taxes Perfect year round, or your own mountain retreat!
Active
Price cut: $12K (8/17)
$320,000
69 Windham Ridge Road #16-F, Windham, NY 12496
3beds
1,520sqft
Townhouse
Built in 1986
1,306 Square Feet Lot
$310,400 Zestimate®
$211/sqft
$153/mo HOA
What's special
Wonderful open floorplanFront and rear decksLarge spacious roomsDining roomViews of windham mountain
- 136 days
- 142
- 6
Zillow last checked:
Listing updated:
Listed by:
RE/MAX Capital 518-724-6800,
Douglas Schenk 518-221-2949
Source: HVCRMLS,MLS#: 20262730
Facts & features
Interior
Bedrooms & bathrooms
- Bedrooms: 3
- Bathrooms: 3
- Full bathrooms: 2
- 1/2 bathrooms: 1
Primary bedroom
- Level: Second
Bedroom
- Level: Second
Bedroom
- Level: Second
Primary bathroom
- Level: Second
Bathroom
- Level: Second
Other
- Level: First
Dining room
- Level: First
Kitchen
- Level: First
Living room
- Level: First
Other
- Description: front deck
- Level: First
Other
- Description: rear deck
- Level: First
Heating
- Baseboard, Electric
Appliances
- Included: Washer/Dryer, Refrigerator, Electric Range, Dishwasher
- Laundry: Laundry Closet, Upper Level
Features
- High Speed Internet, Open Floorplan
- Flooring: Carpet, Hardwood, Vinyl
- Doors: Sliding Doors
- Windows: Double Pane Windows
- Has basement: No
- Number of fireplaces: 1
- Fireplace features: Living Room, Wood Burning
Interior area
- Total structure area: 1,520
- Total interior livable area: 1,520 sqft
- Finished area above ground: 1,520
- Finished area below ground: 0
Property
Parking
- Total spaces: 2
- Parking features: Off Street, Common
- Uncovered spaces: 2
Accessibility
- Accessibility features: Accessible Approach with Ramp
Features
- Stories: 2
- Entry location: 1st Rear
- Patio & porch: Deck
- Exterior features: Lighting
- Has view: Yes
- View description: Mountain(s)
Lot
- Size: 1,306 Square Feet
- Dimensions: 20.00 x 70.00
- Features: Landscaped, Level, Views
Details
- Parcel number: 194600 78.0611
- Zoning: Residential
- Zoning description: Residential town home
- Special conditions: Standard
Construction
Type & style
- Home type: Townhouse
- Architectural style: Other
- Property subtype: Townhouse
- Attached to another structure: Yes
Materials
- Block, Cedar, Clapboard
- Foundation: Block, Slab
- Roof: Asphalt,Shingle
Condition
- New construction: No
- Year built: 1986
Utilities & green energy
- Electric: 200+ Amp Service, 220 Volts For Spa, Circuit Breakers
- Sewer: Public Sewer
- Water: Public
- Utilities for property: Cable Connected, Sewer Connected, Water Connected
Community & HOA
Community
- Security: Carbon Monoxide Detector(s), Smoke Detector(s)
HOA
- Has HOA: Yes
- Amenities included: Landscaping, Maintenance Grounds, Snow Removal, Other
- Services included: Maintenance Grounds, Trash, Other
- HOA fee: $458 quarterly
Location
- Region: Windham
Financial & listing details
- Price per square foot: $211/sqft
- Tax assessed value: $325,902
- Annual tax amount: $3,350
- Date on market: 5/27/2026
- Road surface type: Paved
Estimated market value
$310,400
$295,000 - $326,000
$3,438/mo
Price history
| Date | Event | Price |
|---|---|---|
| 8/17/2026 | Price change | $320,000-3.6%$211/sqft |
Source:  HVCRMLS #20262730 Report a problem HVCRMLS #20262730 Report a problem | ||
| 8/12/2026 | Price change | $332,000-5.1%$218/sqft |
Source:  Global MLS #202618066 Report a problem Global MLS #202618066 Report a problem | ||
| 7/9/2026 | Price change | $350,000-4.1%$230/sqft |
Source: HVCRMLS #20262730 Report a problem | ||
| 6/7/2026 | Price change | $365,000-3.9%$240/sqft |
Source: Global MLS #202618066 Report a problem | ||
| 5/27/2026 | Listed for sale | $379,777-1.4%$250/sqft |
Source: Global MLS #202618066 Report a problem | ||
| 10/5/2025 | Listing removed | $385,000$253/sqft |
Source: HVCRMLS #156561 Report a problem | ||
| 4/5/2025 | Listed for sale | $385,000$253/sqft |
Source:  Columbia Greene Northern Dutchess MLS #156561 Report a problem Columbia Greene Northern Dutchess MLS #156561 Report a problem | ||
Public tax history
Tax history is unavailable.
Monthly payment
Climate risks
Neighborhood: 12496
Similar homes
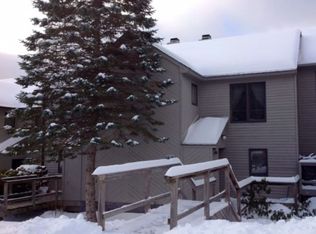
- $325,0003 bd2 ba1.1k sqft315 Begley Road, Windham, NY 12496Active
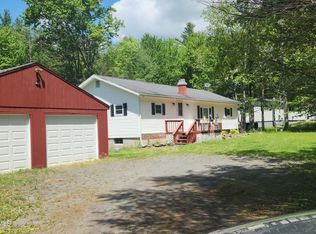
 MLS ID #20260215, Carol Shaw, Listing by: Shaw Country Realty, Inc.. HVCRMLS
 - $269,0002 bd3 ba1k sqft45 Windham Ridge Rd #C, Windham, NY 12496For Sale
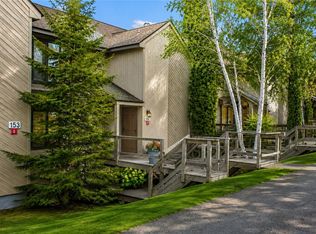
 MLS ID #R1682752, Mary Jo Warner, Listing by: Howard Hanna. NYSAMLSs
 - $285,0003 bd2 ba1.4k sqft542 Mitchell Hollow Road, Windham, NY 12496For Sale
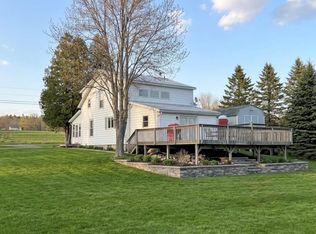
 MLS ID #984941, Shpresa Camaj, Listing by: Real Broker NY LLC. OneKey® MLS as distributed by MLS GRID
 - $289,0002 bd2 ba1.2k sqft26 Townhouse Lane #4a, Windham, NY 12496Active
 MLS ID #20265368, Brian Cohen, Listing by: RHR Realty Group. HVCRMLS
 - $320,0003 bd2 ba1.4k sqft110 - 2 High Ridge Road, Windham, NY 12496ActiveMLS ID #156888, Fred Mazza, Listing by: Bunce Realty. HVCRMLS
- $399,0004 bd3 ba2k sqft321 Begley Road, Windham, NY 12496ActiveMLS ID #20265288, Carol Shaw, Listing by: Shaw Country Realty, Inc.. HVCRMLS
- $397,7774 bd3 ba2k sqft274 Brooksburg Road #35, Windham, NY 12496ActiveMLS ID #20262894, Douglas Schenk, Listing by: RE/MAX Capital. HVCRMLS
- $399,0003 bd2 ba1.4k sqft28 Sutton Hollow Road, Windham, NY 12496ActiveMLS ID #20265361, Carlos Rodriguez, Listing by: Dugo Realty. HVCRMLS
- $297,0002 bd2 ba1.8k sqft504 County Route 40, Windham, NY 12496ActiveMLS ID #20263099, Douglas Schenk, Listing by: RE/MAX Capital. HVCRMLS
- $394,9873 bd2 ba1.3k sqft10398 Route 23a, Hunter, NY 12442ActiveMLS ID #20265970, Douglas Schenk, Listing by: RE/MAX Capital. HVCRMLS
- $269,0002 bd2 ba838 sqft5359 Main Street #2h., Windham, NY 12496ActiveMLS ID #20261062, Carol Shaw, Listing by: Shaw Country Realty, Inc.. HVCRMLS
- $349,9003 bd2 ba1.3k sqft645 Vernal Butler Road, Cairo, NY 12413ActiveMLS ID #20262998, Meghan Espel, Listing by: RVW Select Properties. HVCRMLS
- $299,0003 bd1 ba1k sqft135 Route 40, Windham, NY 12496ActiveMLS ID #20264280, Jason Dugo, Listing by: Dugo Realty. HVCRMLS
- $345,0004 bd2 ba1.7k sqft513 County Road 17, Jewett, NY 12444ActiveMLS ID #20264144, Yaroslava Tkachuk, Listing by: Hunter Mountain Realty. HVCRMLS
- $429,7773 bd2 ba1.7k sqft289 County Route 4, Prattsville, NY 12468ActiveMLS ID #20265453, Douglas Schenk, Listing by: RE/MAX Capital. HVCRMLS
- $399,0003 bd2 ba1.7k sqft89 Maple Avenue, Lanesville, NY 12450ActiveMLS ID #20265915, April Seney, Listing by: Venture Fox Realty Group. HVCRMLS
- $319,0004 bd2 ba1.4k sqft23 Harter Road, West Kill, NY 12492ActiveMLS ID #20261754, Yaroslava Tkachuk, Listing by: Hunter Mountain Realty. HVCRMLS
