This spacious 4-bedroom, 2.5-bath home offers solid construction, a functional layout, and original hardwood floors throughout, providing an excellent foundation for your vision. This property is a blank canvas ready for your exciting cosmetic improvements, A rare chance for buyers who appreciate the value of renovation and are looking to build equity through thoughtful improvements.
The generous room sizes, classic floor plan, and enduring character make this a standout opportunity for anybody ready to customize a home to their tastes. Original hardwood flooring extends throughout much of the home, offering timeless appeal and the potential to be restored to its former beauty.
Conveniently located near everyday amenities, the property is approximately 0.5 miles from local shopping and dining options, 1 mile from Holiday Park Shopping Center, about 3 miles from Boyce Park Nature Center and recreational amenities, about 5 miles from UPMC East and Forbes Hospital, and less than 10 miles from Monroeville Mall. Major roadways and commuter routes are also easily accessible, providing convenient access throughout the eastern suburbs and into downtown Pittsburgh.
If you're looking for a property with strong bones, classic features, and the opportunity to create something special, 690 Blue Ridge Road is ready for its next chapter.
For sale
Price cut: $50K (9/23)
$199,000
690 Blue Ridge Rd, Pittsburgh, PA 15239
4beds
1,870sqft
Single Family Residence
Built in 1967
8,746 Square Feet Lot
$-- Zestimate®
$106/sqft
$-- HOA
What's special
Generous room sizesClassic floor planEnduring characterOriginal hardwood floors throughout
- 143 days
- 1,200
- 107
Zillow last checked:
Listing updated:
Listed by:
Elaine Yarabinetz 888-397-7352,
EXP REALTY LLC 888-397-7352
Source: WPMLS,MLS#: 1754553 Originating MLS: West Penn Multi-List
Originating MLS: West Penn Multi-ListFacts & features
Interior
Bedrooms & bathrooms
- Bedrooms: 4
- Bathrooms: 3
- Full bathrooms: 2
- 1/2 bathrooms: 1
Primary bedroom
- Level: Upper
- Dimensions: 14x14
Bedroom 2
- Level: Upper
- Dimensions: 17x12
Bedroom 3
- Level: Upper
- Dimensions: 11x10
Bedroom 4
- Level: Upper
- Dimensions: 14x11
Bonus room
- Level: Lower
- Dimensions: 10x11
Den
- Level: Main
- Dimensions: 17x11
Dining room
- Level: Main
- Dimensions: 12x11
Kitchen
- Level: Main
- Dimensions: 12x12
Laundry
- Level: Lower
- Dimensions: 11x9
Living room
- Level: Main
- Dimensions: 19x12
Heating
- Forced Air, Gas
Appliances
- Included: Some Gas Appliances, Dishwasher, Refrigerator, Stove
Features
- Flooring: Hardwood, Laminate
- Basement: Walk-Out Access
- Number of fireplaces: 1
- Fireplace features: Wood Burning
Interior area
- Total structure area: 1,870
- Total interior livable area: 1,870 sqft
Video & virtual tour
Property
Parking
- Total spaces: 2
- Parking features: Built In, Garage Door Opener
- Has attached garage: Yes
Features
- Levels: Two
- Stories: 2
Lot
- Size: 8,746 Square Feet
- Dimensions: 0.2008
Details
- Parcel number: 1240N00133000000
Construction
Type & style
- Home type: SingleFamily
- Architectural style: Colonial,Two Story
- Property subtype: Single Family Residence
Materials
- Brick
- Roof: Asphalt
Condition
- Resale
- Year built: 1967
Utilities & green energy
- Sewer: Public Sewer
- Water: Public
Community & HOA
Location
- Region: Pittsburgh
Financial & listing details
- Price per square foot: $106/sqft
- Tax assessed value: $114,100
- Annual tax amount: $3,553
- Date on market: 6/5/2026
Estimated market value
Not available
Estimated sales range
Not available
$2,441/mo
Price history
| Date | Event | Price |
|---|---|---|
| 10/21/2026 | Listed for sale | $199,000$106/sqft |
Source:  WPMLS #1754553 Report a problem WPMLS #1754553 Report a problem | ||
| 9/29/2026 | Contingent | $199,000$106/sqft |
Source: WPMLS #1754553 Report a problem | ||
| 9/23/2026 | Price change | $199,000-20.1%$106/sqft |
Source: WPMLS #1754553 Report a problem | ||
| 7/17/2026 | Price change | $249,000-10.4%$133/sqft |
Source: WPMLS #1754553 Report a problem | ||
| 6/5/2026 | Listed for sale | $278,000$149/sqft |
Source: WPMLS #1754553 Report a problem | ||
Public tax history
| Year | Property taxes | Tax assessment |
|---|---|---|
| 2025 | $3,309 +7.7% | $96,100 |
| 2024 | $3,072 +575.8% | $96,100 |
| 2023 | $455 | $96,100 |
| 2022 | $455 +42.9% | $96,100 |
| 2021 | $318 +2% | $96,100 |
| 2020 | $312 -2% | $96,100 |
| 2019 | $318 -65.2% | $96,100 |
| 2018 | $914 -67.1% | $96,100 |
| 2017 | $2,776 +510.8% | $96,100 |
| 2016 | $455 -82.7% | $96,100 |
| 2015 | $2,621 +1.2% | $96,100 |
| 2014 | $2,589 | $96,100 -3% |
| 2013 | -- | $99,100 +7.7% |
| 2012 | -- | $92,000 |
| 2011 | -- | $92,000 |
| 2010 | -- | $92,000 |
| 2009 | -- | $92,000 |
| 2008 | -- | $92,000 |
| 2007 | -- | $92,000 |
| 2006 | -- | $92,000 |
| 2005 | -- | $92,000 |
| 2004 | -- | $92,000 -14% |
| 2003 | -- | $107,000 -20.7% |
| 2002 | -- | $134,900 |
Find assessor info on the county website
Monthly payment
Est. payment
Payment breakdown
Explore the cost of this home by adjusting the details. Changes won't be saved.Climate risks
Neighborhood: 15239
Nearby schools
Schools provided by the listing agent
- District: Plum Boro
Source: WPMLS. This data may not be complete. We recommend contacting the local school district to confirm school assignments for this home.
Similar homes
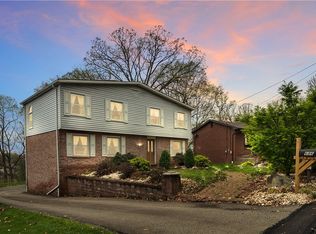
- $199,9004 bd2 ba1.6k sqft332 Bryant Dr, Pittsburgh, PA 15235For Sale
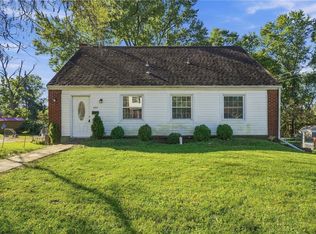 MLS ID #1778158, Joe Paolazzi. WPMLS
 - $232,0003 bd2 ba1.5k sqft2975 Leechburg Rd, Pittsburgh, PA 15239For Sale
 MLS ID #1775675, Dana Simpson. WPMLS
 - $200,0003 bd2 ba1.6k sqft28 Petermans Ln, Pittsburgh, PA 15235For Sale
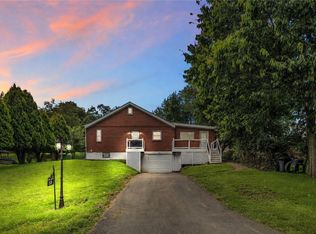 MLS ID #1771159, Roxanne Humes. WPMLS
 - $239,9003 bd2 ba1.2k sqft556 Anderson Ave, Pittsburgh, PA 15239For Sale
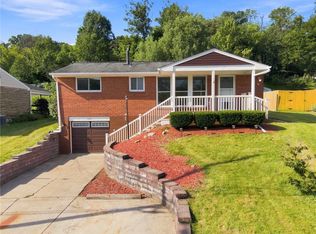 MLS ID #1777346, Shane Smith. WPMLS
