This meticulously maintained Elm model condo, spanning 1200 sq ft, radiates freshness and immaculateness. With two bedrooms and two baths, the interior is both neutral and inviting. The kitchen, featuring island seating and overlooking the bright living area, creates a warm and welcoming space. The master suite, a generous 20 x 12, boasts a large walk-in closet and a private bath with a walk-in shower. Brand new carpeting extends throughout... enhancing the overall freshness. Enjoy the outdoors on the spacious balcony where grilling is allowed. Benefit from the convenience of heated underground parking (Space #36) and an additional storage closet (#36). Rentals are generally not permitted, with exceptions for direct family members. Cats are welcome. The complex provides 24-hour security, golf course, clubhouse, swimming pool, tennis courts, and picturesque grounds, fostering a serene and tranquil living environment.
Closed
$177,500
690 Chandler Rd APT 209, Gurnee, IL 60031
2beds
1,200sqft
Condominium, Single Family Residence
Built in 1977
-- sqft lot
$215,800 Zestimate®
$148/sqft
$2,156 Estimated rent
Home value
$215,800
$205,000 - $229,000
$2,156/mo
Zestimate® history
Owner options
List your home for rent
$2,156/mo
Rent Zestimate®
Find your next renter with Zillow Rental Manager. Plus, with online applications, you can quickly screen prospective tenants – for free.
$2,156/mo
Rent Zestimate®
Refinance and save
$1,948/mo
Est. payment
Refinancing to a lower rate could help reduce your monthly payments and save thousands over the life of the loan.
$1,948/mo
Est. payment
Explore your selling options
Work with a Zillow partner agent
Leverage their expertise and Zillow's premium Showcase listings to get your home seen by more buyers.
Get startedList with your own agent
Get your home in front of millions of buyers by listing it on Zillow.
Learn how to do itSell it yourself
Take full control of how buyers see your home on Zillow by listing For Sale by Owner (FSBO).
List your homeWhat's special
Golf courseTennis courtsSpacious balconySwimming poolPrivate bathPicturesque groundsIsland seating
Zillow last checked:
Listing updated:
Listed by:
Michael Heagney 847-234-2500,
Berkshire Hathaway HomeServices Chicago
Bought with:
Jacqueline Koukol
Coldwell Banker Realty
Source: MRED as distributed by MLS GRID,MLS#: 11992287
Facts & features
Interior
Bedrooms & bathrooms
- Bedrooms: 2
- Bathrooms: 2
- Full bathrooms: 2
Rooms
- Room types: No additional rooms
Primary bedroom
- Features: Flooring (Carpet), Window Treatments (All), Bathroom (Full)
- Level: Main
- Area: 240 Square Feet
- Dimensions: 12X20
Bedroom 2
- Features: Flooring (Carpet), Window Treatments (All)
- Level: Main
- Area: 168 Square Feet
- Dimensions: 12X14
Dining room
- Features: Flooring (Carpet), Window Treatments (All)
- Level: Main
- Dimensions: COMBO
Kitchen
- Features: Kitchen (Eating Area-Breakfast Bar, Eating Area-Table Space, Island, Pantry-Closet), Flooring (Ceramic Tile)
- Level: Main
- Area: 120 Square Feet
- Dimensions: 10X12
Laundry
- Level: Main
- Area: 16 Square Feet
- Dimensions: 4X4
Living room
- Features: Flooring (Carpet), Window Treatments (All)
- Level: Main
- Area: 260 Square Feet
- Dimensions: 13X20
Heating
- Electric, Forced Air
Cooling
- Central Air
Appliances
- Included: Range, Microwave, Dishwasher, Refrigerator, Washer, Dryer, Disposal
- Laundry: Washer Hookup, Main Level, In Unit, Laundry Closet
Features
- Elevator, 1st Floor Bedroom, 1st Floor Full Bath, Walk-In Closet(s)
- Flooring: Carpet, Wood
- Windows: Window Treatments, Drapes
- Basement: None
Interior area
- Total structure area: 1,200
- Total interior livable area: 1,200 sqft
Property
Parking
- Total spaces: 1
- Parking features: Asphalt, Concrete, Garage Door Opener, Heated Garage, On Site, Garage Owned, Attached, Garage
- Attached garage spaces: 1
- Has uncovered spaces: Yes
Accessibility
- Accessibility features: No Disability Access
Features
- Patio & porch: Porch
- Exterior features: Balcony
- Waterfront features: Pond
Lot
- Features: Common Grounds
Details
- Parcel number: 07282060210000
- Special conditions: None
Construction
Type & style
- Home type: Condo
- Property subtype: Condominium, Single Family Residence
Materials
- Brick
Condition
- New construction: No
- Year built: 1977
Details
- Builder model: ELM
Utilities & green energy
- Sewer: Public Sewer
- Water: Public
Community & HOA
Community
- Features: Street Lights
- Subdivision: Heather Ridge
HOA
- Has HOA: Yes
- Amenities included: Bike Room/Bike Trails, Elevator(s), Storage, Golf Course, On Site Manager/Engineer, Park, Sundeck, Pool, Security Door Lock(s), Tennis Court(s), Clubhouse, In Ground Pool, Security
- Services included: Water, Parking, Insurance, Security, Clubhouse, Pool, Exterior Maintenance, Lawn Care, Scavenger, Snow Removal
- HOA fee: $523 monthly
Location
- Region: Gurnee
Financial & listing details
- Price per square foot: $148/sqft
- Tax assessed value: $134,302
- Annual tax amount: $2,988
- Date on market: 2/29/2024
- Listing terms: Conventional
- Ownership: Condo
Price history
| Date | Event | Price |
|---|---|---|
| 4/2/2024 | Sold | $177,500+6%$148/sqft |
Source:  MRED as distributed by MLS GRID #11992287 Report a problem MRED as distributed by MLS GRID #11992287 Report a problem | ||
| 3/4/2024 | Contingent | $167,500$140/sqft |
Source: MRED as distributed by MLS GRID #11992287 Report a problem | ||
| 2/29/2024 | Listed for sale | $167,500+95.9%$140/sqft |
Source: MRED as distributed by MLS GRID #11992287 Report a problem | ||
| 8/20/2014 | Sold | $85,500-4.8%$71/sqft |
Source: MRED as distributed by MLS GRID #08633641 Report a problem | ||
| 6/17/2014 | Pending sale | $89,800$75/sqft |
Source: RE/MAX Center #08633641 Report a problem | ||
| 6/4/2014 | Listed for sale | $89,800+12.3%$75/sqft |
Source: RE/MAX Center #08633641 Report a problem | ||
| 11/18/2010 | Sold | $80,000-5.8%$67/sqft |
Source: Berkshire Hathaway HomeServices Koenig Rubloff #07614478_60031_209 Report a problem | ||
| 10/21/2010 | Listed for sale | $84,900$71/sqft |
Source: Prudential Rubloff #07614478 Report a problem | ||
Public tax history
| Year | Property taxes | Tax assessment |
|---|---|---|
| 2024 | $2,850 -10.5% | $49,375 +10.3% |
| 2023 | $3,184 +6.5% | $44,763 +10.9% |
| 2022 | $2,989 +11.3% | $40,348 +10% |
| 2021 | $2,686 +3.7% | $36,664 +6.8% |
| 2020 | $2,589 +3.2% | $34,328 +3% |
| 2019 | $2,509 +16.7% | $33,331 +10.6% |
| 2018 | $2,149 | $30,149 +3% |
| 2017 | $2,149 +5.6% | $29,285 +4.7% |
| 2016 | $2,035 +48.9% | $27,981 +5.4% |
| 2015 | $1,366 +2.4% | $26,538 +8.4% |
| 2014 | $1,334 -3.7% | $24,484 -0.8% |
| 2012 | $1,385 +1% | $24,672 -32.9% |
| 2011 | $1,371 -21.2% | $36,758 -14.7% |
| 2010 | $1,741 -45.3% | $43,077 -7.7% |
| 2009 | $3,185 +1.7% | $46,678 -1.7% |
| 2008 | $3,132 +25.3% | $47,489 +12.6% |
| 2006 | $2,500 +9.7% | $42,189 |
| 2005 | $2,280 +9.2% | -- |
| 2004 | $2,087 +0.5% | -- |
| 2003 | $2,077 +4.6% | -- |
| 2002 | $1,986 +179.9% | -- |
| 2001 | $710 -50.3% | $29,545 +3.1% |
| 2000 | $1,429 | $28,654 |
Find assessor info on the county website
Neighborhood: 60031
Nearby homes
- $200,6002 bd2 ba1.2k sqft690 Chandler Rd APT 107, Gurnee, IL 60031Off Market
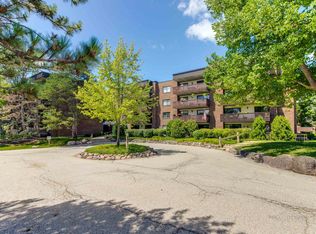
- $212,2002 bd2 ba1.2k sqft690 Chandler Rd APT 108, Gurnee, IL 60031Off Market
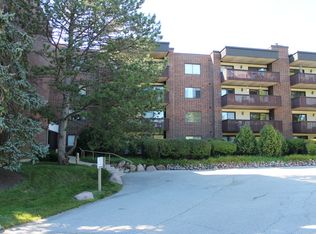
- $205,9002 bd2 ba1.2k sqft690 Chandler Rd APT 109, Gurnee, IL 60031Off Market
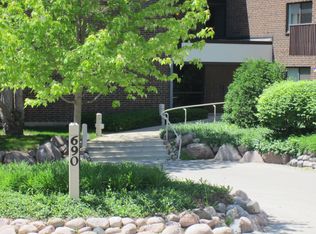
- $215,4002 bd2 ba1.2k sqft690 Chandler Rd APT 110, Gurnee, IL 60031Off Market
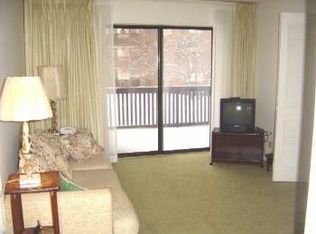
- $208,1002 bd1 ba930 sqft690 Chandler Rd APT 111, Gurnee, IL 60031Off Market
- $187,2002 bd1 ba930 sqft690 Chandler Rd APT 112, Gurnee, IL 60031Off Market
- $219,3002 bd2 ba1.3k sqft690 Chandler Rd APT 201, Gurnee, IL 60031Off Market
- $227,3002 bd2 ba1.2k sqft690 Chandler Rd APT 202, Gurnee, IL 60031Off Market
- $251,8002 bd2 ba1.3k sqft690 Chandler Rd APT 203, Gurnee, IL 60031Off Market
Nearby schools
GreatSchools rating
- 5/10Woodland Elementary SchoolGrades: 1-3Distance: 1 mi
- 5/10Woodland Middle SchoolGrades: 6-8Distance: 1.1 mi
- 9/10Warren Township High SchoolGrades: 9-12Distance: 1.7 mi
Schools provided by the listing agent
- Elementary: Woodland Elementary School
- Middle: Woodland Middle School
- High: Warren Township High School
- District: 50
Source: MRED as distributed by MLS GRID. This data may not be complete. We recommend contacting the local school district to confirm school assignments for this home.
Get a cash offer in 3 minutes
Find out how much your home could sell for in as little as 3 minutes with a no-obligation cash offer.
Estimated market value
$215,800
Get a cash offer in 3 minutes
Find out how much your home could sell for in as little as 3 minutes with a no-obligation cash offer.
Estimated market value
$215,800
- Illinois
- Lake County
- Gurnee
- 60031
- 690 Chandler Rd Apartment 209
Nearby cities
Nearby zip codes
Other Gurnee Topics
