Opportunities like this are few and far between in West Reno's highly desirable 89519 zip code. Tucked away on a quiet, secluded cul-de-sac, this approximately 0.58-acre parcel offers an exceptional combination of privacy, natural beauty, and potential. One of its most compelling features is the setting, with a peaceful, picturesque natural backdrop that creates a sense of tranquility and seclusion rarely found in established neighborhoods. But the true value of this property extends well beyond what meets the eye. With the additional opportunity to purchase the adjacent property at 700 Hunter Place, the possibilities become even more exciting. Whether you envision a custom residence, an expanded private retreat, or a thoughtfully designed estate, this is a unique opportunity to reimagine the possibilities and create something truly extraordinary. Based on preliminary inquiries with the appropriate local agencies: Buildability: YES; Washoe County Building Department has indicated the parcel is buildable. Primary Residence: One primary dwelling is reportedly permitted with a maximum reported height of 35 feet. Setbacks: Reported setbacks of 20 feet at the front and rear and 8 feet on each side. Accessory Dwelling Unit (ADU): May be considered, subject to agency review, applicable regulations, and permitting. Sewer/Septic: Northern Nevada Public Health has indicated that a septic system may be permitted without requiring connection to municipal sewer, subject to applicable approvals. Easements: No visually apparent easements have been identified. Buyer to confirm through documentation and appropriate agencies.
Active
$195,000
690 Hunter Pl, Reno, NV 89519
--beds
0baths
0.58Acres
Land
Built in ----
0.58 Acres Lot
$-- Zestimate®
$--/sqft
$-- HOA
What's special
Peaceful picturesque natural backdropQuiet secluded cul-de-sac
- 12 days
- 1,034
- 76
Zillow last checked:
Listing updated:
Listed by:
Greg Bodden S.178895 775-846-2138,
LPT Realty, LLC
Source: NNRMLS,MLS#: 260013099
Facts & features
Interior
Bedrooms & bathrooms
- Bathrooms: 0
Property
Features
- Fencing: None
- Has view: Yes
- View description: Mountain(s), Trees/Woods
Lot
- Size: 0.58 Acres
- Features: Cul-De-Sac, Level, Sloped Down, Cleared
Details
- Additional structures: Other
- Parcel number: 00910603
- Zoning: MDS
- Special conditions: Agent Owned
Utilities & green energy
- Sewer: Septic Needed
- Water: Public
- Utilities for property: None
Community & HOA
Community
- Subdivision: Highland Park
HOA
- Has HOA: No
Location
- Region: Reno
Financial & listing details
- Tax assessed value: $205,583
- Annual tax amount: $960
- Date on market: 10/14/2026
- Listing terms: 1031 Exchange,Cash
- Road surface type: Paved
Estimated market value
Not available
Estimated sales range
Not available
Not available
Price history
| Date | Event | Price |
|---|---|---|
| 10/14/2026 | Listed for sale | $195,000+387.5% |
Source:  NNRMLS #260013099 Report a problem | ||
| 9/11/2026 | Sold | $40,000 |
Source: Public Record Report a problem | ||
Public tax history
| Year | Property taxes | Tax assessment |
|---|---|---|
| 2026 | $890 +7.8% | $71,954 +18.3% |
| 2025 | $826 +7.8% | $60,815 +1.7% |
| 2024 | $766 +7.9% | $59,822 +14.6% |
| 2023 | $710 +7.8% | $52,183 +11% |
| 2022 | $659 +6.5% | $47,018 +29% |
| 2021 | $619 +4.9% | $36,453 -0.2% |
| 2020 | $590 -4.7% | $36,523 |
| 2019 | $619 +4.9% | $36,523 +30.1% |
| 2018 | $590 +12.1% | $28,071 +2.4% |
| 2017 | $526 | $27,419 +22.3% |
| 2016 | $526 | $22,412 0% |
| 2015 | $526 +279% | $22,420 +13.8% |
| 2014 | $139 -72.7% | $19,700 +31.8% |
| 2013 | $509 | $14,943 |
| 2012 | -- | $14,943 -76% |
| 2007 | -- | $62,241 +66.6% |
| 2006 | -- | $37,362 +3.9% |
| 2005 | -- | $35,952 +0.1% |
| 2004 | -- | $35,916 +33.9% |
| 2003 | -- | $26,830 +0.1% |
| 2002 | -- | $26,815 |
| 2001 | -- | $26,815 |
Find assessor info on the county website
Monthly payment
Climate risks
Neighborhood: Caughlin Ranch
Nearby schools
Schools provided by the listing agent
- Elementary: Gomm
- Middle: Swope
- High: Reno
Source: NNRMLS. This data may not be complete. We recommend contacting the local school district to confirm school assignments for this home.
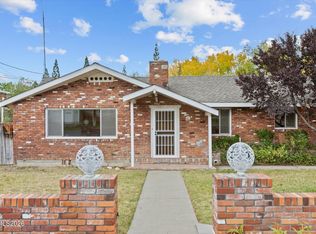
Similar homes
- $250,0000.56 acres3300 Thornhill Dr, Reno, NV 89509Active
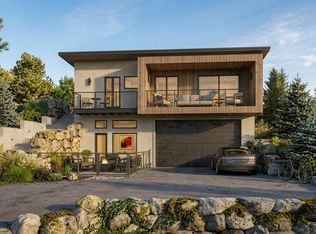
 MLS ID #260002210, Sarah Russell, Redfin. NNRMLS
- $199,9000.49 acres2225 Pepperwood Ct, Reno, NV 89523Active
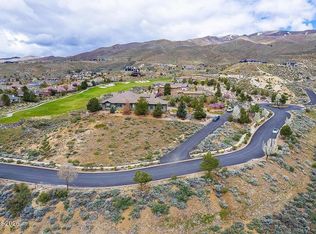 MLS ID #260008916, Cissie Popson, Estate Realty. NNRMLS
- $185,0001.02 acres0 Meridian Ln, Reno, NV 89509Active
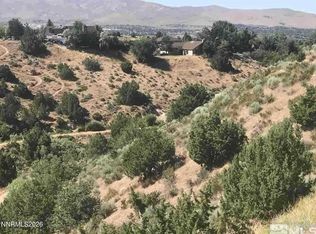 MLS ID #260005204, Michael Kavner, Chase International-Damonte. NNRMLS
- $229,0000.69 acres8315 Twin Rock Trl, Reno, NV 89523Active
 MLS ID #260008447, Annie Christian, Annie Christian RE Group. NNRMLS
- $150,00040.03 acres0 Aen Way #81-160-24, Reno, NV 89521ActiveMLS ID #260011516, Daniel Stach, eXp Realty. NNRMLS
- $189,0000.43 acres3530 Comstock Dr, Reno, NV 89512ActiveMLS ID #260011444, Kathy White, Dickson Realty - Caughlin. NNRMLS
- $179,0000.37 acres0 Comstock Dr, Reno, NV 89512ActiveMLS ID #260011449, Kathy White, Dickson Realty - Caughlin. NNRMLS
- $209,00045.41 acres7910 Matterhorn Blvd, Reno, NV 89506ActiveMLS ID #260013512, Cynthia Cherrigan, RE/MAX Gold. NNRMLS
- $190,0000.35 acres390 Hoge Rd, Reno, NV 89506ActiveMLS ID #260009334, Laura Kirsch, Marmot Properties, LLC. NNRMLS
- $190,0000.35 acres380 Hoge Rd, Reno, NV 89506ActiveMLS ID #260009336, Laura Kirsch, Marmot Properties, LLC. NNRMLS
- $175,0001.23 acres3265 Markridge Dr, Reno, NV 89509ActiveMLS ID #230002662, Erin Villalobos, Chase International-Damonte. NNRMLS
- $169,0000.35 acres370 Hoge Rd, Reno, NV 89506ActiveMLS ID #260012228, Ryan Alter, Cave Rock Partners Of Nevada. NNRMLS
- $199,00040 acres0 Geiger Grade Rd #16-751-18, Reno, NV 89521ActiveMLS ID #260012750, Lauren Tuey, Solid Source Realty. NNRMLS
- $185,0000.55 acres1606 Sagehen Ln, Reno, NV 89506ActiveMLS ID #250054271, Bobbi McKinnon, Keller Williams Group One Inc.. NNRMLS
- $140,00040.03 acres0 Apn #81-160-06, Reno, NV 89523ActiveMLS ID #250002399, Sean Burke, RE/MAX Professionals-Reno. NNRMLS
- $140,00040.02 acres0 Apn #81-160-07, Reno, NV 89523ActiveMLS ID #250002400, Sean Burke, RE/MAX Professionals-Reno. NNRMLS
- $115,0000.34 acres2693 Rodney Dr #18-331-04, Reno, NV 89509ActiveMLS ID #260008726, Saul Madera, RE/MAX Gold. NNRMLS
- $159,0000.35 acres665 Kane Ct, Reno, NV 89512ActiveMLS ID #260009704, Kenneth Angst, Haute Properties NV. NNRMLS
- $200,0000.34 acres5100 Mason Rd, Reno, NV 89506ActiveMLS ID #250058959, Mira Vega Rios, Haute Properties NV. NNRMLS
- $175,0001.06 acres0 Markridge Dr, Reno, NV 89509ActiveMLS ID #230002661, Erin Villalobos, Chase International-Damonte. NNRMLS
