Welcome to this charming brick home offering privacy and convenience once you drive down the driveway yet while being in the heart of Summertown. NO HOA - HAS HIGH SPEED INTERNET. Featuring 3 bedrooms and 2 baths, this move-in-ready home offers beautiful hardwood flooring throughout the main living areas, a spacious kitchen with stainless steel appliances, a dedicated dining room, and large spacious bedrooms. A newly renovated, handicap-accessible walk in double shower in the primary bath is quite desirable. Enjoy the oversized laundry room, tankless water heater, and inviting 8x42 covered front porch. The newly built covered back deck overlooks a private backyard shaded by mature trees. Additional features include unfinished upstairs attic space for future expansion, an outbuilding for storage, and a designated play area. Conveniently located with easy access to Columbia, Lawrenceburg, schools, churches, grocery stores, and everyday amenities. Offered at just $159 per square foot, this property provides exceptional value with room to grow. Motivated seller—schedule your showing today!
Under contract - showing
$359,900
690 Monument Rd, Summertown, TN 38483
3beds
2,288sqft
Single Family Residence, Residential
Built in 2009
1 Acres Lot
$-- Zestimate®
$157/sqft
$-- HOA
What's special
Charming brick homeOutbuilding for storageOversized laundry roomLarge spacious bedroomsDesignated play areaDedicated dining roomTankless water heater
- 30 days
- 312
- 12
Likely to sell faster than
Zillow last checked:
Listing updated:
Listed by:
Brenda Perry 931-626-7328,
RE/MAX PROS 931-762-1126
Source: RealTracs MLS as distributed by MLS GRID,MLS#: 3513879
Facts & features
Interior
Bedrooms & bathrooms
- Bedrooms: 3
- Bathrooms: 2
- Full bathrooms: 2
- Main level bedrooms: 3
Bedroom 1
- Features: Full Bath
- Level: Full Bath
- Area: 240 Square Feet
- Dimensions: 16x15
Bedroom 2
- Features: Extra Large Closet
- Level: Extra Large Closet
- Area: 144 Square Feet
- Dimensions: 12x12
Bedroom 3
- Features: Extra Large Closet
- Level: Extra Large Closet
- Area: 132 Square Feet
- Dimensions: 12x11
Primary bathroom
- Features: Double Vanity
- Level: Double Vanity
Dining room
- Area: 144 Square Feet
- Dimensions: 12x12
Kitchen
- Area: 168 Square Feet
- Dimensions: 14x12
Living room
- Area: 360 Square Feet
- Dimensions: 20x18
Other
- Features: Utility Room
- Level: Utility Room
Heating
- Central, Natural Gas
Cooling
- Central Air
Appliances
- Included: Built-In Gas Oven, Gas Range, Dishwasher
- Laundry: Electric Dryer Hookup, Washer Hookup
Features
- Ceiling Fan(s), Entrance Foyer, Redecorated, High Speed Internet
- Flooring: Wood, Tile
- Basement: Crawl Space
Interior area
- Total structure area: 2,288
- Total interior livable area: 2,288 sqft
- Finished area above ground: 2,288
Property
Parking
- Total spaces: 3
- Parking features: Detached
- Garage spaces: 1
- Carport spaces: 2
- Covered spaces: 3
Features
- Levels: One
- Stories: 1
- Patio & porch: Deck, Covered, Porch
Lot
- Size: 1 Acres
- Features: Level
- Topography: Level
Details
- Additional structures: Storage
- Parcel number: 007 03402 000
- Special conditions: Standard
Construction
Type & style
- Home type: SingleFamily
- Architectural style: A-Frame
- Property subtype: Single Family Residence, Residential
Materials
- Brick
- Roof: Shingle
Condition
- New construction: No
- Year built: 2009
Utilities & green energy
- Sewer: Septic Tank
- Water: Public
- Utilities for property: Natural Gas Available, Water Available
Green energy
- Energy efficient items: Water Heater
Community & HOA
Community
- Subdivision: Home & 1 Acre
HOA
- Has HOA: No
Location
- Region: Summertown
Financial & listing details
- Price per square foot: $157/sqft
- Tax assessed value: $259,100
- Annual tax amount: $1,302
- Date on market: 8/16/2026
Estimated market value
Not available
Estimated sales range
Not available
Not available
Price history
| Date | Event | Price |
|---|---|---|
| 9/8/2026 | Contingent | $359,900$157/sqft |
Source:  RealTracs MLS as distributed by MLS GRID #3513879 Report a problem RealTracs MLS as distributed by MLS GRID #3513879 Report a problem | ||
| 8/17/2026 | Listed for sale | $359,900-1.4%$157/sqft |
Source: RealTracs MLS as distributed by MLS GRID #3513879 Report a problem | ||
| 8/4/2026 | Listing removed | $364,900$159/sqft |
Source: RealTracs MLS as distributed by MLS GRID #3145602 Report a problem | ||
| 6/11/2026 | Price change | $364,900-1.4%$159/sqft |
Source: RealTracs MLS as distributed by MLS GRID #3145602 Report a problem | ||
| 5/13/2026 | Price change | $369,900-1.4%$162/sqft |
Source: RealTracs MLS as distributed by MLS GRID #3145602 Report a problem | ||
| 3/7/2026 | Listed for sale | $375,000$164/sqft |
Source: RealTracs MLS as distributed by MLS GRID #3145602 Report a problem | ||
| 2/27/2026 | Listing removed | $375,000$164/sqft |
Source: RealTracs MLS as distributed by MLS GRID #2986701 Report a problem | ||
| 9/1/2025 | Listed for sale | $375,000+177.8%$164/sqft |
Source: RealTracs MLS as distributed by MLS GRID #2986701 Report a problem | ||
| 3/24/2021 | Listing removed | -- |
Source: Owner Report a problem | ||
| 11/6/2015 | Sold | $135,000+6.7%$59/sqft |
Source: Public Record Report a problem | ||
| 6/29/2015 | Price change | $126,500-1.6%$55/sqft |
Source: Owner Report a problem | ||
| 6/16/2015 | Price change | $128,500-6.9%$56/sqft |
Source: Owner Report a problem | ||
| 6/2/2015 | Price change | $138,000-0.4%$60/sqft |
Source: Owner Report a problem | ||
| 12/19/2014 | Listed for sale | $138,500$61/sqft |
Source: Owner Report a problem | ||
Public tax history
| Year | Property taxes | Tax assessment |
|---|---|---|
| 2025 | $1,302 | $64,775 |
| 2024 | $1,302 | $64,775 |
| 2023 | $1,302 | $64,775 |
| 2022 | $1,302 +10.1% | $64,775 +62% |
| 2021 | $1,183 | $39,975 |
| 2020 | $1,183 | $39,975 |
| 2019 | $1,183 | $39,975 |
| 2018 | $1,183 0% | $39,975 |
| 2017 | $1,183 | $39,975 |
| 2016 | $1,183 +8.1% | $39,975 |
| 2015 | $1,095 +8.7% | $39,975 +8.7% |
| 2014 | $1,007 | $36,775 |
| 2013 | $1,007 | $36,775 |
| 2011 | $1,007 | $36,775 |
| 2010 | $1,007 | $36,775 |
| 2009 | -- | $36,775 +880.7% |
| 2008 | $113 | $3,750 |
| 2007 | $113 | $3,750 |
| 2006 | $113 +9.8% | $3,750 |
| 2005 | $103 | $3,750 |
| 2004 | $103 -21.8% | $3,750 -25.4% |
| 2003 | $132 | $5,025 -0.3% |
| 2001 | -- | $5,040 -75% |
| 2000 | -- | $20,159 |
Find assessor info on the county website
Monthly payment
Est. payment
Payment breakdown
Explore the cost of this home by adjusting the details. Changes won't be saved.Climate risks
Neighborhood: 38483
Nearby schools
Schools provided by the listing agent
- Elementary: Summertown Elementary
- Middle: Summertown Middle
- High: Summertown High School
Source: RealTracs MLS as distributed by MLS GRID. This data may not be complete. We recommend contacting the local school district to confirm school assignments for this home.
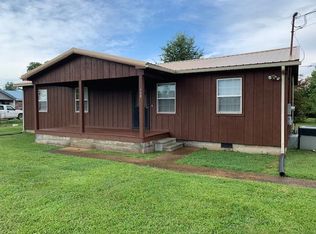
Similar homes
- $324,9003 bd2 ba1.7k sqft9124 Highway 20, Summertown, TN 38483For Sale

 MLS ID #3302004, Brenda Perry. RealTracs MLS as distributed by MLS GRID
 - $349,9003 bd2 ba1.9k sqft9 Caldwell Rd, Summertown, TN 38483For Sale
 MLS ID #3183805, Bobby Patterson. RealTracs MLS as distributed by MLS GRID
 - $314,0003 bd2 ba1.7k sqft153 Commodore Cir, Summertown, TN 38483For Sale
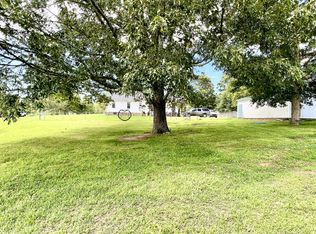 MLS ID #3247142, Brenda Perry. RealTracs MLS as distributed by MLS GRID
 - $439,9993 bd2 ba1.6k sqft1508 Turnpike Rd, Summertown, TN 38483For Sale
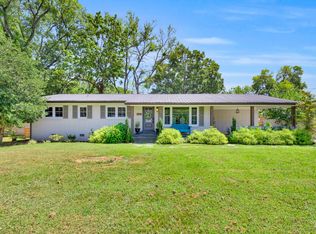 MLS ID #3527309, Tiffany S. Cope, Vice Pres., CRS. RealTracs MLS as distributed by MLS GRID
 - $359,9003 bd2 ba1.3k sqft8659 Dog Branch Rd, Mt Pleasant, TN 38474For SaleMLS ID #3543084, Kerry Wayne Boshers. RealTracs MLS as distributed by MLS GRID
- $324,9003 bd3 ba2.1k sqft317 Dooley Rd, Ethridge, TN 38456For SaleMLS ID #3546706, Amber Stormberg. RealTracs MLS as distributed by MLS GRID
- $369,0003 bd4 ba2.3k sqft232 Admiral Cir, Lawrenceburg, TN 38464For SaleMLS ID #3205681, Gina Old. RealTracs MLS as distributed by MLS GRID
- $400,0003 bd3 ba2.3k sqft496 Rockhouse Rd, Hohenwald, TN 38462For SaleMLS ID #3134138, Beth Edwards. RealTracs MLS as distributed by MLS GRID
- $339,9003 bd2 ba1.9k sqft594 Highway 64 W, Lawrenceburg, TN 38464For SaleMLS ID #3527049, Tiffany S. Cope, Vice Pres., CRS. RealTracs MLS as distributed by MLS GRID
- $344,9003 bd3 ba2.1k sqft111 Grandview Dr, Lawrenceburg, TN 38464For SaleMLS ID #3530225, Connie I. Quillen. RealTracs MLS as distributed by MLS GRID
- $333,0003 bd2 ba1.4k sqft2892 Dodson Gap Rd, Culleoka, TN 38451For SaleMLS ID #3311757, Pat Ford, Broker, Vice-Pres., CSE, CMRS, CPPS, CREN, CRS, CSP, GRI, LRS. RealTracs MLS as distributed by MLS GRID
- $349,5003 bd3 ba1.9k sqft254 W Laurel Dr, Lawrenceburg, TN 38464For SaleMLS ID #3530332, Glenda Stutts. RealTracs MLS as distributed by MLS GRID
- $399,0003 bd2 ba1.4k sqft228 Campbellsville Pike, Ethridge, TN 38456For SaleMLS ID #3304270, Brad Story. RealTracs MLS as distributed by MLS GRID
- $289,0003 bd3 ba1.8k sqft499 Belew Dr, Lawrenceburg, TN 38464For SaleMLS ID #3592259, Kara Truett. RealTracs MLS as distributed by MLS GRID
- $379,9993 bd3 ba2.2k sqft704 Redwood Cir, Columbia, TN 38401For SaleMLS ID #3304313, Barbara Bearss. RealTracs MLS as distributed by MLS GRID
- $365,9004 bd3 ba2.3k sqft1325 Matthew Ave, Lawrenceburg, TN 38464For SaleMLS ID #2988269, Yvonne Edwards Crews. RealTracs MLS as distributed by MLS GRID
- $284,9991 bd1 ba1.2k sqft130 Trace Vw, Summertown, TN 38483For SaleMLS ID #3178670, Kirsten Hoover. RealTracs MLS as distributed by MLS GRID
- $349,9003 bd2 ba1.4k sqft75 Snell Rd, Ethridge, TN 38456For SaleMLS ID #3220802, Anne Morrow. RealTracs MLS as distributed by MLS GRID
- $380,0003 bd3 ba2.3k sqft115 Pin Oaks Ln, Hohenwald, TN 38462For SaleMLS ID #3298116, Allison Tanner. RealTracs MLS as distributed by MLS GRID
- $275,0003 bd1 ba1.4k sqft8565 Lawrenceburg Hwy, Mt Pleasant, TN 38474For SaleMLS ID #3335732, Casey Long. RealTracs MLS as distributed by MLS GRID
