Skip main navigation
Closed
  • $1,750,000

    690 Old Ivy Rd NE, Atlanta, GA 30342

    5beds
    6,660sqft
    Single Family Residence, Residential
    Built in 1955
    0.51 Acres Lot
    $1,732,600 Zestimate®
    $263/sqft
    $7,732 Estimated rent

    Home value

    $1,732,600

    $1.58M - $1.91M

    $7,732/mo

    Zestimate® history
    Loading
    Loading...

    Owner options

    List your home for rent

    $7,732/mo

    Rent Zestimate®

    Find your next renter with Zillow Rental Manager. Plus, with online applications, you can quickly screen prospective tenants – for free.

    Learn more

    $7,732/mo

    Rent Zestimate®

    Refinance and save

    $8,653/mo

    Est. payment

    Refinancing to a lower rate could help reduce your monthly payments and save thousands over the life of the loan.

    See today's rates

    $8,653/mo

    Est. payment

    Explore your selling options

    Work with a Zillow partner agent

    Leverage their expertise and Zillow's premium Showcase listings to get your home seen by more buyers.

    Get started

    List with your own agent

    Get your home in front of millions of buyers by listing it on Zillow.

    Learn how to do it

    Sell it yourself

    Take full control of how buyers see your home on Zillow by listing For Sale by Owner (FSBO).

    List your home

    What's special

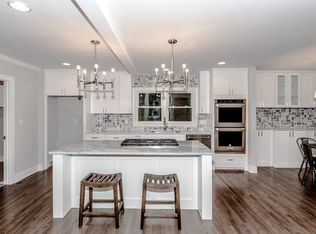
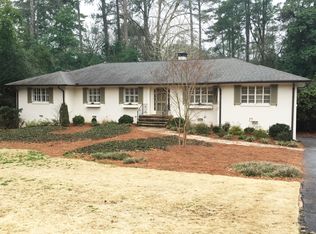
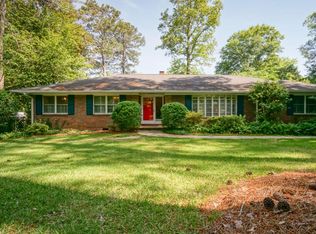
    Stunning and sophisticated...this wonderful, one-of-a-kind, executive home brings together everything coveted and desired in a sanctuary from today's hectic world. In a style reminiscent of "Architectural Digest" and "Fine Gardening", this residence has been re-invented, re-imagined, and re-invigorated to the most discriminating of standards and with an eye towards upscale, traditional living. The main floor provides expansive living spaces including a traditional living room; formal dining room (accommodating twelve); a spacious, gourmet kitchen; and the crown-jewel...a spectacular family room with soaring ceilings, sun-drenched windows, and cozy fireplace. The gracious master suite is also located on the main level with an additional secondary bedroom/nursery which currently functions as a private office. Rich crown moldings, hardwood floors, and four gas fireplaces (in the breakfast area, formal dining room, family room, and terrace-level art studio), all combine with traditional architectural features and designer elements to create a sense of style character, warmth, and charm in this very special residence. The main level opens to a wonderful grilling deck with ample space for outdoor living or dining. Upstairs, the home boasts three full bedrooms : one includes a private, en suite bath while the two remaining bedrooms directly access another well-appointed bath. The terrace level offers a second home office, gym area, guest bedroom with full bath, full flex space with kitchenette (currently used as an artist studio), laundry facilities, and an oversized workshop. The three-car garage is quite spacious with additional storage. Lush, professionally designed, and landscaped gardens provide additional outdoor living and entertaining spaces while creating beautiful vistas from the residence's interior. There is also a personal putting green for the golf enthusiast. This home is designed for gracious entertaining or for intimate family get-togethers. Truly, words can not describe the beauty, charm, comfort, and graciousness this home affords. Check out the photos and don't miss this rare opportunity to own one of Atlanta's masterpiece homes. Driveway exists onto Ivy Lane (a cul-de-sac). Please note it is believed that the public records do not reflect the appropriate square footage of the home.

    Zillow last checked:

    Listing updated:

    Listed by:

    W Greg Williamson,

    Atlanta Communities 678-570-5033,

    JERRY BRUNO,

    Atlanta Communities

    Bought with:

    Kathryn Crabtree, 359932

    Atlanta Fine Homes Sotheby's International

    Source: FMLS GA,MLS#: 7535140MLS Logo

    Facts & features

    Interior

    Bedrooms & bathrooms
    • Bedrooms: 5
    • Bathrooms: 5
    • Full bathrooms: 4
    • 1/2 bathrooms: 1
    • Main level bathrooms: 1
    • Main level bedrooms: 1
    Rooms
    • Room types: Dining Room, Exercise Room, Great Room, Kitchen, Laundry, Library, Living Room, Office, Workshop
    Primary bedroom
    • Features: In-Law Floorplan, Master on Main, Split Bedroom Plan
    • Level: In-Law Floorplan, Master on Main, Split Bedroom Plan
    Bedroom
    • Features: In-Law Floorplan, Master on Main, Split Bedroom Plan
    Primary bathroom
    • Features: Double Vanity, Separate Tub/Shower, Soaking Tub
    Dining room
    • Features: Seats 12+, Separate Dining Room
    Kitchen
    • Features: Breakfast Bar, Cabinets White, Eat-in Kitchen, Keeping Room, Kitchen Island, Pantry, Stone Counters, View to Family Room
    Heating
    • Forced Air, Natural Gas, Zoned
    Cooling
    • Ceiling Fan(s), Electric, Zoned
    Appliances
    • Included: Dishwasher, Disposal, Gas Range, Gas Water Heater, Microwave, Range Hood, Refrigerator, Self Cleaning Oven
    • Laundry: In Basement, Laundry Closet, Laundry Room, Main Level
    Features
    • Beamed Ceilings, Bookcases, Crown Molding, Double Vanity, Entrance Foyer, High Ceilings 9 ft Upper, High Ceilings 10 ft Main, High Speed Internet, Vaulted Ceiling(s), Walk-In Closet(s), Other
    • Flooring: Carpet, Ceramic Tile, Hardwood, Stone
    • Windows: None
    • Basement: Daylight,Driveway Access,Finished,Finished Bath,Full,Walk-Out Access
    • Number of fireplaces: 4
    • Fireplace features: Decorative, Family Room, Great Room, Keeping Room, Living Room, Masonry
    • Common walls with other units/homes: No Common Walls
    Interior area
    • Total structure area: 6,660
    • Total interior livable area: 6,660 sqft
    • Finished area above ground: 4,317
    • Finished area below ground: 2,343

    Property

    Parking
    • Total spaces: 3
    • Parking features: Attached, Drive Under Main Level, Driveway, Garage, Garage Faces Side, Level Driveway
    • Attached garage spaces: 3
    • Has uncovered spaces: Yes
    Accessibility
    • Accessibility features: None
    Features
    • Levels: Two
    • Stories: 2
    • Patio & porch: Deck, Front Porch, Patio
    • Exterior features: Garden, Lighting, Private Yard, No Dock
    • Pool features: None
    • Spa features: None
    • Fencing: Fenced
    • Has view: Yes
    • View description: City, Other
    • Waterfront features: None
    • Body of water: None
    Lot
    • Size: 0.51 Acres
    • Features: Back Yard, Corner Lot, Front Yard, Landscaped, Private
    Details
    • Additional structures: None
    • Parcel number: 17 004400020505
    • Other equipment: Air Purifier, Dehumidifier, Irrigation Equipment
    • Horse amenities: None

    Construction

    Type & style
    • Home type: SingleFamily
    • Architectural style: Ranch,Traditional
    • Property subtype: Single Family Residence, Residential
    Materials
    • Brick 4 Sides
    • Foundation: Concrete Perimeter
    • Roof: Composition,Shingle
    Condition
    • Updated/Remodeled
    • New construction: No
    • Year built: 1955

    Utilities & green energy

    • Electric: 110 Volts, 220 Volts
    • Sewer: Public Sewer
    • Water: Public
    • Utilities for property: Cable Available, Electricity Available, Natural Gas Available, Sewer Available, Water Available
    Green energy
    • Energy efficient items: Thermostat
    • Energy generation: None

    Community & HOA

    Community
    • Features: Near Public Transport, Near Schools, Near Shopping, Near Trails/Greenway, Park, Playground, Restaurant, Sidewalks, Street Lights
    • Security: Carbon Monoxide Detector(s), Security System Owned, Smoke Detector(s)
    • Subdivision: North Buckhead
    HOA
    • Has HOA: No
    Location
    • Region: Atlanta

    Financial & listing details

    • Price per square foot: $263/sqft
    • Tax assessed value: $1,336,200
    • Annual tax amount: $17,144
    • Date on market: 3/6/2025
    • Cumulative days on market: 370 days
    • Electric utility on property: Yes
    • Road surface type: Asphalt, Paved

    Price history

    DateEventPrice
    4/15/2025Sold$1,750,000$263/sqft
    Source: FMLS GA #7535140 Report a problem
    3/30/2025Listing removed$8,000$1/sqft
    Source: FMLS GA #7480662 Report a problem
    3/24/2025Pending sale$1,750,000$263/sqft
    Source: GAMLS #10472325 Report a problem
    3/6/2025Listed for sale$1,750,000-2.8%$263/sqft
    Source: FMLS GA #7535140 Report a problem
    3/6/2025Listing removed$1,800,000$270/sqft
    Source: GAMLS #10397073 Report a problem
    11/1/2024Listed for rent$8,000$1/sqft
    Source: FMLS GA #7480662 Report a problem
    10/17/2024Listed for sale$1,800,000-2.7%$270/sqft
    Source: GAMLS #10397073 Report a problem
    10/1/2024Listing removed$1,850,000$278/sqft
    Source: FMLS GA #7398849 Report a problem
    6/8/2024Listed for sale$1,850,000$278/sqft
    Source: FMLS GA #7398849 Report a problem
    6/8/2024Listing removed--
    Source: GAMLS #10300112 Report a problem
    6/6/2024Price change$1,850,000-5.1%$278/sqft
    Source: FMLS GA #7385522 Report a problem
    5/16/2024Listed for sale$1,950,000-2.5%$293/sqft
    Source: FMLS GA #7385522 Report a problem
    5/16/2024Listing removed$2,000,000$300/sqft
    Source: FMLS GA #7337226 Report a problem
    2/22/2024Listed for sale$2,000,000+87.8%$300/sqft
    Source: FMLS GA #7337226 Report a problem
    5/6/2010Sold$1,065,000+101.3%$160/sqft
    Source: Public Record Report a problem
    1/21/2004Sold$529,000$79/sqft
    Source: Public Record Report a problem

    Public tax history

    YearProperty taxesTax assessment
    2024$17,144 +41%$534,480 +13.7%
    2023$12,155 -11.8%$470,000 +15.2%
    2022$13,774 +3.2%$408,000 +3%
    2021$13,340 -15.3%$396,120 +4.2%
    2020$15,742 +3.4%$380,240 -7.2%
    2019$15,230 $409,920 +1.4%
    2018$15,230 $404,360 +27.5%
    2017$15,230 +17.7%$317,120
    2016$12,943 +4.2%$317,120
    2015$12,416 -3.6%$317,120
    2014$12,880 +4.9%$317,120 +2%
    2013$12,281 -0.1%$310,920
    2012$12,290 $310,920
    2011-- $310,920 +9.2%
    2010$12,571 -0.8%$284,640
    2009$12,667 $284,640
    2008-- $284,640 0%
    2007$12,090 +95.5%$284,720 +98.9%
    2004$6,183 +323.1%$143,120 +3.4%
    2003$1,461 +4%$138,480 +6.7%
    2002$1,405 -67.4%$129,840 +8.5%
    2001$4,311 $119,640
    Find assessor info on the county website

    Neighborhood: North Buckhead

    Nearby schools

    GreatSchools rating
    Schools provided by the listing agent
    • Elementary: Sarah Rawson Smith
    • Middle: Willis A. Sutton
    • High: North Atlanta

    Source: FMLS GA. This data may not be complete. We recommend contacting the local school district to confirm school assignments for this home.

    Get a cash offer in 3 minutes
    Find out how much your home could sell for in as little as 3 minutes with a no-obligation cash offer.
    Estimated market value
    $1,732,600
    Get a cash offer in 3 minutes
    Find out how much your home could sell for in as little as 3 minutes with a no-obligation cash offer.
    Estimated market value
    $1,732,600