Two homes, one property, and 44.65 acres to spread across: this Worcester ranch in Otsego County pairs a main residence with a separate 1-bedroom, 1-bathroom cottage and a 5-acre fenced pasture. The main home offers single-level living with 2 bedrooms and 2 bathrooms, centered around an open great room with cathedral ceilings, exposed beams, and sliding glass doors. The first floor holds the primary bedroom and laundry, with radiant heated floors run by a tankless propane system and a wood auxiliary unit. The primary shower in the main house remains unfinished. Outside, a deck, patio, and fire pit anchor the outdoor space, alongside a 24x12 storage shed with electric service, a barn, a chicken coop, and an additional shed. Both homes share the well, septic system, and heating setup. Located at 690 Smith Rd in Worcester, NY, with easy access to regional thoroughfares, this multi-dwelling property offers space for family, guests, or extra living quarters all in one place.
Active
Price cut: $10K (10/20)
$539,000
690 Smith Road, Worcester, NY 12197
3beds
1,824sqft
Single Family Residence, Residential
Built in 2025
44.65 Acres Lot
$527,500 Zestimate®
$296/sqft
$-- HOA
What's special
Single-level livingChicken coopAdditional shedFire pitExposed beamsRadiant heated floorsSliding glass doors
- 46 days
- 435
- 44
Zillow last checked:
Listing updated:
Listed by:
Charlotteville Realty LLC 607-397-9027,
Christy L Dahms 607-434-5993
Source: Global MLS,MLS#: 202625517
Facts & features
Interior
Bedrooms & bathrooms
- Bedrooms: 3
- Bathrooms: 3
- Full bathrooms: 3
Primary bedroom
- Level: First
Bedroom
- Level: First
Bedroom
- Description: Cottage
- Level: First
Great room
- Description: Cottage
- Level: First
Kitchen
- Level: First
Laundry
- Level: First
Living room
- Level: First
Heating
- Hot Water, Propane, Radiant, Wood
Cooling
- Window Unit(s)
Appliances
- Included: Dishwasher, Gas Oven, Range, Range Hood, Refrigerator, Tankless Water Heater, Washer/Dryer
- Laundry: In Bathroom, Main Level
Features
- Ceiling Fan(s), Cathedral Ceiling(s), Eat-in Kitchen
- Flooring: Vinyl
- Doors: Sliding Doors, Storm Door(s)
- Windows: ENERGY STAR Qualified Windows
Interior area
- Total structure area: 1,824
- Total interior livable area: 1,824 sqft
- Finished area above ground: 1,824
- Finished area below ground: 0
Video & virtual tour
Property
Parking
- Total spaces: 6
- Parking features: Off Street, Stone, Driveway
- Has uncovered spaces: Yes
Features
- Patio & porch: Pressure Treated Deck, Deck, Patio
- Exterior features: Other
- Fencing: Wire,Barbed Wire,Fenced
- Has view: Yes
- View description: Meadow, Mountain(s), Pasture, Skyline
Lot
- Size: 44.65 Acres
- Features: Rolling Slope, Secluded, Level, Meadow, Mountain(s), Private, Road Frontage, Views
Details
- Additional structures: Second Residence, Shed(s), Storage, Workshop
- Parcel number: 366600 216.00141.03
- Zoning description: Single Residence
- Special conditions: Standard
Construction
Type & style
- Home type: SingleFamily
- Architectural style: Cottage,Ranch
- Property subtype: Single Family Residence, Residential
Materials
- Vinyl Siding
- Foundation: Concrete Perimeter, Slab
- Roof: Metal
Condition
- Updated/Remodeled
- New construction: No
- Year built: 2025
Utilities & green energy
- Electric: 100 Amp Service, Circuit Breakers
- Sewer: Septic Tank
Community & HOA
Community
- Security: Smoke Detector(s), Carbon Monoxide Detector(s)
HOA
- Has HOA: No
Location
- Region: Worcester
Financial & listing details
- Price per square foot: $296/sqft
- Tax assessed value: $38,255
- Annual tax amount: $2,224
- Date on market: 9/5/2026
Estimated market value
$527,500
$501,000 - $554,000
$2,674/mo
Price history
| Date | Event | Price |
|---|---|---|
| 10/20/2026 | Price change | $539,000-1.8%$296/sqft |
Source: NY State MLS #11962243 Report a problem | ||
| 9/4/2026 | Listed for sale | $549,000$301/sqft |
Source: NY State MLS #11962243 Report a problem | ||
Public tax history
Tax history is unavailable.
Monthly payment
Climate risks
Neighborhood: 12197
Similar homes
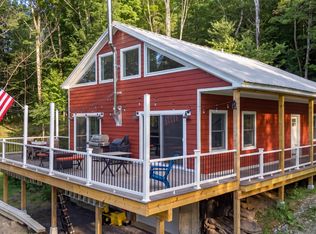
- $549,0002 bd1 ba1.6k sqft149 Duck Farm Road, Worcester, NY 12197Active
 MLS ID #202624126, Christy L Dahms, Listing by: Charlotteville Realty LLC. Global MLS
 - $495,0005 bd3 ba1.7k sqft364 Smith Rd, Worcester, NY 12197For Sale

 MLS ID #R1679532, William Alton, Listing by: Country Boy Realty. NYSAMLSs
 - $395,0004 bd2 ba2.5k sqft205 Burnside Road, Worcester, NY 12197Active
 MLS ID #202619774, Harold J Loder, Listing by: Country Boy Realty. Global MLS
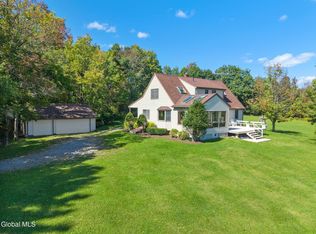
 - $539,0004 bd3 ba2.6k sqft124 Franzen Road, Richmondville, NY 12149Active
 MLS ID #202626110, Scot K Wentworth, Listing by: United Country Real Estate New York Living. Global MLS
 - $498,5003 bd3 ba1.8k sqft231 Alameda Rd, South Kortright, NY 13788For SaleMLS ID #R1715286, Stephen M. Kaminsky, Listing by: Coldwell Banker Timberland Properties. NYSAMLSs
- $479,0003 bd2 ba1.3k sqft321 Allen Rd, Jefferson, NY 12093For SaleMLS ID #R1678830, Evelyn Kuhn, Listing by: Keller Williams Upstate NY Properties. NYSAMLSs
- $539,0003 bd3 ba2k sqft1534 Brownell Road, Bloomville, NY 13739Active
 MLS ID #20264100, Susan Muther, Listing by: Keller Williams Upstate NY. HVCRMLS
 - $650,0003 bd2 ba2k sqft580 Ecker Hollow Road, Schoharie, NY 12157ActiveMLS ID #20266166, Aysa Morehead, Listing by: Coldwell Banker Village Green. HVCRMLS
- $559,0003 bd3 ba2.4k sqft283 Avenue Of The Stars, North Blenheim, NY 12131For SaleMLS ID #R1712653, Susan L. Miller, Listing by: Windstar Realty Group LLC. NYSAMLSs
- $499,0003 bd2 ba2.2k sqft180 Campbell Hill Rd, Cooperstown, NY 13326For SaleMLS ID #R1677792, Katherine Fistrowicz, Listing by: CARE Brokerage. NYSAMLSs
- $395,0006 bd4 ba1.2k sqft498 Hill Rd, Worcester, NY 12197For SaleMLS ID #R1704954, John H. Turner Sr, Listing by: Country Boy Realty. NYSAMLSs
- $550,0003 bd2 ba1.6k sqft150 Dutch Hill Rd, East Meredith, NY 13757For SaleMLS ID #R1614197, Robert J. Schneider, Listing by: Coldwell Banker Timberland Properties. NYSAMLSs
- $419,9003 bd3 ba1.5k sqft679 Westkill Rd, Jefferson, NY 12093For SaleMLS ID #R1712383, Luke A. Van Cleef, Listing by: Four Star Realty Group, Inc. NYSAMLSs
