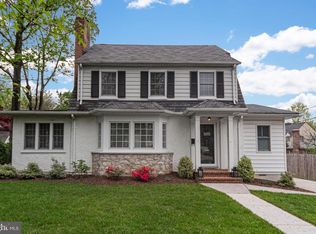
Everyone wants to live in Stoneleigh! 6900 Avondale Road is an expanded, improved brick colonial with all the amenities for today's living. You'll love the expansiveness of the kitchen, with tons of counter and cabinet space and a breakfast area bump-out that fits a table for six. The mudroom leading to the back yard provides a spot to drop shoes and sports equipment. Use the living room every day as your family room, and make the first floor den a playroom, home office, or reading area. A half bath is located in the den. The primary suite has been expanded, adding a full-sized laundry room, a spacious primary bath with huge shower, and a walk-in closet. And there are two additional closets. Find two more bedrooms plus a full bath on this level. Follow the hallway to the finished third floor bedroom. There is room up there for another home office, also. The finished lower level provides another full bath, family room, and storage. Two-zone air conditioning refreshes all four levels. Parking for at least five cars on the recently concreted driveway plus there is a garage for another car or storage. Lower level waterproofed. Come enjoy the Stoneleigh Experience and walk to local schools and the popular Stoneleigh Pool.
Sold for $965,000
$965,000
6900 Avondale Rd, Baltimore, MD 21212
4beds
3,536sqft
Single Family Residence
Built in 1939
8,750 Square Feet Lot
$956,700 Zestimate®
$273/sqft
$3,748 Estimated rent
Home value
$956,700
$880,000 - $1.04M
$3,748/mo
Zestimate® history
Owner options
List your home for rent
$3,748/mo
Rent Zestimate®
Find your next renter with Zillow Rental Manager. Plus, with online applications, you can quickly screen prospective tenants – for free.
$3,748/mo
Rent Zestimate®
Refinance and save
$6,442/mo
Est. payment
Refinancing to a lower rate could help reduce your monthly payments and save thousands over the life of the loan.
$6,442/mo
Est. payment
Explore your selling options
Work with a Zillow partner agent
Leverage their expertise and Zillow's premium Showcase listings to get your home seen by more buyers.
Get startedList with your own agent
Get your home in front of millions of buyers by listing it on Zillow.
Learn how to do itSell it yourself
Take full control of how buyers see your home on Zillow by listing For Sale by Owner (FSBO).
List your homeWhat's special
Lower level waterproofedFinished third floor bedroomExpanded improved brick colonialWalk-in closetTwo additional closetsExpansiveness of the kitchen
Zillow last checked:
Listing updated:
Listed by:
Ashley Richardson 410-868-1474,
Monument Sotheby's International Realty
Bought with:
Ben Garner
Cummings & Co. Realtors
Source: Bright MLS,MLS#: MDBC2155120
Facts & features
Interior
Bedrooms & bathrooms
- Bedrooms: 4
- Bathrooms: 4
- Full bathrooms: 3
- 1/2 bathrooms: 1
- Main level bathrooms: 1
Rooms
- Room types: Living Room, Dining Room, Primary Bedroom, Bedroom 2, Bedroom 3, Bedroom 4, Kitchen, Family Room, Foyer, Breakfast Room, Laundry, Storage Room, Primary Bathroom, Full Bath, Half Bath
Primary bedroom
- Level: Upper
Bedroom 2
- Level: Upper
Bedroom 3
- Level: Upper
Bedroom 4
- Level: Upper
Primary bathroom
- Level: Upper
Breakfast room
- Level: Main
Dining room
- Level: Main
Family room
- Level: Main
Family room
- Level: Lower
Foyer
- Level: Main
Other
- Level: Upper
Other
- Level: Lower
Half bath
- Level: Main
Kitchen
- Level: Main
Laundry
- Level: Upper
Living room
- Level: Main
Storage room
- Level: Lower
Heating
- Radiator, Natural Gas
Cooling
- Ceiling Fan(s), Central Air, Zoned, Electric
Appliances
- Included: Dishwasher, Disposal, Dryer, Exhaust Fan, Microwave, Refrigerator, Washer, Cooktop, Gas Water Heater
- Laundry: Dryer In Unit, Has Laundry, Upper Level, Washer In Unit, Laundry Room
Features
- Breakfast Area, Primary Bath(s), Floor Plan - Traditional, Bathroom - Tub Shower, Bathroom - Walk-In Shower, Built-in Features, Ceiling Fan(s), Formal/Separate Dining Room, Eat-in Kitchen, Kitchen - Gourmet, Kitchen - Table Space, Recessed Lighting, Upgraded Countertops, Walk-In Closet(s), Other, Bathroom - Stall Shower, Chair Railings, Plaster Walls, Dry Wall
- Flooring: Hardwood, Wood
- Doors: Storm Door(s)
- Windows: Screens, Skylight(s), Double Pane Windows, Double Hung, Energy Efficient, Insulated Windows, Replacement, Window Treatments
- Basement: Exterior Entry,Full,Partially Finished
- Number of fireplaces: 2
- Fireplace features: Mantel(s)
Interior area
- Total structure area: 3,764
- Total interior livable area: 3,536 sqft
- Finished area above ground: 3,014
- Finished area below ground: 522
Property
Parking
- Total spaces: 5
- Parking features: Garage Faces Front, Other, Concrete, Detached, Driveway
- Garage spaces: 1
- Uncovered spaces: 4
Accessibility
- Accessibility features: None
Features
- Levels: Four
- Stories: 4
- Patio & porch: Patio
- Exterior features: Sidewalks
- Pool features: Community
- Fencing: Back Yard
Lot
- Size: 8,750 Square Feet
- Features: Landscaped
Details
- Additional structures: Above Grade, Below Grade
- Parcel number: 04090911672200
- Zoning: R
- Zoning description: r
- Special conditions: Standard
Construction
Type & style
- Home type: SingleFamily
- Architectural style: Colonial
- Property subtype: Single Family Residence
Materials
- Brick
- Foundation: Block
- Roof: Architectural Shingle
Condition
- Excellent
- New construction: No
- Year built: 1939
Utilities & green energy
- Electric: 200+ Amp Service, 220 Volts
- Sewer: Public Sewer
- Water: Public
- Utilities for property: Cable Available, Above Ground, Fiber Optic
Community & HOA
Community
- Features: Pool
- Subdivision: Stoneleigh
HOA
- Has HOA: No
Location
- Region: Baltimore
Financial & listing details
- Price per square foot: $273/sqft
- Tax assessed value: $565,000
- Annual tax amount: $7,278
- Date on market: 4/10/2026
- Listing agreement: Exclusive Right To Sell
- Ownership: Fee Simple
Price history
| Date | Event | Price |
|---|---|---|
| 6/26/2026 | Sold | $965,000$273/sqft |
Source:  Bright MLS #MDBC2155120 Report a problem Bright MLS #MDBC2155120 Report a problem | ||
| 4/18/2026 | Contingent | $965,000$273/sqft |
Source: Bright MLS #MDBC2155120 Report a problem | ||
| 4/10/2026 | Listed for sale | $965,000+184.2%$273/sqft |
Source: Bright MLS #MDBC2155120 Report a problem | ||
| 1/17/2002 | Sold | $339,500+49.2%$96/sqft |
Source: Public Record Report a problem | ||
| 1/17/1997 | Sold | $227,500$64/sqft |
Source: Public Record Report a problem | ||
Public tax history
| Year | Property taxes | Tax assessment |
|---|---|---|
| 2026 | $7,695 -1.8% | $565,000 -5.9% |
| 2025 | $7,834 +12.6% | $600,500 +4.6% |
| 2024 | $6,958 +4.8% | $574,067 +4.8% |
| 2023 | $6,637 +5.1% | $547,633 +5.1% |
| 2022 | $6,317 +3.2% | $521,200 +3.2% |
| 2021 | $6,121 +3.3% | $505,033 +3.3% |
| 2020 | $5,925 +3.4% | $488,867 +3.4% |
| 2019 | $5,729 +5% | $472,700 +5% |
| 2018 | $5,457 +5.3% | $450,233 +5.3% |
| 2017 | $5,185 +14% | $427,767 +5.5% |
| 2016 | $4,548 | $405,300 +0.9% |
| 2015 | $4,548 | $401,567 +0.9% |
| 2014 | $4,548 | $397,833 +0.9% |
| 2013 | -- | $394,100 |
| 2012 | -- | $394,100 |
| 2011 | -- | $394,100 -15.8% |
| 2010 | -- | $467,840 |
| 2009 | -- | $467,840 |
| 2008 | -- | $467,840 -4.5% |
| 2007 | -- | $489,790 +19% |
| 2006 | -- | $411,562 +23.5% |
| 2005 | -- | $333,336 +30.7% |
| 2004 | -- | $255,110 +4.5% |
| 2003 | -- | $244,060 +4.7% |
| 2002 | -- | $233,010 +5% |
| 2001 | -- | $221,960 |
Find assessor info on the county website
Neighborhood: 21212
Nearby homes
- $786,6003 bd4 ba2.7k sqft610 Kingston Rd, Baltimore, MD 21212Off Market
- $631,300-- bd2 ba1.5k sqft612 Kingston Rd, Baltimore, MD 21212Off Market
- $716,800-- bd3 ba2.6k sqft6902 Avondale Rd, Baltimore, MD 21212Off Market
- $832,5004 bd4 ba2.2k sqft6901 Marlborough Rd, Baltimore, MD 21212Off Market
- $100-- bd-- ba-- sqft6901 Marlborough Rd, Baltimore, MD 21212Off Market
- $630,9003 bd3 ba2.8k sqft614 Kingston Rd, Baltimore, MD 21220Off Market
- $779,7003 bd3 ba2.8k sqftLOT 614 Kingston Rd, BALTIMORE, MD 21212Off Market
- $335,517-- bd2 ba2k sqft608 Kingston Rd, Baltimore, MD 21212Sold
Nearby schools
GreatSchools rating
- 9/10Stoneleigh Elementary SchoolGrades: K-5Distance: 0.5 mi
- 8/10Dumbarton Middle SchoolGrades: 6-8Distance: 0.3 mi
- 8/10Towson High Law & Public PolicyGrades: 9-12Distance: 0.8 mi
Schools provided by the listing agent
- Elementary: Stoneleigh
- Middle: Dumbarton
- High: Towson
- District: Baltimore County Public Schools
Source: Bright MLS. This data may not be complete. We recommend contacting the local school district to confirm school assignments for this home.
Get a cash offer in 3 minutes
Find out how much your home could sell for in as little as 3 minutes with a no-obligation cash offer.
Estimated market value
$956,700
Get a cash offer in 3 minutes
Find out how much your home could sell for in as little as 3 minutes with a no-obligation cash offer.
Estimated market value
$956,700
- Maryland
- Baltimore County
- Towson
- 21212
- 6900 Avondale Rd
